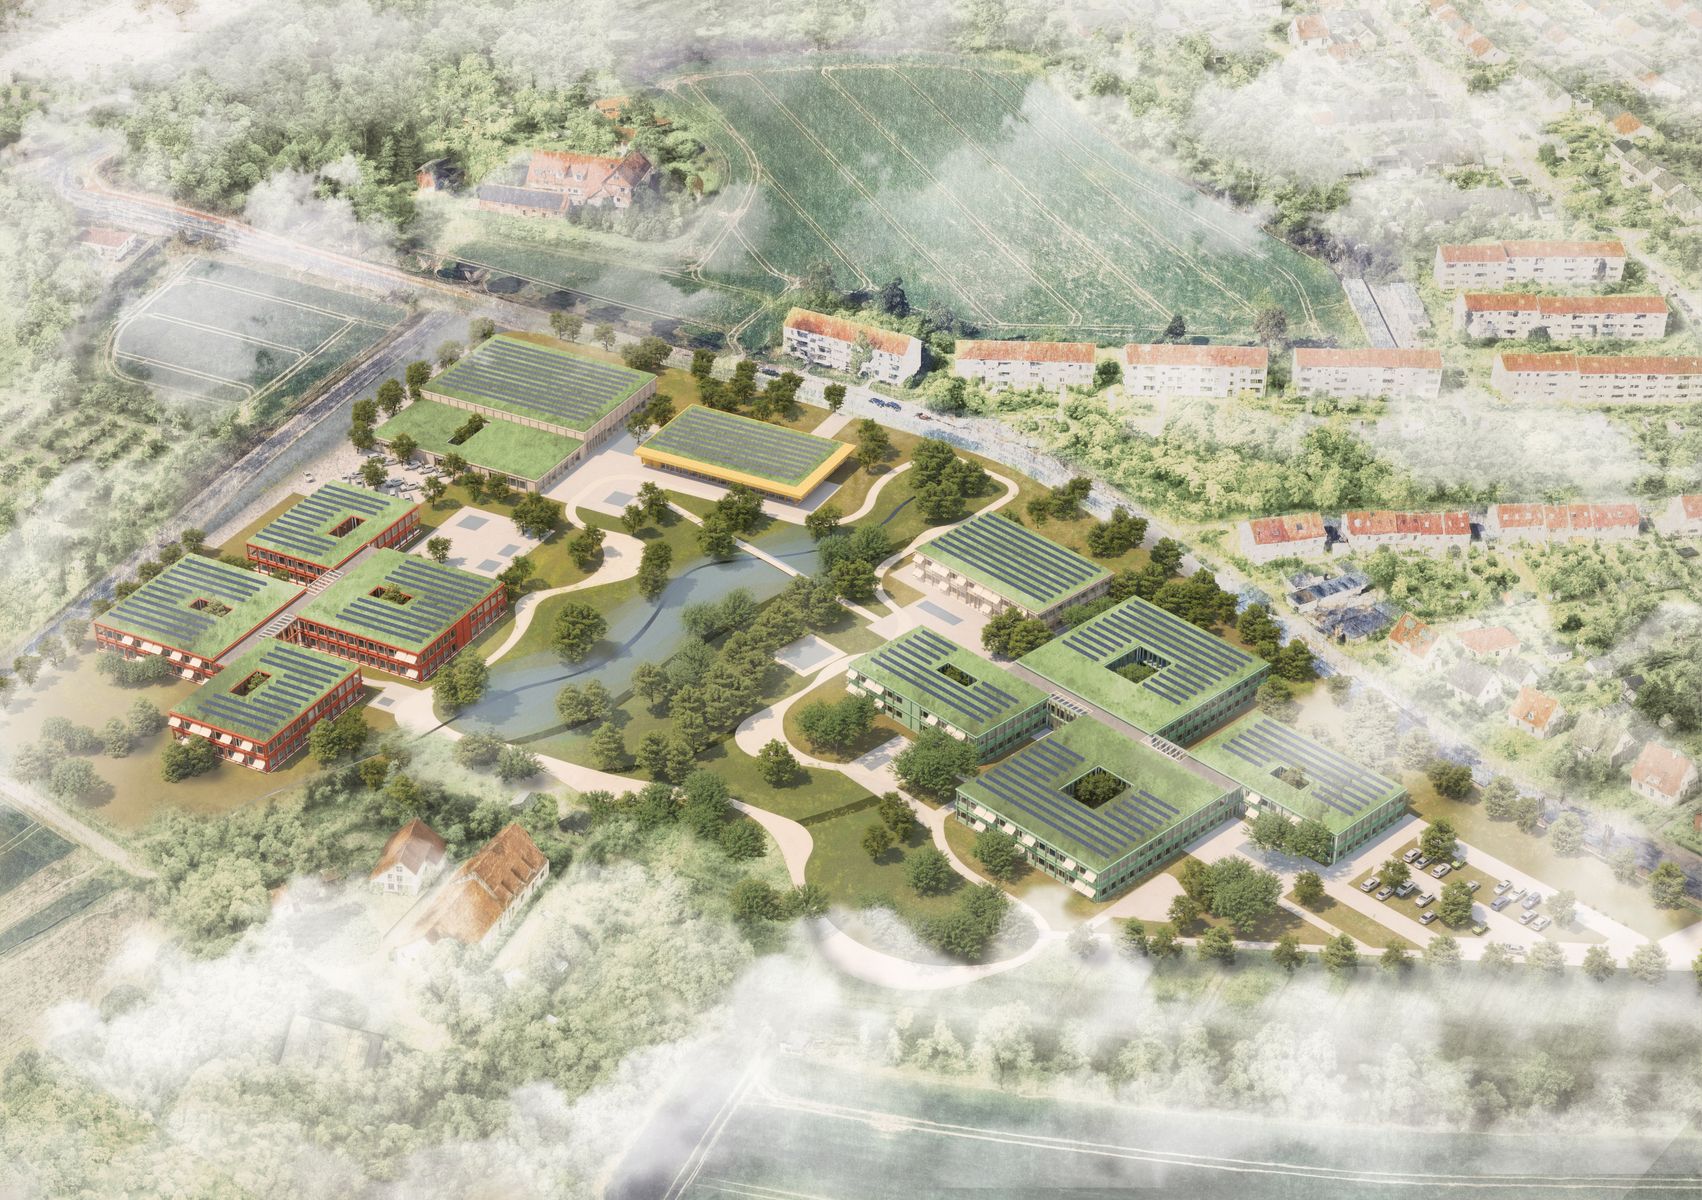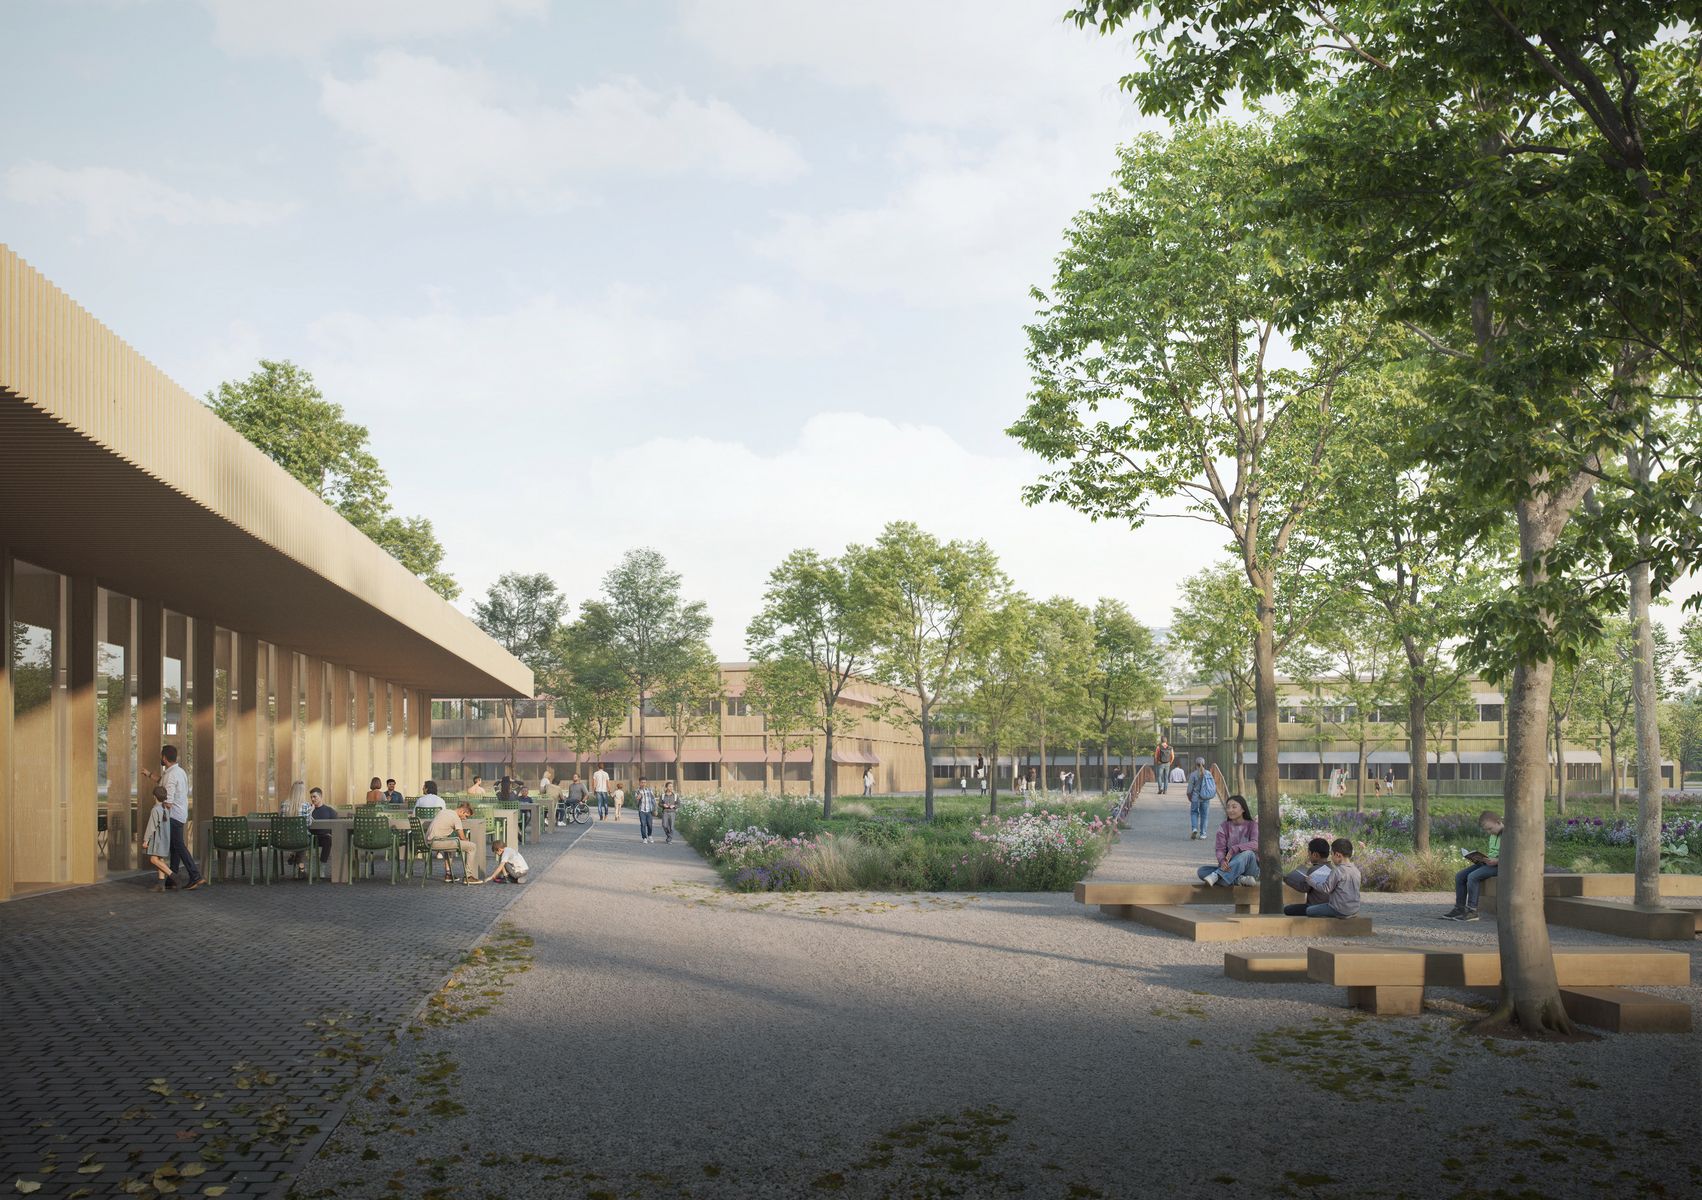
The design concept focuses on the different needs of children with physical and mental disabilities. The Montessori School for children with mental disabilities is located in the east of the shared campus area, while the Anne Frank School, which specialises in children with physical disabilities, is located in the west. Both areas are oriented towards a shared centre with a canteen, sports hall and creative house, which promotes interaction and provides clear orientation.
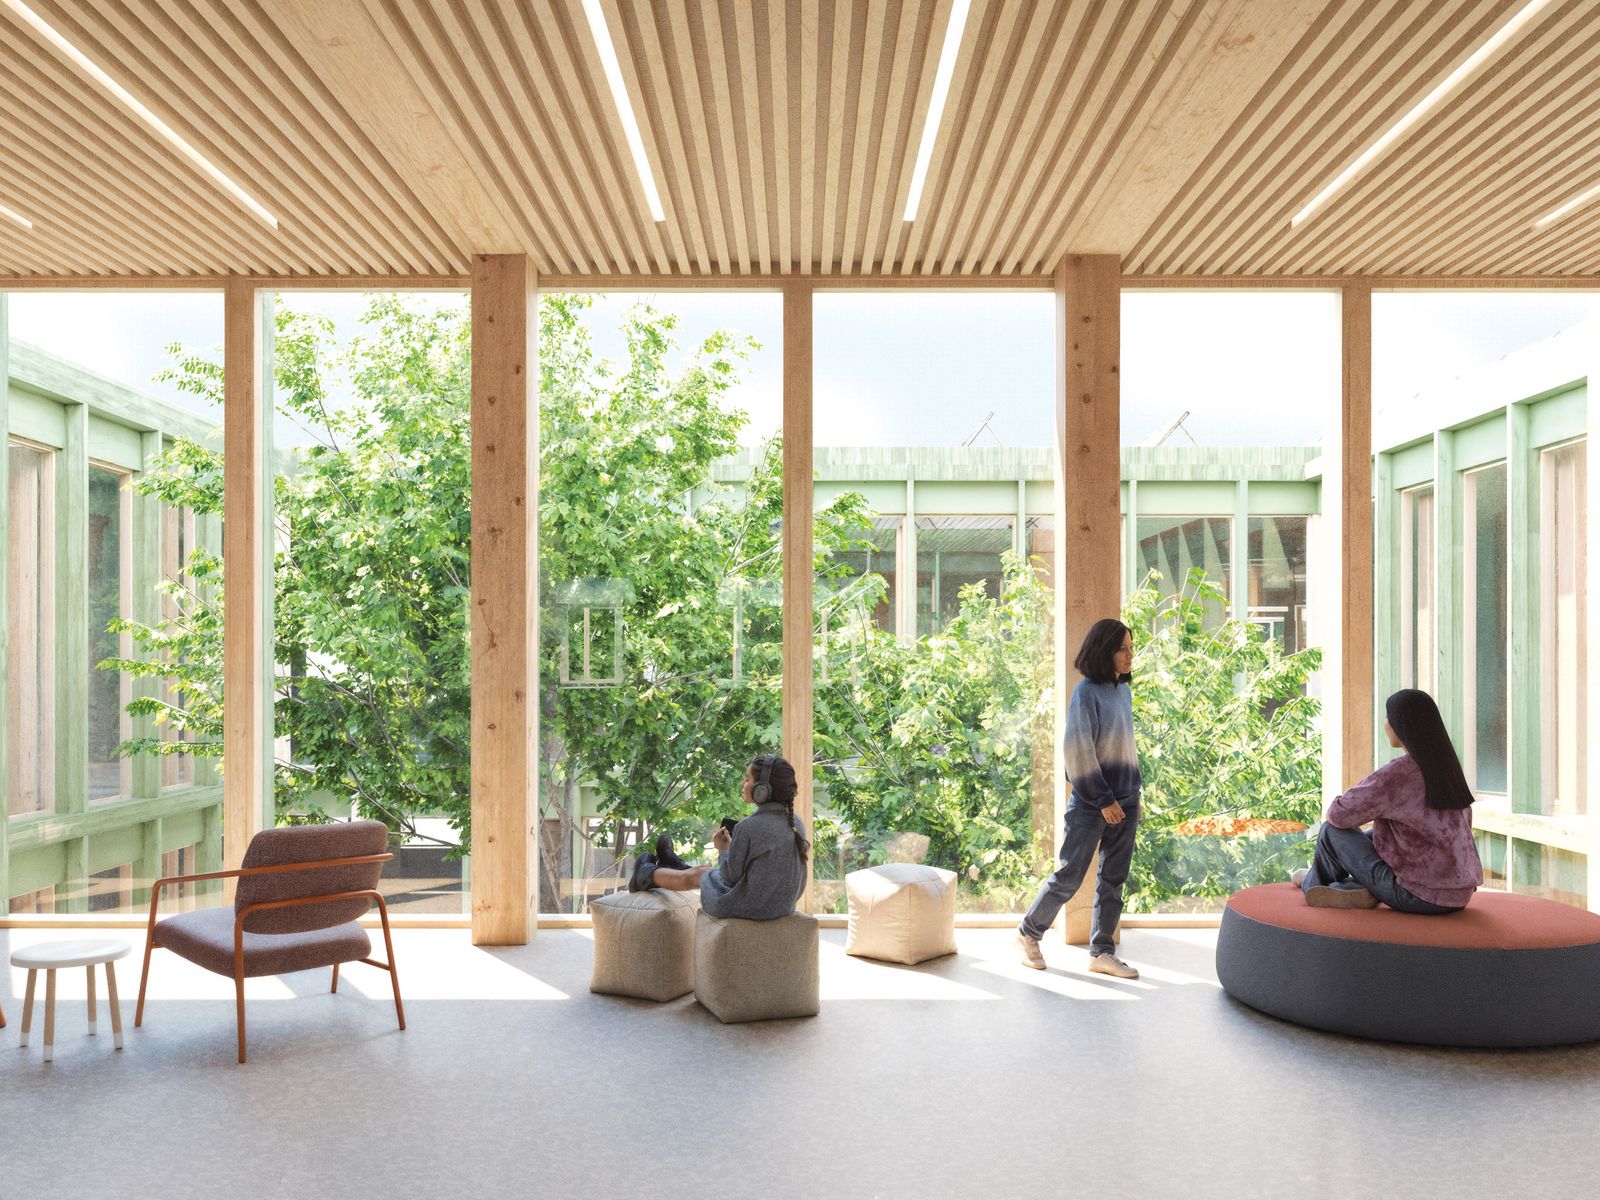
Both schools enable both collaborative and individual learning. Grouped around an atrium, two clusters on one floor form a learning house. A differentiated colour and material concept aids orientation: green characterises the Montessori School, while the Anne Frank School is given a warm red tone. The communal buildings are designed in wood and natural colours and are perceived as a connecting element.
The central campus area connects the two schools and creates a lively meeting place with forecourts, terraces and recreational areas. Trees frame the grounds, and the renaturalised Röthenbach stream in the middle of the site forms an important element of the open space, which is accessible not only to students but also to local residents.
Visualisations: © Flooer