25hours Hotel Düsseldorf
Clarity and Presence
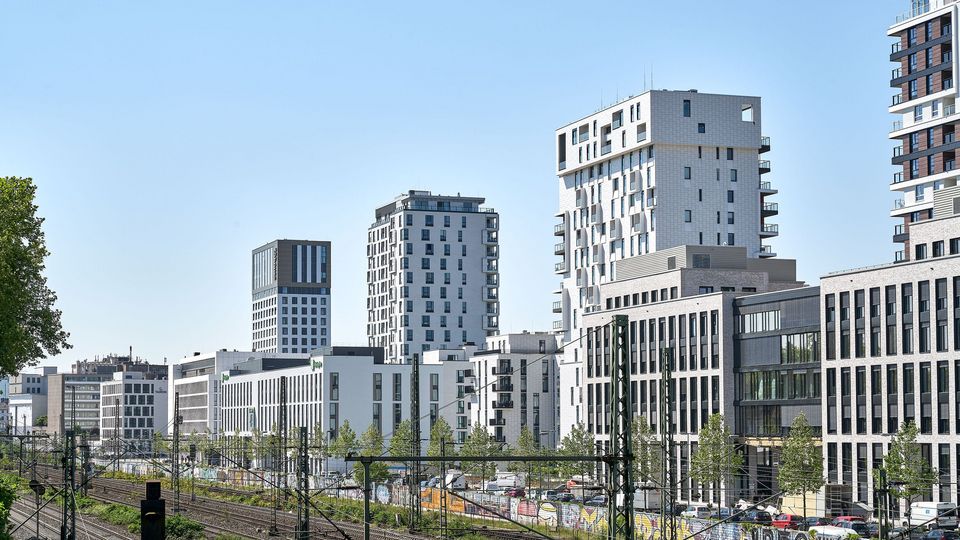
With the 25hours Hotel, an urban design endpoint and, at the same time, an architectural point of departure were created. As the southern high point of Quartier Central – one of the largest inner‑city development schemes in North Rhine‑Westphalia at the time of construction – the building marks the transition from the established urban fabric of Derendorf to a newly emerging urban structure. The building serves as a landmark and as an expression of an architecture that unites function, clarity, and atmosphere.
Completion of the Quarter within Quartier Central
19‑storey hotel marking the southern entrance to Quartier Central
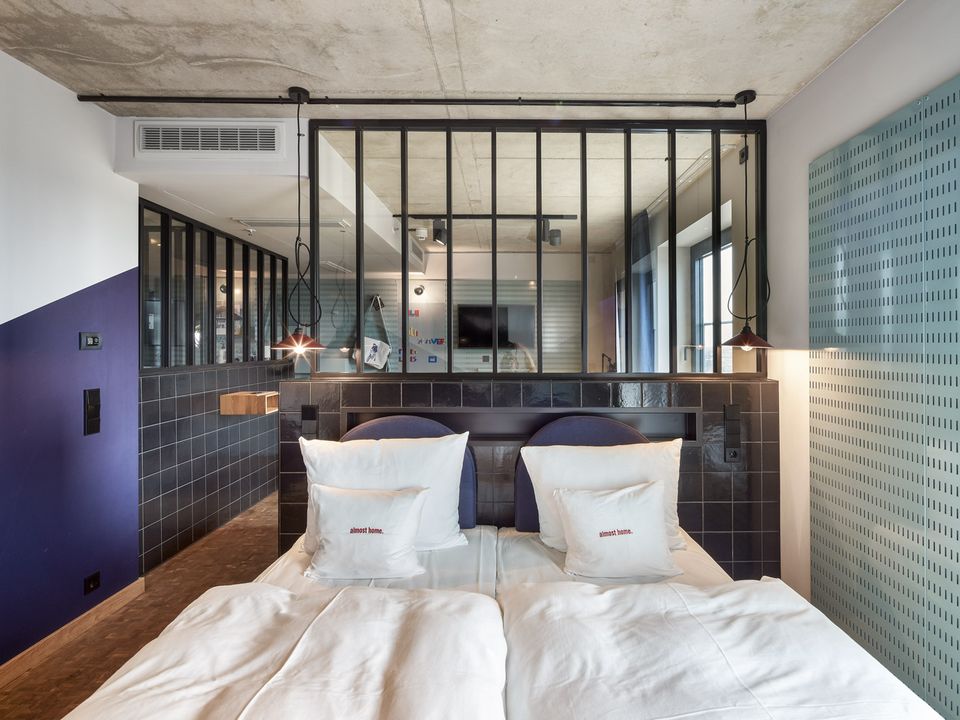
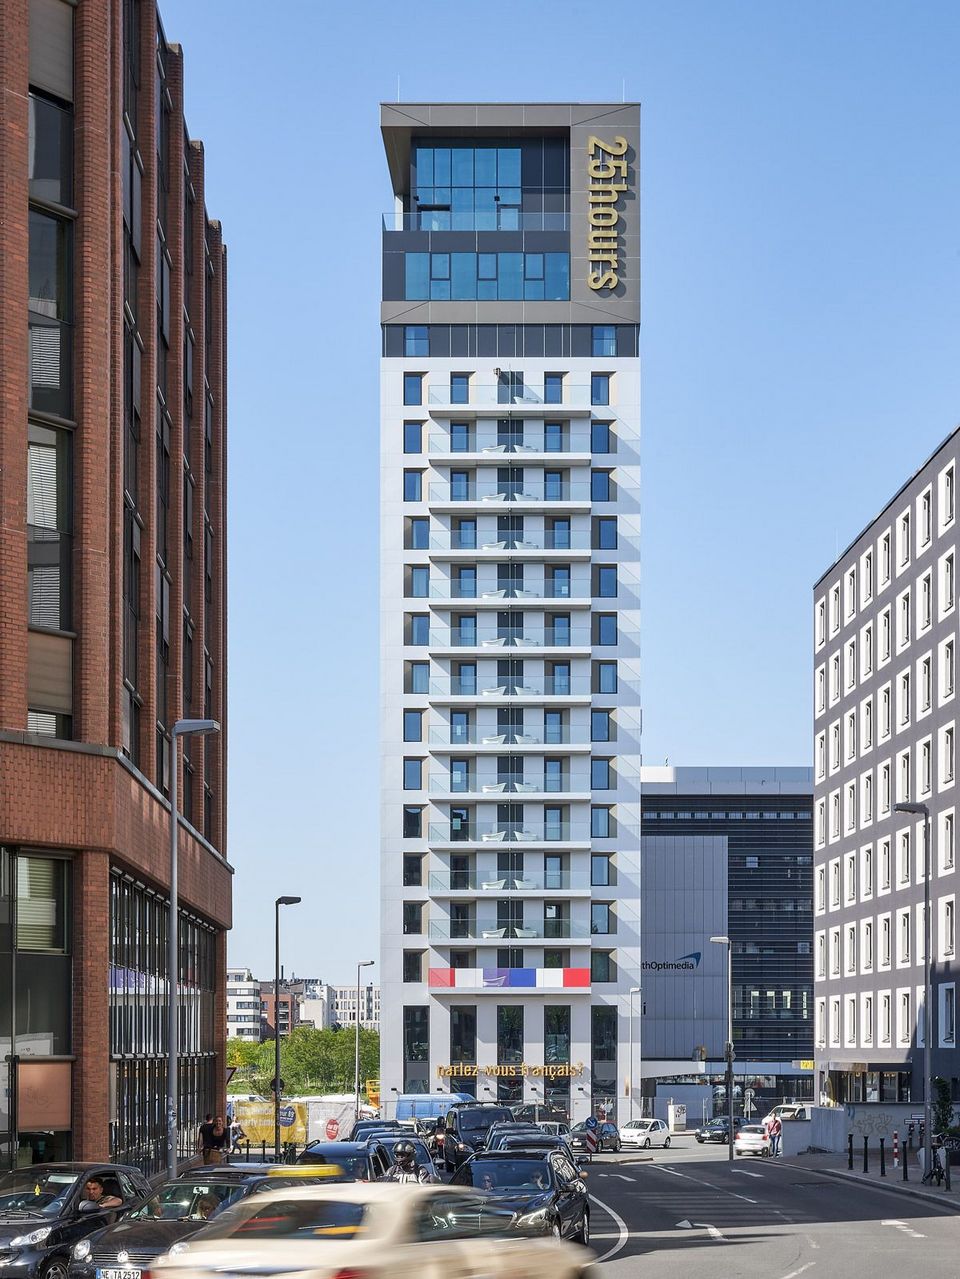
198 guest rooms as a German-French liaison
Effortless expression achieved through precise design
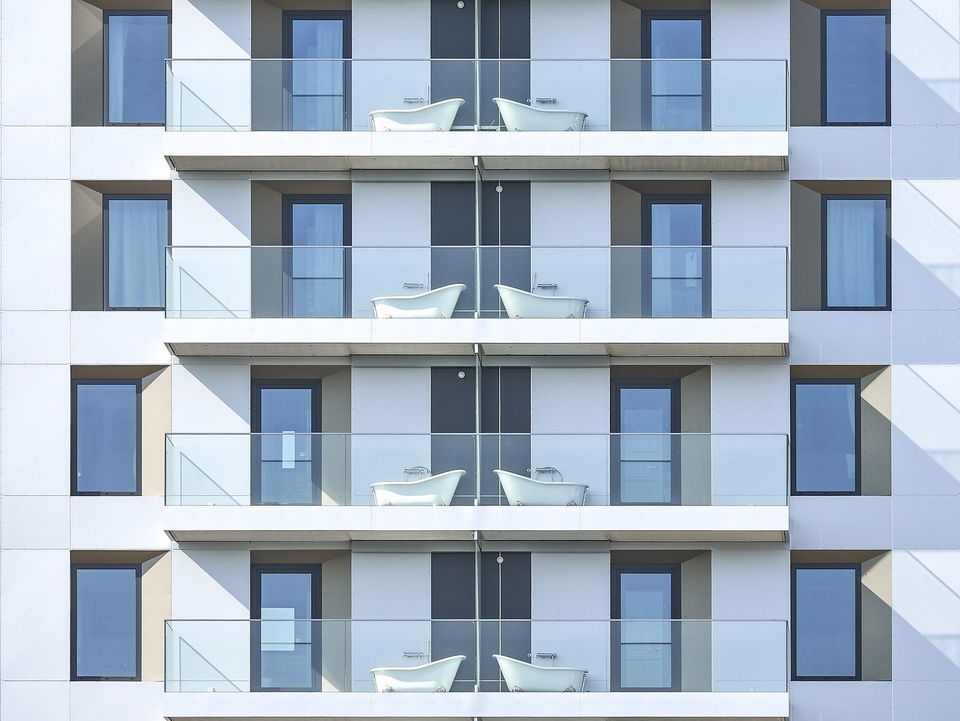
Freestanding bathtubs on the balconies
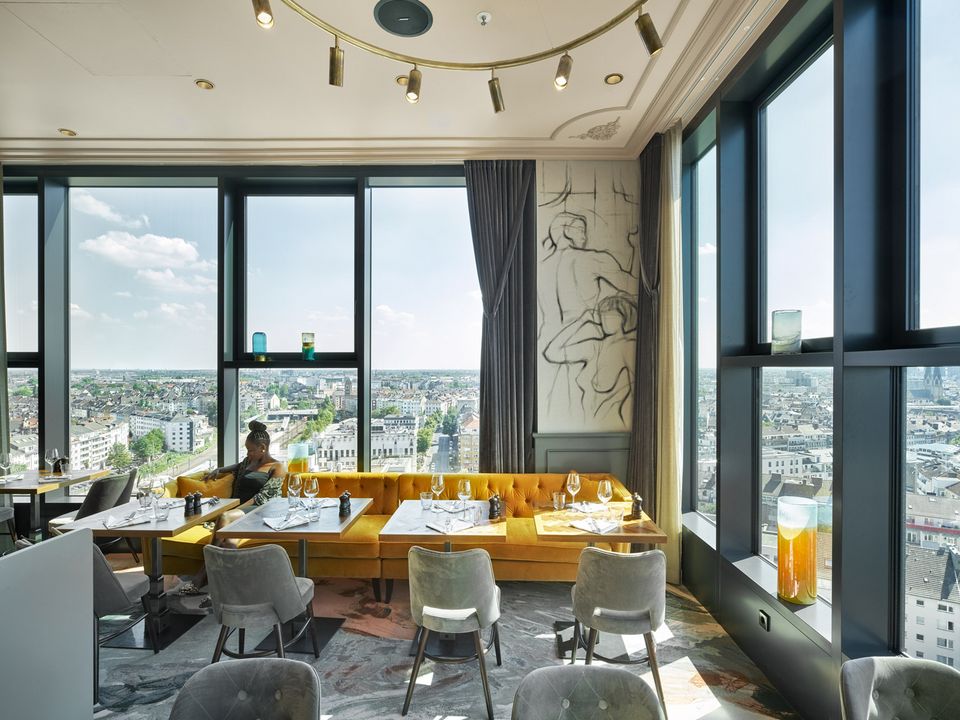
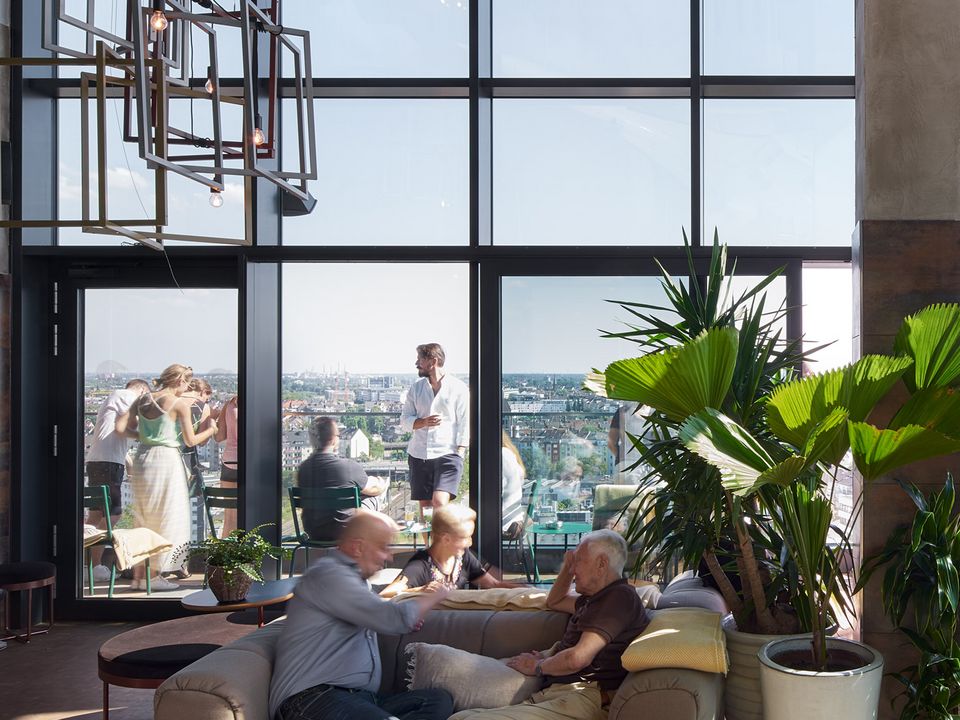
Rooftop bar with panoramic views across Düsseldorf
High Point as Introduction and Conclusion
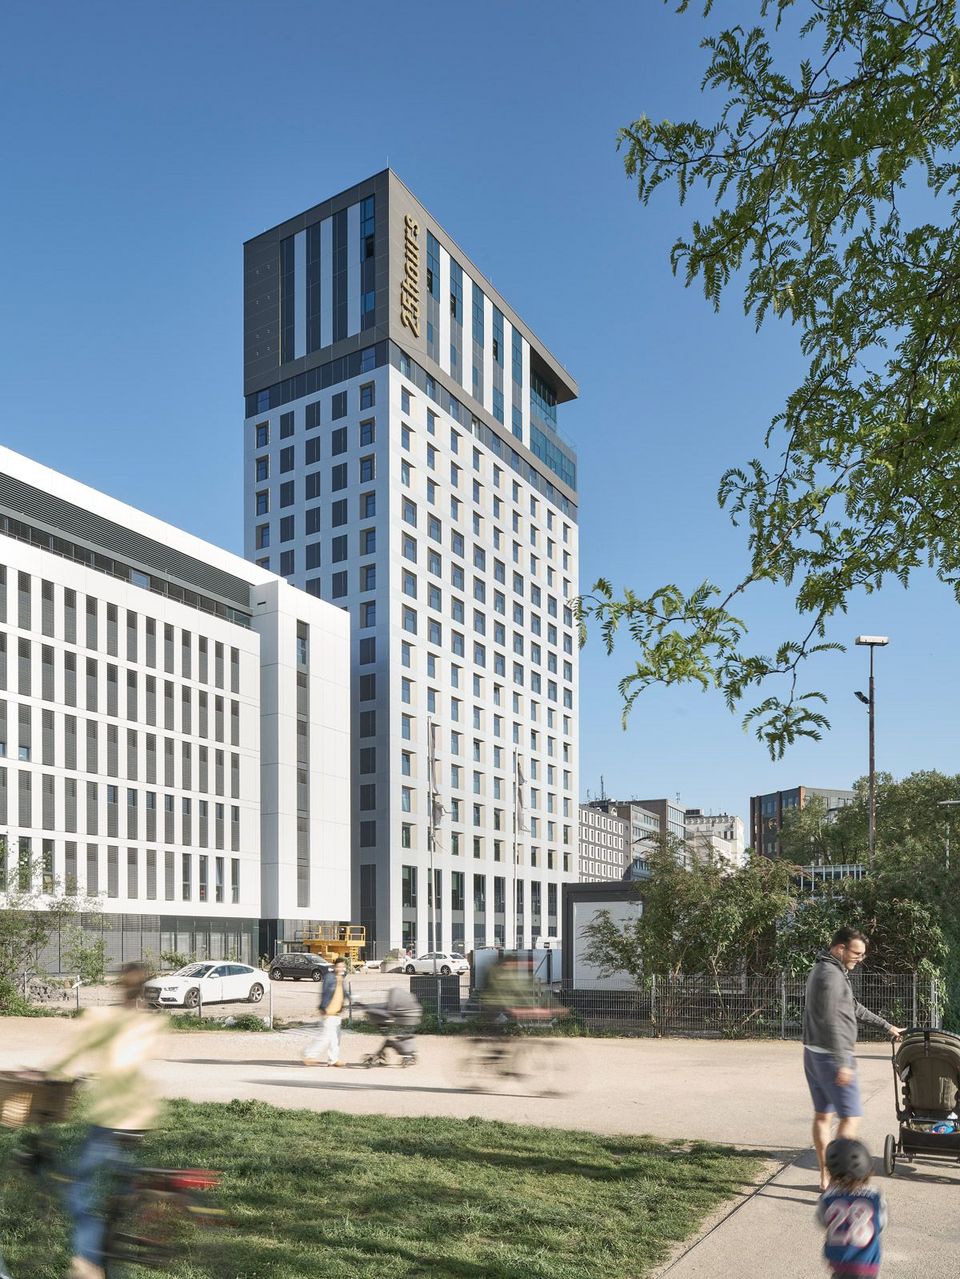
The building is defined by its clear organizational structure: the functional areas are legible in the elevations through the base (reception and conference areas), the typical storeys (hotel rooms), and the crown (restaurant and bar). The upper three storeys are framed by a continuous perimeter element that is designed either open or closed depending on use. The 15th floor, set back from the façade line, forms a distinct break between the guest rooms and the public areas.
The punched façade with aluminum panels acts both as a load‑bearing element and as a defining design feature. It runs consistently across all sides of the building, creating an appearance without back faces. Ancillary rooms and core zones are integrated into a coherent façade logic. Technical elements are visually absorbed into the grid, with the joint pattern continuing uninterrupted from ground floor to crown. The deliberately angled window reveals creating a lively interplay of light and shadow and visually enlarges the hotel room windows.
The façade was designed so that additional technical components could be omitted: the glazing provides solar control, and itself‑cleaning surface (smooth, slightly inclined Alucobond panels and the drainage of dirt and rainwater through the ventilated substructure) eliminates the need for a façade access system. The façade elements are screwed, dowelled or riveted, making them demountable. The clear grid formed the basis for serial production and resource efficiency. Instead of relying on complex systems, the building is rooted in a clear architectural attitude and consistent constructional logic.
- Project
- 25hours Hotel
- Location
- Düsseldorf
- Client
- ECE Projektmanagement GmbH & Co. KG
- GFA
- 12.400 m²
- Services
- Architecture
- Completion
- 2018
- Uses
- Hotel, restaurant, bar, spa, underground car park
- Certifications
- DGNB Gold