AIA Grand Theatre Shanghai
A spatial composition shaped by light, material and movement
The interior architecture of the AIA Grand Theatre is defined by a precise interplay of light, material, and space. It brings together the different functions of the building within a clearly structured spatial configuration that gradually becomes more condensed from the wide, open foyer towards the concert hall. The design provides orientation, projects outwards, and gives the building its distinct spatial identity.
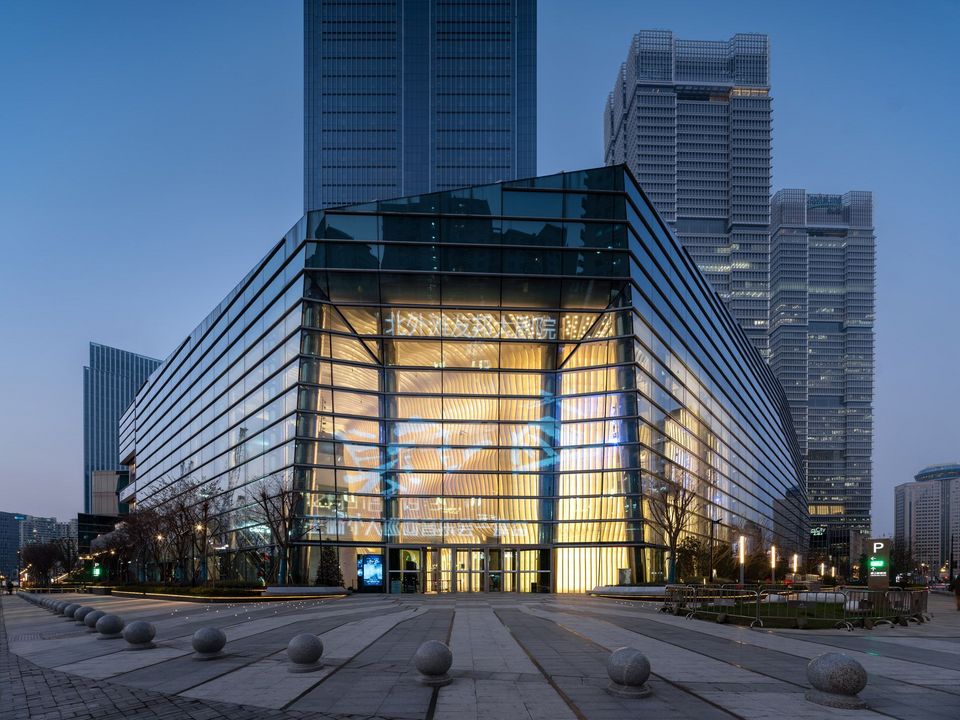
Transparent character creating a “luminous theatre pearl” within the urban context
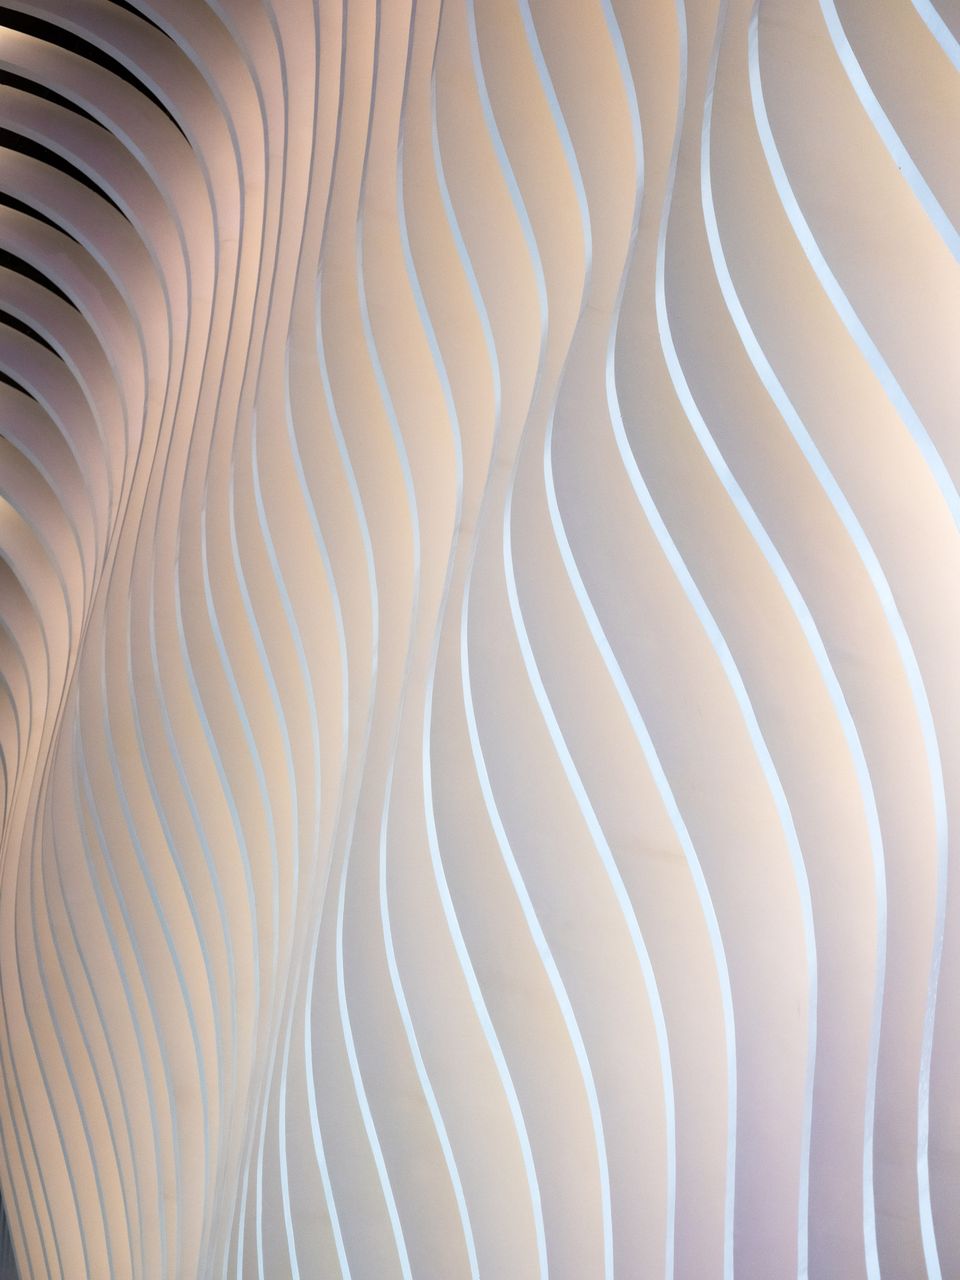
Radiant spatial sculpture defines the three‑storey foyer with a linear, concave convex structure
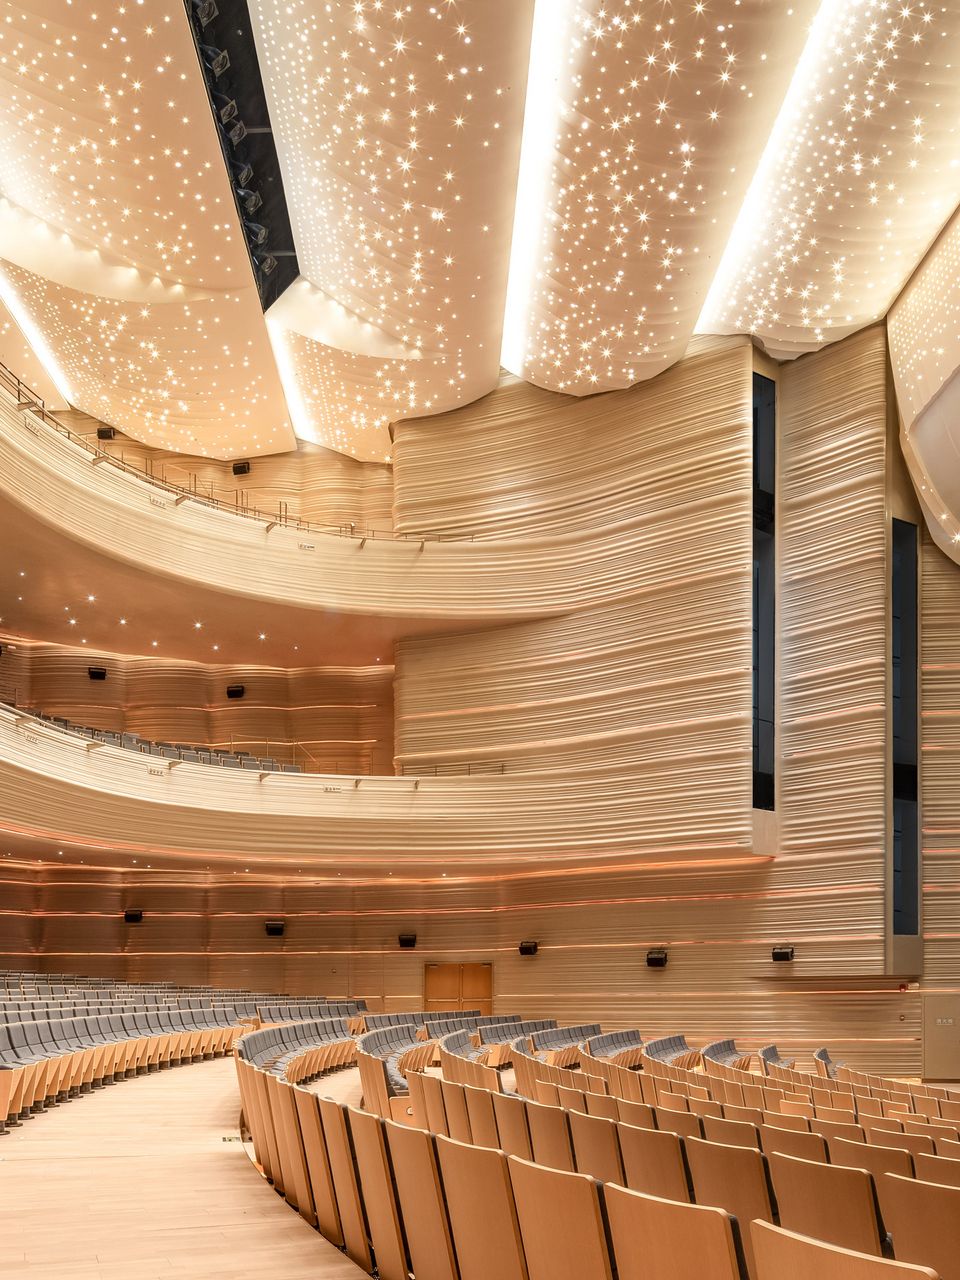
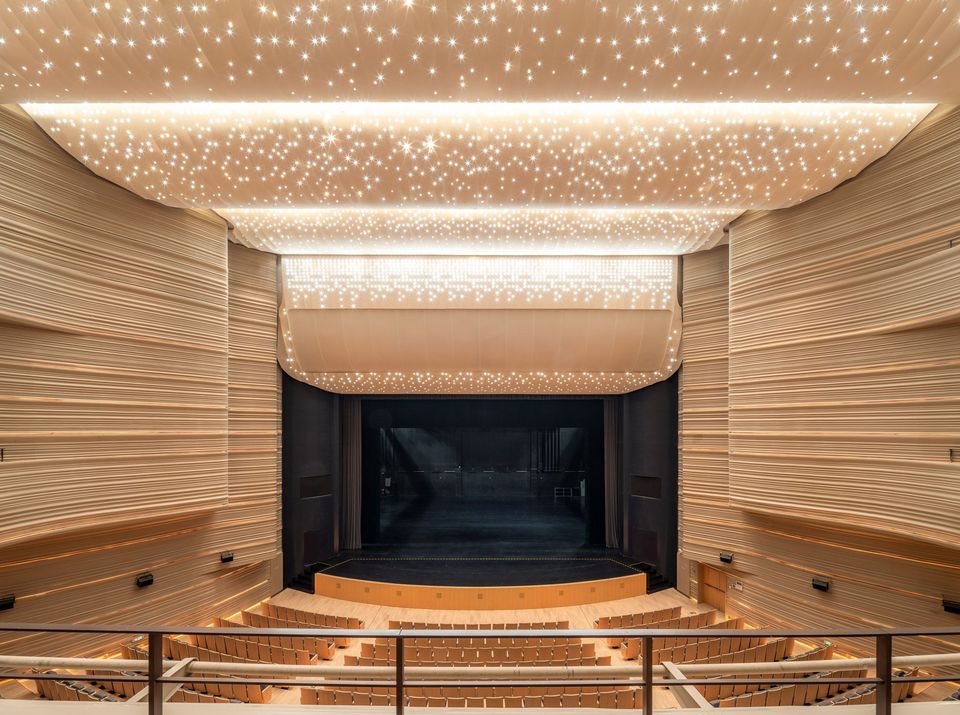
Modelled spatial landscape shapes the acoustically effective concert hall across three levels
Open cultural platform with zones for art, exchange and education
The architectural guiding idea of the “glowing crystal box” is further developed in the interior design concept of the transparent jewellery case. Externally, the building appears as a clear, transparent crystal. Internally, the dynamic structures give the public areas a calm yet poetic presence. Together they form the motif of a ‘pearl’ within a glass shell, allowing the building to radiate from within.
The formal language of the shell, from which the pearl narrative is derived, shapes the entire vertical spatial configuration of the foyer. Concave and convex lines extend across three stories. They create a tactile, almost organic surface that rises to the ceiling and binds the space both visually and acoustically. Light flows softly across the structured surfaces, reflects on the floor and dissolves upwards. The result is a poetic motif that lends the place its visual depth.
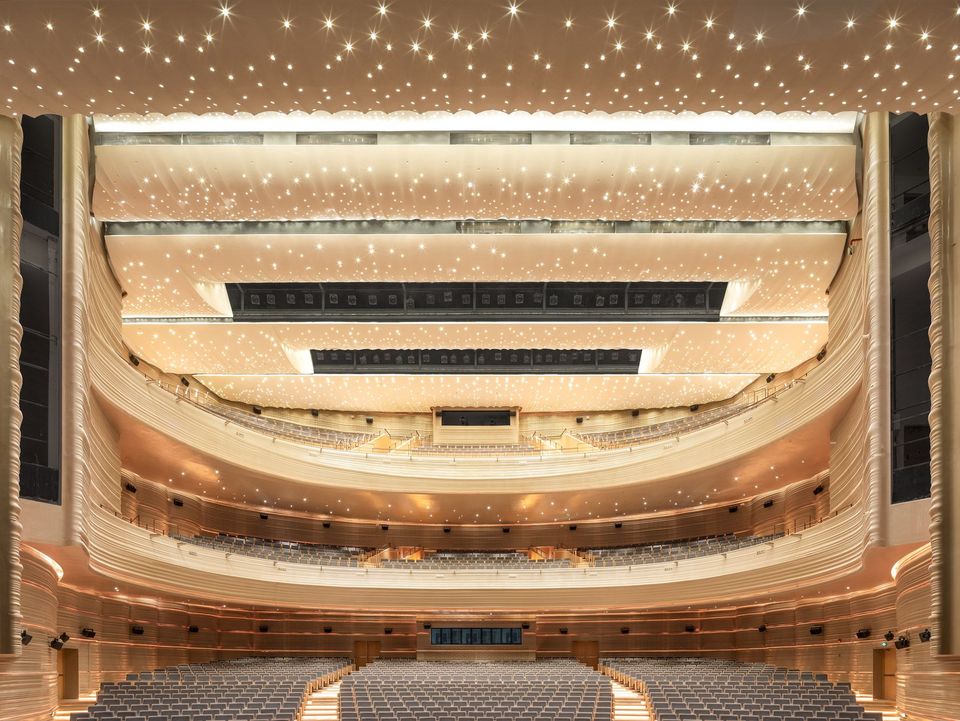
The concert hall forms the heart of the building. With around 1,700 seats, it accommodates a large audience while maintaining a focused and carefully guided spatial experience. Its three‑storey form follows the established horseshoe geometry, providing clear sightlines and favourable acoustic conditions for different types of performances. The ceiling and wall elements continue the shell motif: their fine undulating profiles support sound reflection and give the hall a precise acoustic structure. The small points of light in the ceiling trace the flowing forms and, together with the warm material palette, create an intense atmosphere.
The interior functions as a contemporary cultural meeting place that brings together different needs. In addition to the concert hall, spaces for leisure, art presentation, exhibitions, and educational activities are provided. This openness is integral to the concept: it enables flexible usage scenarios and supports the aim of being an accessible, vibrant component of the North Bund along the Huangpu River in Shanghai.
The extensive glazing of the façade allows the interior architecture to be perceived from outside. From the promenade, views extend into the vertical spatial landscape of the foyer. This interplay between transparency and depth strengthens the theatre’s presence as a cultural landmark. Its location on the banks of the Huangpu River anchors the building within both the historical and future context of the North Bund, an area of growing cultural importance.
The interior architecture follows a clear logic: every design layer is connected to the overall narrative. The choice of materials, the lighting concept, the flowing spatial edges, and the functional transitions form a coherent whole. The challenge lay in unifying complex spatial volumes and varied uses into a harmonious entity. The interior design ensures openness, orientation, and both acoustic and atmospheric quality.
- Project
- AIA Grand Theatre
- Location
- Shanghai
- Client
- AIA (SIIC), Contracting party: Shanghai Shisen Real Estate Co., Ltd.
- GFA
- 14.000 m²
- Completion
- 2023
- Uses
- Concert hall, foyer, retail areas, gastronomy, exhibition and education spaces
- Awards
- WIN Award Gold 2024, category “Public Accessible Interiors Cinemas, Theatres & Concert Halls”