alltours Headquarters Düsseldorf
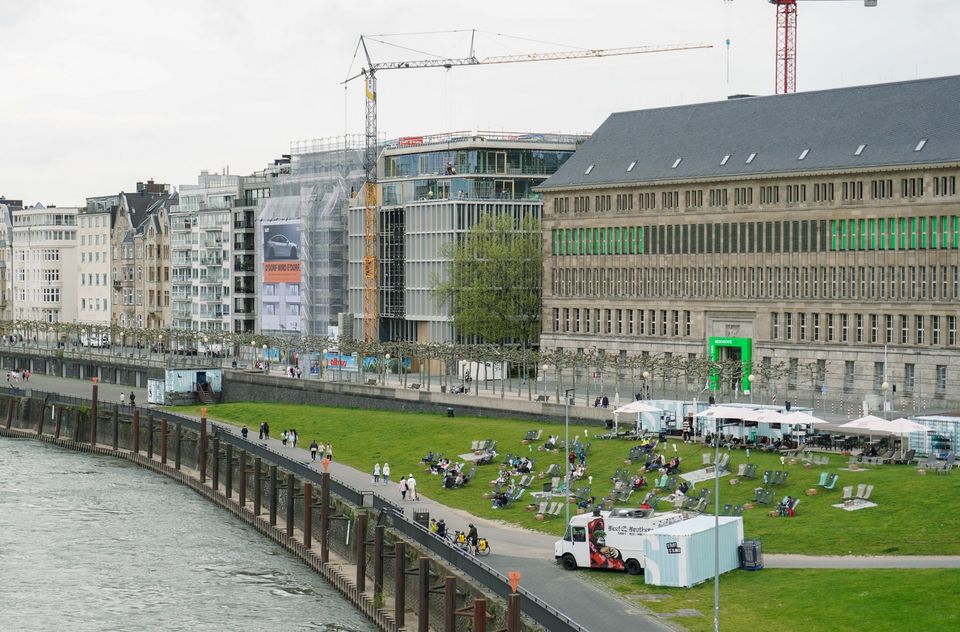
Rhythm on the Rhine Waterfront
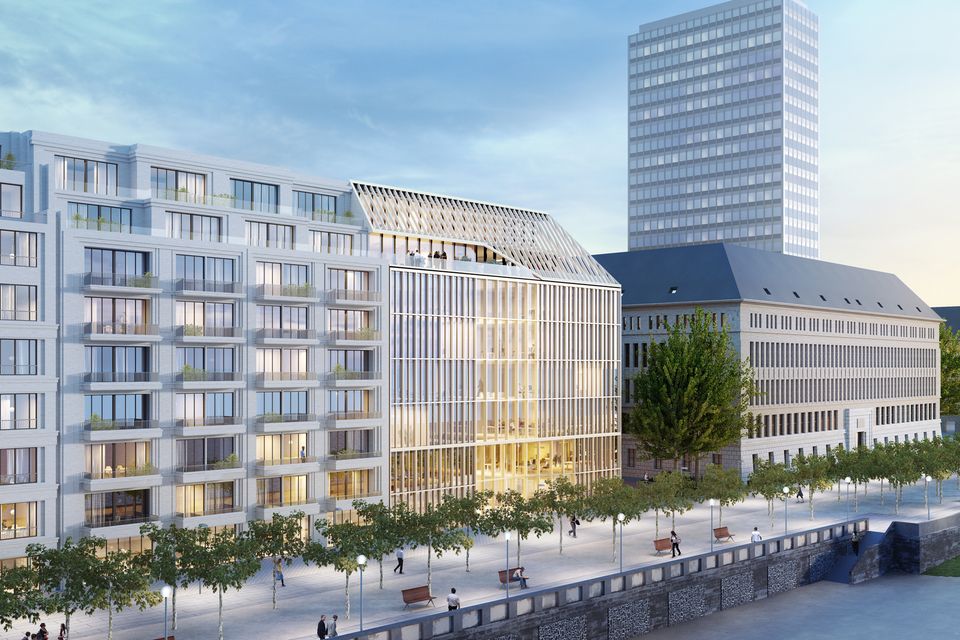
The new alltours headquarters articulates a clear architectural response to its prominent location on Düsseldorf’s Mannesmannufer. The building opens towards the city and the Rhine through a tall atrium, forming a transparent centre that defines the atmosphere of the house. Vertical pilasters give the building a calm yet powerful presence and translate the company’s ethos into architecture.
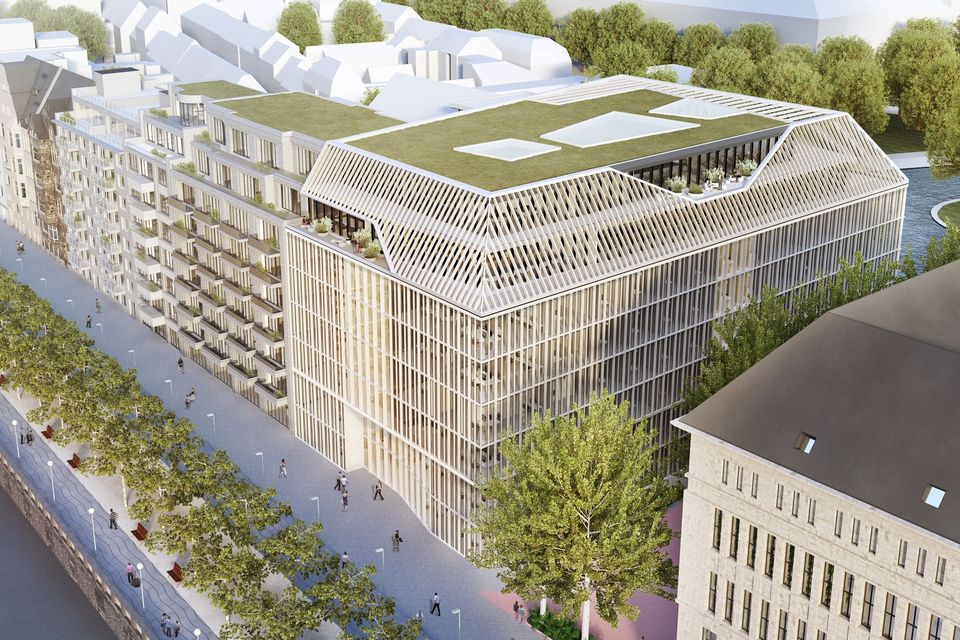
Vertical façade rhythm creates a clear identity and unites roof and façade structure into a continuous architectural motif
Green central atrium as a spatial heart with visual connections to the Rhine, linked across all levels
Working environment with Rhine views: bright offices, lounge, fitness facilities, conference floor, and outdoor terraces above the city
Mixed-use ensemble: The headquarters forms part of a three-part building ensemble comprising high-quality owner-occupied apartments alongside age-appropriate housing and care facilities
In its articulation, height and materiality, the architecture responds to the adjacent listed building. The U-shaped structure of the overall ensemble completes the existing perimeter block and links Mannesmannufer with Berger Allee. Two entrances at ground-floor level create a pedestrian route with generous communication and meeting zones. This strengthens both the internal organisation and the connection to the surrounding urban realm.
A full-height planted atrium opens towards the Rhine and divides the building into two clearly defined wings, which are connected by bridges on all upper floors. Generous communication and breakout areas form an inviting centre that spatially links the addresses on Mannesmannufer and Berger Allee, giving the building a lively character. On the top floor, a staff restaurant with outdoor terrace, a well-equipped fitness area, a quiet lounge zone and a studio for sports and health activities complement the working environment, creating a place with a high quality of stay.
For the alltours headquarters, a finely articulated vertical façade structure of stone pilasters was developed. This structure continues across the roof surfaces, giving the building a sculptural yet contemporary architectural language. At the same time, the pilaster structure functions as a fixed sun-shading system. The tight rhythm of the pilasters opens along the atrium façades and at the stair core, providing increased transparency in these areas. Several recesses designed as terraces loosen the continuous roof structure and give the building a distinctive outline.
- Project
- alltours Headquarter
- Location
- Düsseldorf
- Client
- alltours flugreisen gmbh
- GFA
- 13.600 m²
- Completion
- 2025
- Uses
- Office and administrative use, conference floor, staff lounge, fitness, travel agency