China Huadian Office Campus
Organising centre of a new city
The China Huadian Office Campus in Xiongan is conceived as a spatially structuring working landscape that establishes order within a dynamic urban environment. The challenge lay in linking a large-scale headquarters with the idea of an open, urban-integrated campus.
Central figure: A headquarters campus with a clear centre and symmetrical order
Spatial motif: Connecting courtyard structures
Urban dominant between work, exchange and the public realm
Urban role: Conceived along the central development axis of the Xiongan New Area
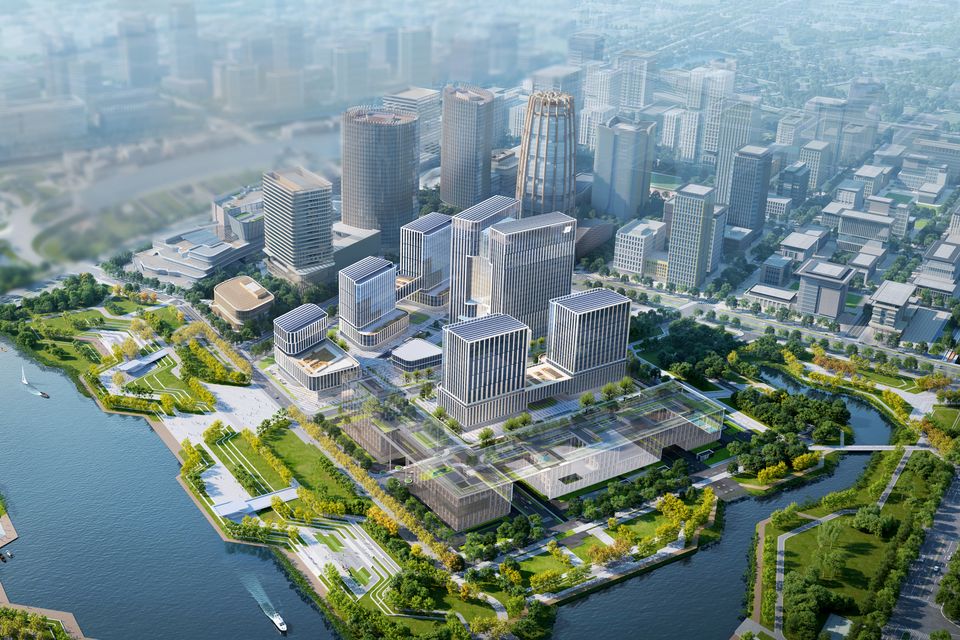
Landscape relationship: Oriented towards the Central Green Valley and opening towards the water landscape
Connected levels: Public spaces link the urban realm above and below ground
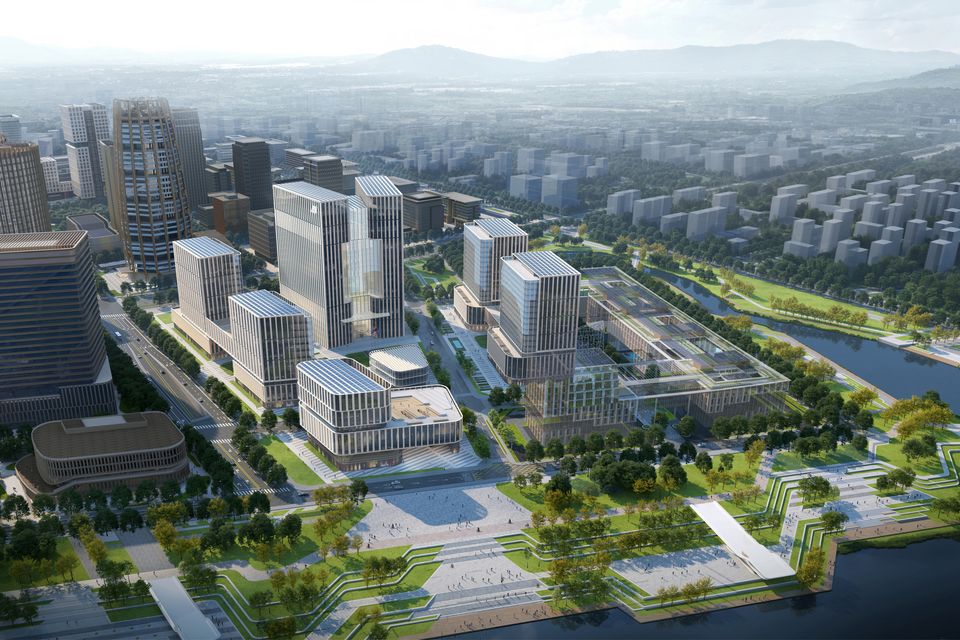
The project is located in the Xiongan New Area, one of China’s key development zones. Positioned along the main urban axis, the campus assumes the role of an urban anchor point. Defined to the west by the main transport artery and opening eastwards towards the Central Green Valley, the ensemble responds clearly to its surroundings, and integrates into the overarching urban framework.
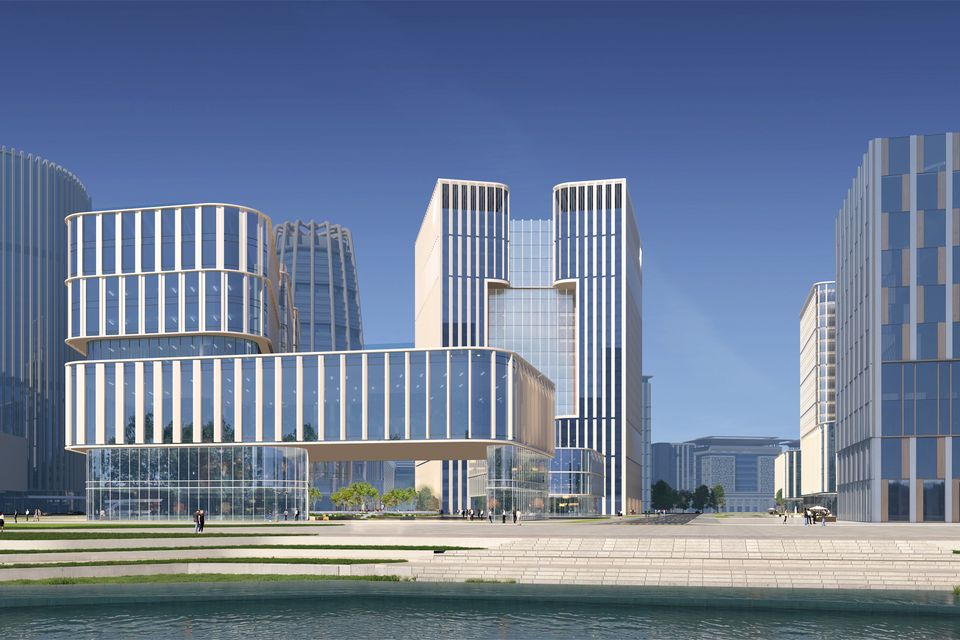
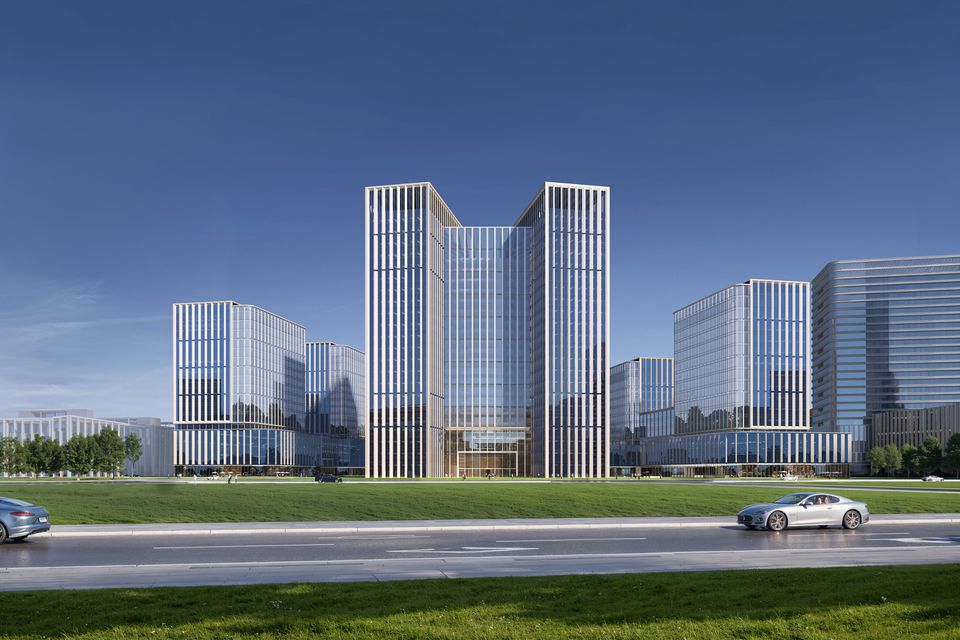
At the heart of the campus stands the headquarters tower. The high-rise creates orientation and concentrates key functional areas. Additional office buildings are arranged around it, giving the campus a clearly legible structure. The courtyard-based layout follows the urban grain and generates a sequence of differentiated urban spaces within the tension between concentration and encounter.
Towards the east, the building volumes step down towards the waterscape of Pearl Lake. This creates a layered silhouette that accompanies the transition from city to landscape. Public routes, squares and an open, accessible waterfront encourage movement and exchange. The campus is not conceived as a closed complex, but as part of the public urban fabric, permeable and defined by clear addresses.
A key component of the concept is the full integration of the underground levels. Across all areas, subterranean passages connect the buildings and link into the city’s underground circulation systems, and tunnel network. Daylight-led, landscaped zones create high-quality spaces at ground level and enable weather-independent movement between workplaces, service offers, and communal functions.
The façades are restrained and precisely articulated. Linear setbacks and a balanced proportion of open and closed surfaces lend depth and a sense of scale to the building volumes. A warm, light-toned materiality integrates the ensemble into its surroundings. By day, the architecture responds to light and landscape; by night, a subtle architectural lighting and media concept defines its presence within the urban realm.
- Project
- China Huadian Office Campus
- Location
- Xiong`an
- Client
- China Huadian Group Co., Ltd
- Partners
- Beijing Institute of Architectural Design (BIAD)
- GFA
- 365.100 m²
- Completion
- 2029
- Uses
- Offices, corporate exhibition, technology and exchange cen-tre, administrative offices, service and infrastructure facilities