CR Bank Headquarters Interior Zhuhai
Spatial Infrastructure for Contemporary Banking
The CR Bank Headquarters in Zhuhai provides the spatial infrastructure for a modern financial institution. Across more than 30 storeys, a working environment is created that combines efficiency with quality of stay and translates the bank’s identity into space. The interiors follow a clear approach: placing people at the centre while establishing orientation, clarity for communication, and calm within the daily office routine.
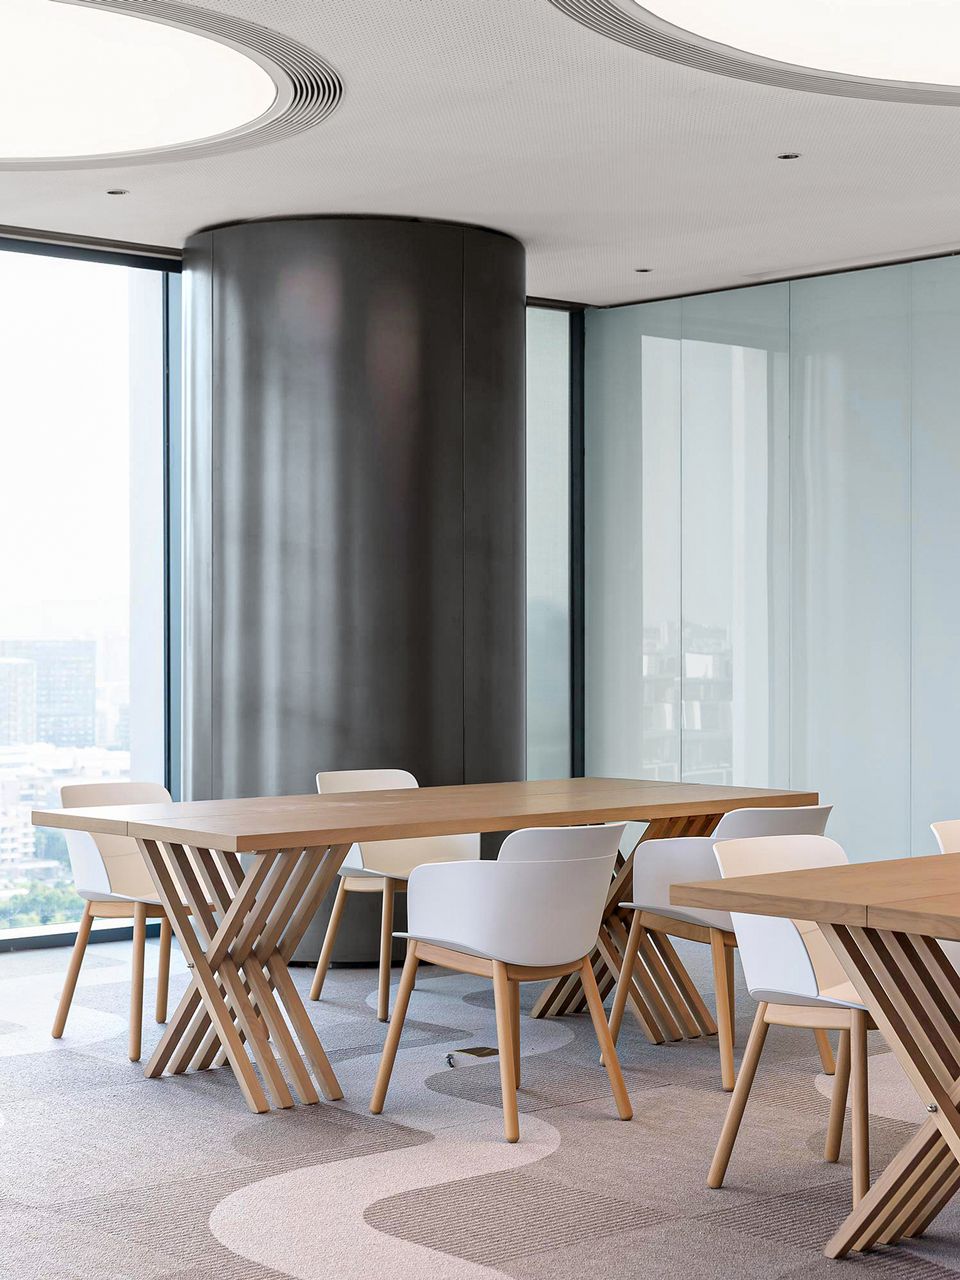
Changing work environments: Differentiated spatial offerings, from open-plan offices to retreat and relaxation zones, support a range of working modes
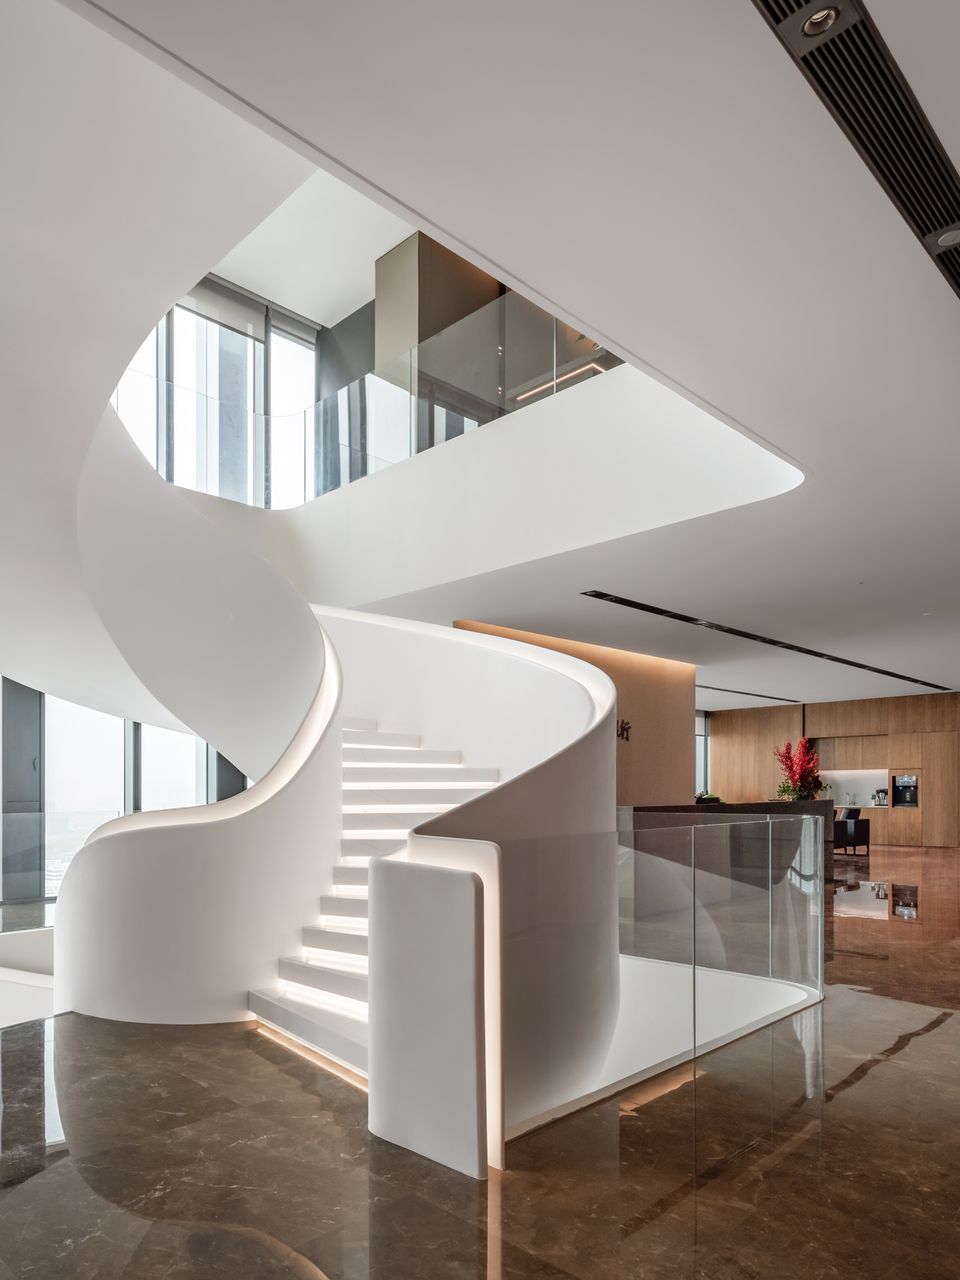
Vertical connectivity: A sculptural spiral staircase links executive floors with representative communication areas
Spatial identity: A 30-metre-long façade element replaces the conventional reception arrangement within the lobby space
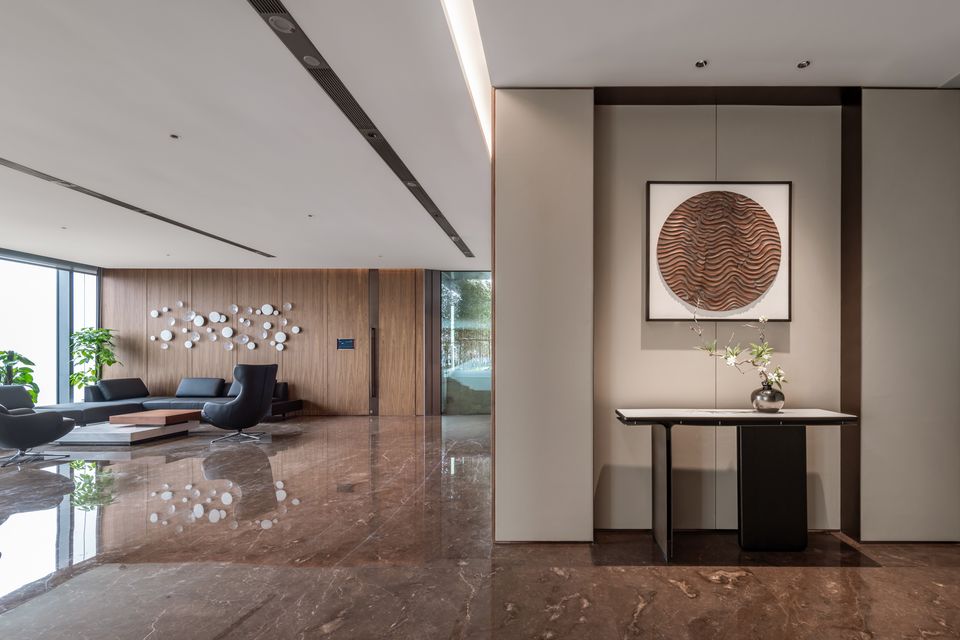
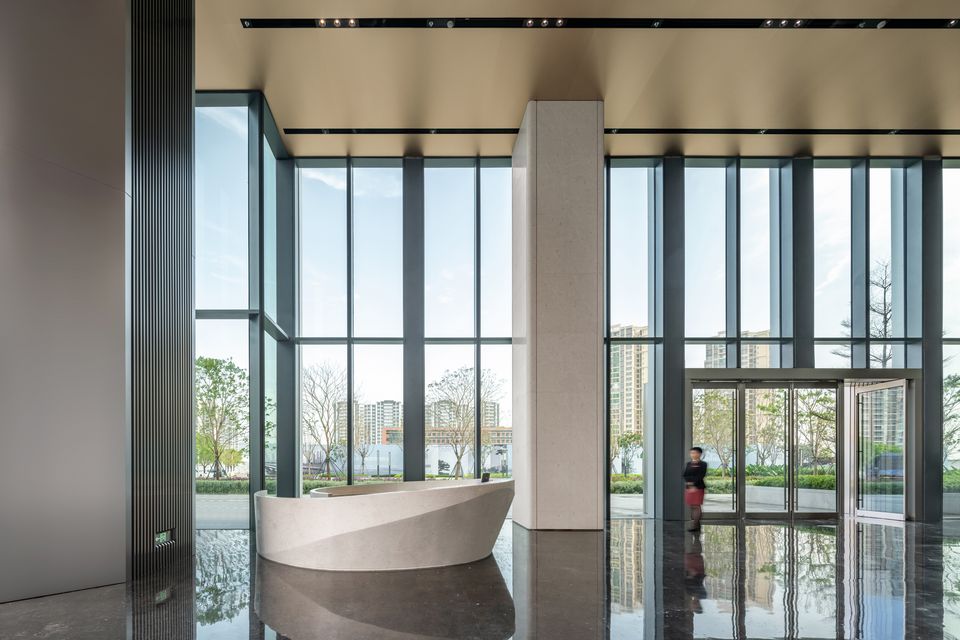
The double-height entrance area forms the spatial heart of the building. Instead of a frontally positioned reception desk, a 30-metre-long natural stone wall defines the space. It lends depth and presence to the lobby while simultaneously acting as an identity-forming element. Large-scale glazing opens the interior to the urban realm and allows daylight to penetrate deep into the building. The reception desk itself appears as a monolithic stone object, sculpturally formed and deliberately staged as a singular piece.
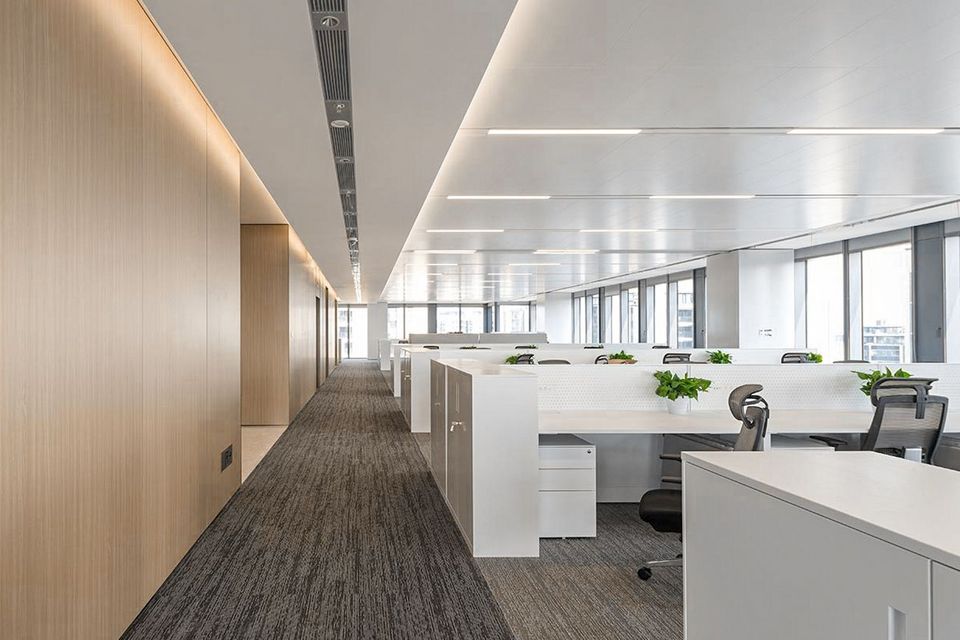
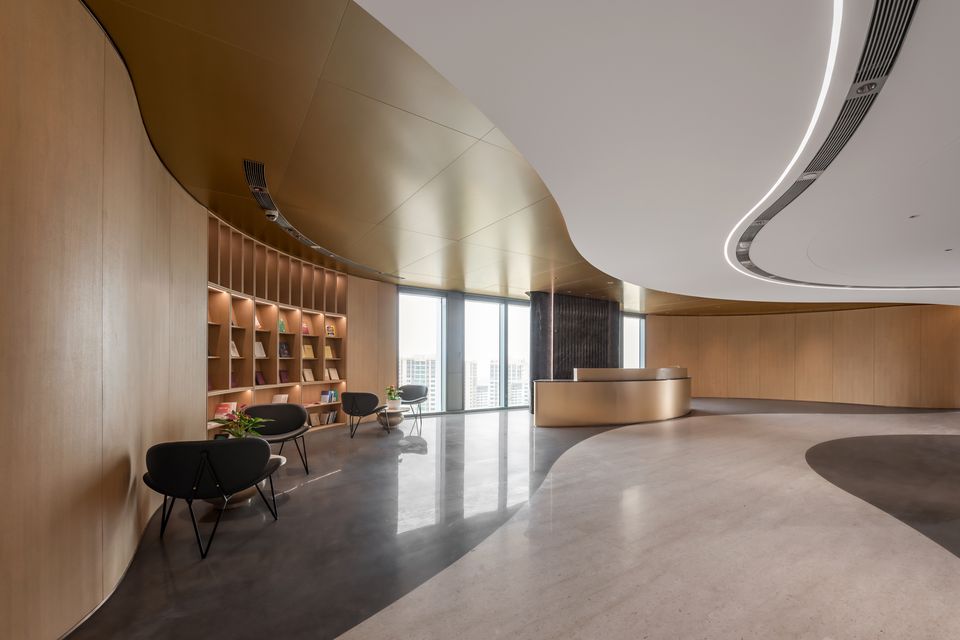
Materials such as timber and metal in warm tones shape the interior design. They create a calm, consistent atmosphere across all levels while responding to the different uses within the building. While the base with its lobby and conference centre is open and welcoming, the office floors are differentiated according to workplace requirements. Dynamic work areas transition into quieter zones for focused work and representative executive offices.
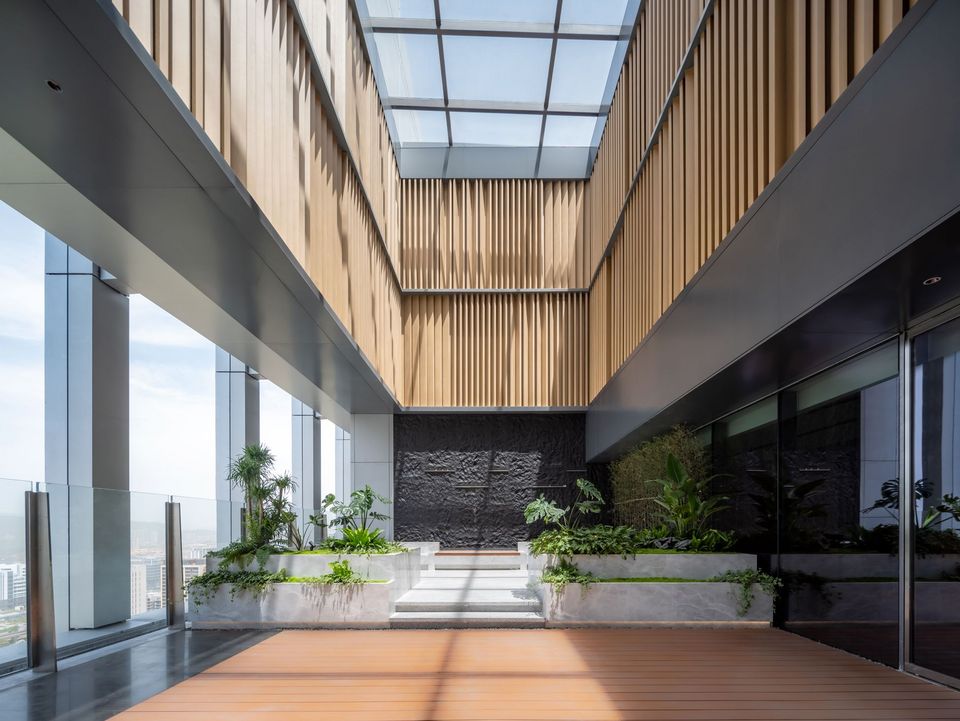
The conference centre is directly linked to a landscaped outdoor terrace, extending the internal meeting spaces with an informal external connection. The open office landscape is structured through ergonomic workstations with height-adjustable desks, combined work and relaxation areas, and integrated workplace storage solutions. Technical systems for lighting, climate and ventilation are integrated into the suspended ceilings, supporting comfort without visual dominance.
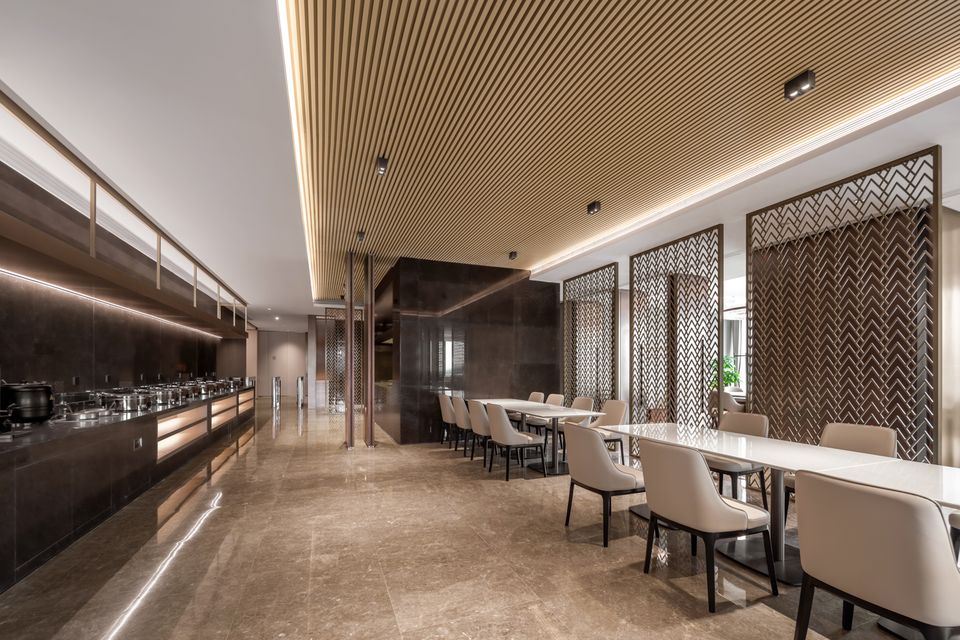
In addition to traditional workstations, the headquarters offers a range of supporting communal functions. Various dining areas are complemented by a staff hub that brings together fitness, leisure, and relaxation facilities. These areas encourage informal encounters and strengthen the sense of community within the organisation.
- Project
- CR Bank HQ Interior
- Location
- Zhuhai
- Client
- CR Land
- GFA
- 15.100 m²
- Completion
- 2025
- Uses
- Offices, conference centre, executive areas, dining, leisure and relaxation zones