EXPO Green Valley Shanghai
An urban landscape for a new city quarter
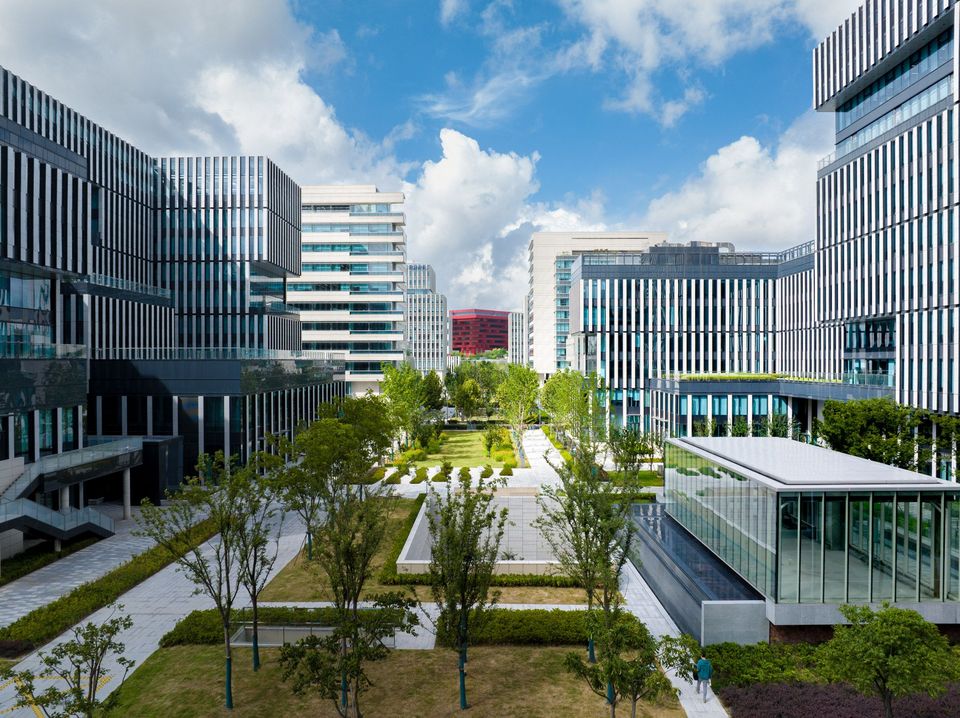
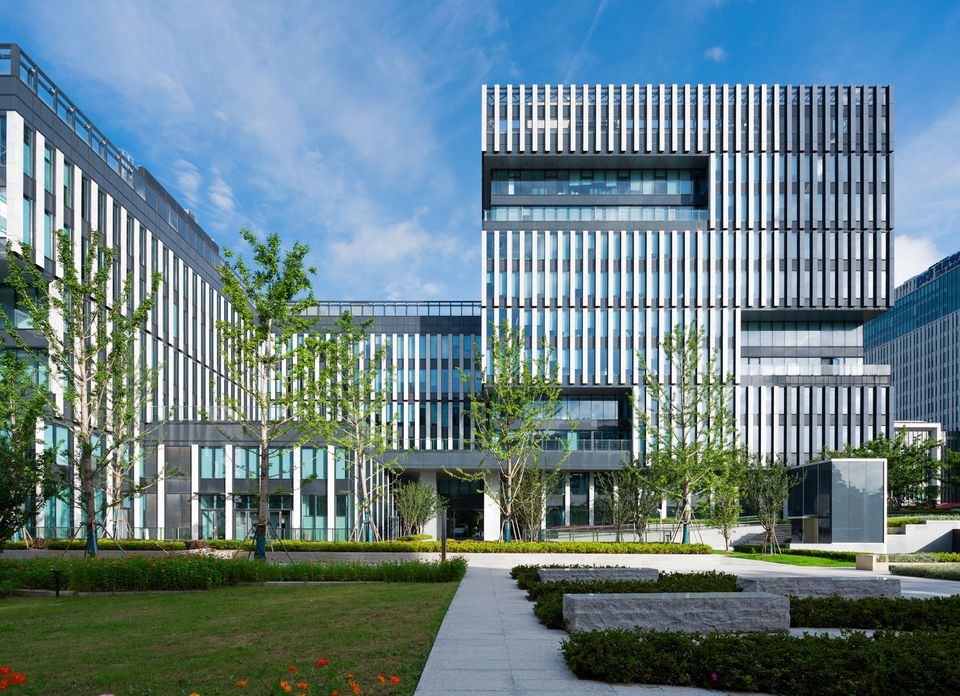
On the former grounds of Expo 2010, a new urban centre has emerged, unfolding like an open valley across the former exhibition site. The concept of the “Green Valley” not only forms a distinctive spatial gesture, but also defines a working and living environment characterised by clear orientation and deliberately framed visual relationships. Two iconic former Expo pavilions are integral to this concept and shape the identity of the district.
A green urban landscape creates an identity‑forming public realm within a dense urban context on the former site of Expo 2010
Visual axes connect the former Chinese and Saudi Arabian Pavilions with the new quarter and frame the green core of the neighbourhood
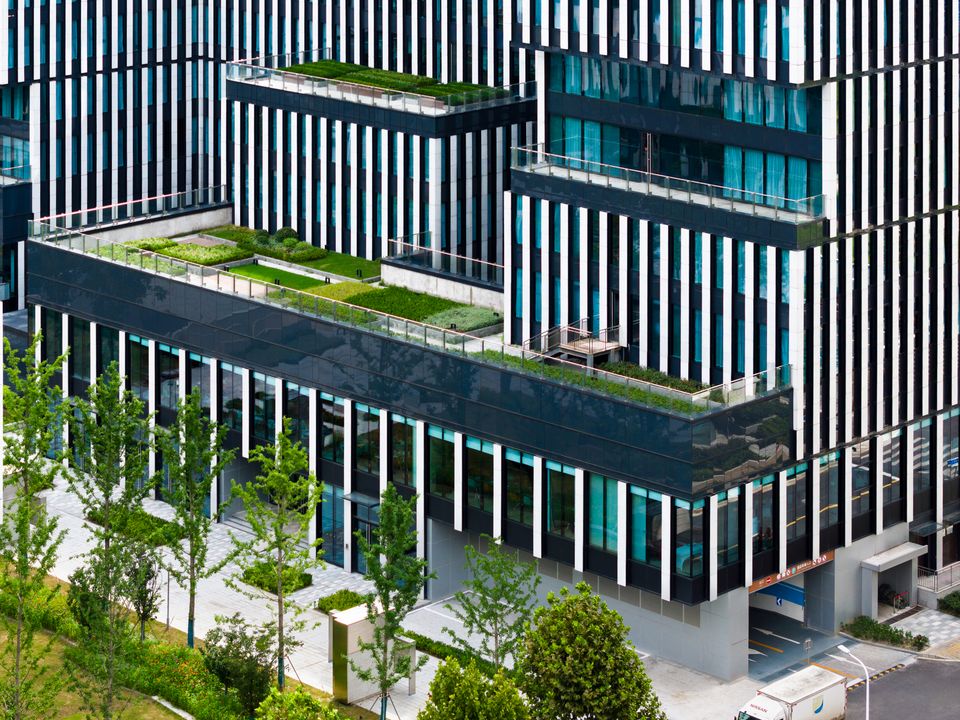
Topographic terracing interweaves public levels, creates spatial quality, and defines clearly legible addresses
A variety of uses are integrated into a two‑storey urban podium
The urban design makes use of the unique location between the riverfront, the green corridor, and the Expo pavilions, transforming it into an urban fabric. The connection of the district through visual axes structures the entire site. The Chinese Pavilion acts as a powerful point of arrival, its orientation radiating into the new district. Development in close proximity to the pavilion is deliberately kept lower in height. This ensures that the presence of the iconic pavilion remains legible within the cityscape, forming a cultural, and spatial anchor.
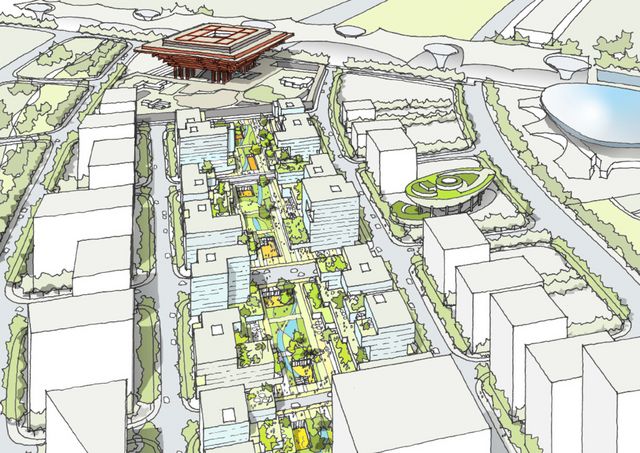
The central axis of the masterplan functions as a continuous, gently terraced valley. Individual height levels are interconnected by broad staircases, bridges, and passages. This creates a flowing spatial sequence that links the various public levels with retail, gastronomy, and areas for staying.
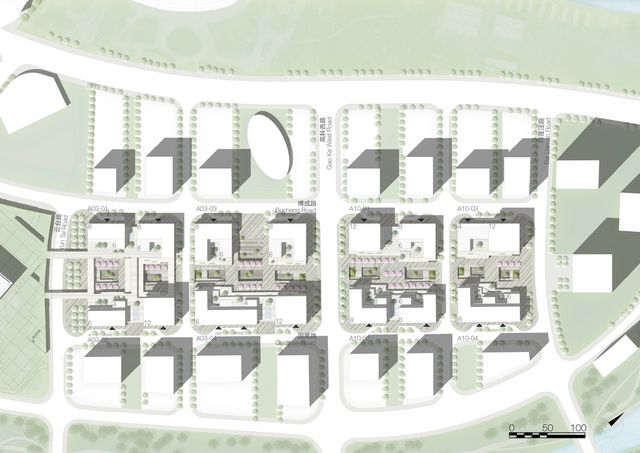
The masterplan follows a clear logic of block edges, terraces, and stepped building heights. The building volumes rhythmically articulate the valley topography and create clearly defined addresses. Commercial uses are concentrated within a two‑storey podium that interlocks the quarter. High‑rise buildings mark the block corners as precisely placed urban points.
The masterplan pursues a consistent ecological agenda. Green roofs improve the microclimate, retain rainwater, and enhance the quality of the public realm. Urban rainwater management and optimised building structures contribute to energy efficiency. The district is potentially certifiable under LEED ND and DGNB NSQ and integrates mobility concepts such as electric charging infrastructure, strong public transport connections, and pedestrian‑friendly circulation.
- Project
- EXPO Green Valley
- Location
- Shanghai
- Client
- Expo Shanghai Group / Shanghai Expo Construction & De-velopment Co. Ltd
- GFA
- 80.700 ㎡
- Services
- Urban masterplan; architecture for selected buildings
- Completion
- 2023
- Uses
- Office, retail, gastronomy, public open spaces