University of the Performing Arts Cologne
Dialogue with Space and Rhythm
The expansion of the site in Cologne’s Kunibertsviertel creates a campus that leads what is now Germany’s largest music university into the future. The new building brings together the requirements of contemporary music and dance education with an inviting urban gesture: a place for students, teachers and the public.
Sculptural new building and revitalisation of a listed existing structure
Expansion into an open campus with new public urban spaces
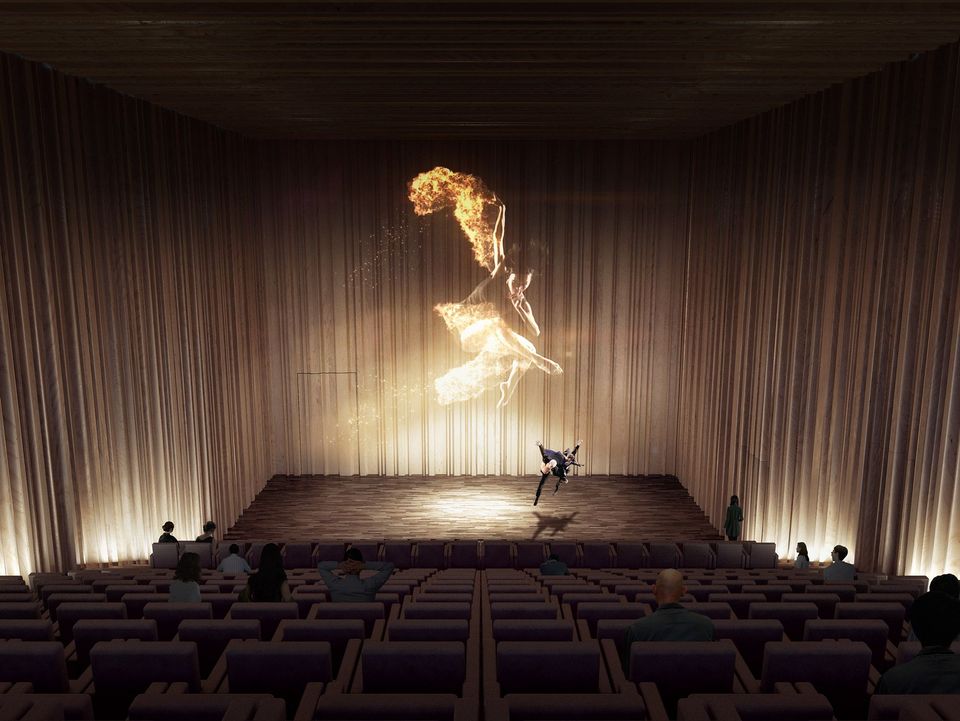
Concert hall for 336 guests and two combinable dance studios with tiered seating
Big Open BIM pilot project with visualised demolition planning in the existing building
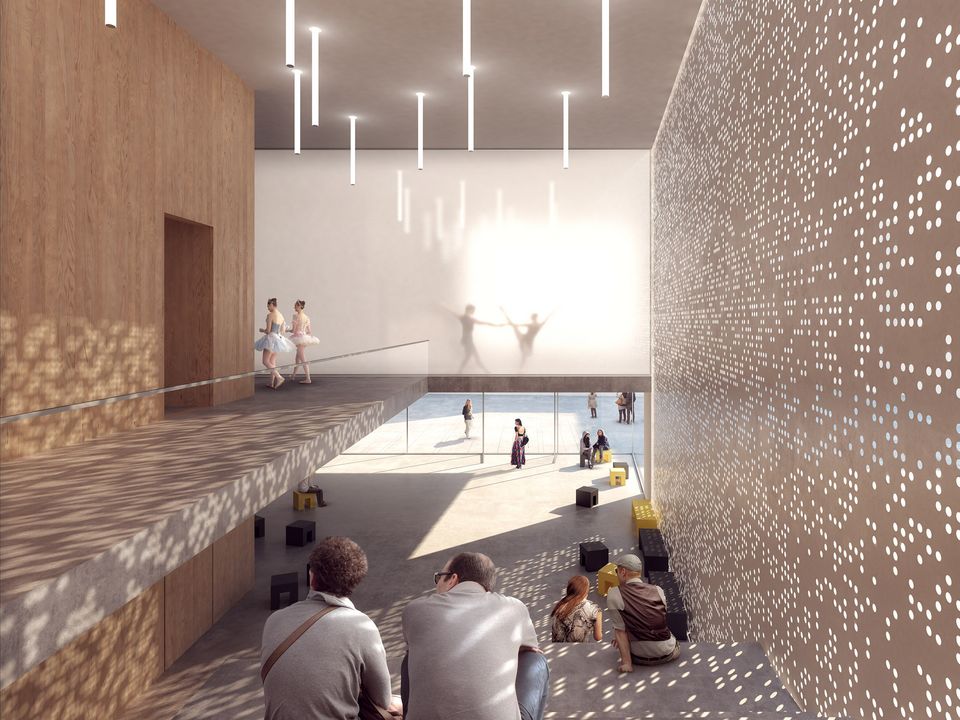
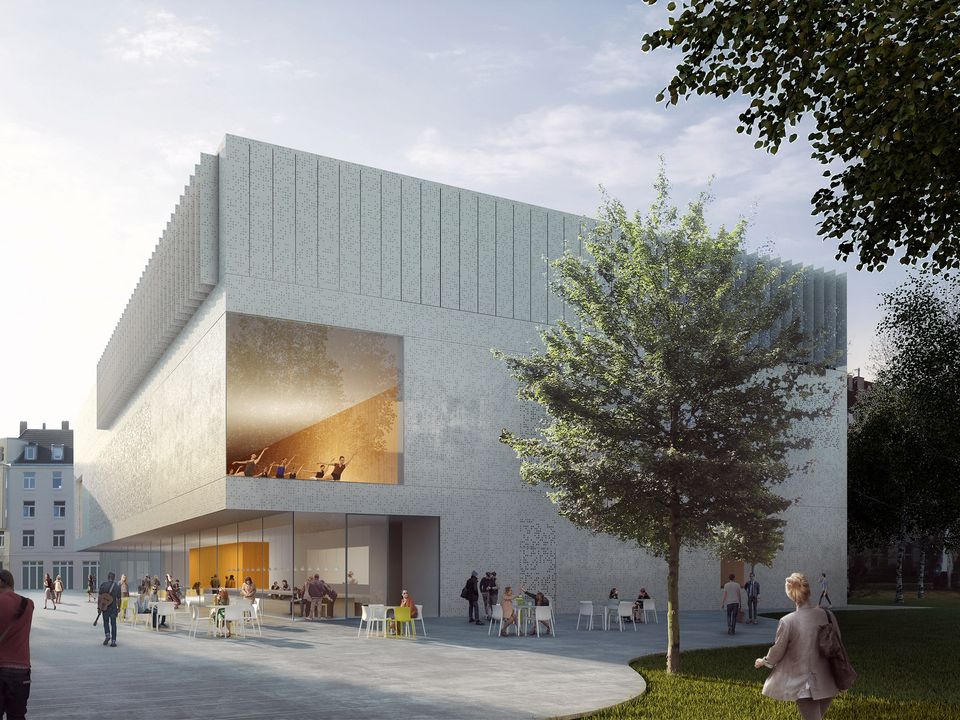
The campus opens towards the city and creates new places of encounter. A green courtyard and a forecourt, connected by a glazed foyer, link the site and invite the people to linger. Large openings mark the dance studios and make their use visible within the urban realm. The architecture becomes a communicative link between the university and its surroundings.
The prefabricated perforated metal envelope (façade) of the new building references the punch-card patterns of early electronic storage media. It provides outward views from the inside while filtering the view from outside, as if through a curtain. This interplay creates a light dramaturgy that gives the building a changing appearance over the course of the day. In the evening, the building glows from within.
Inside, light timber surfaces define the public areas, while the concert hall develops its own identity through an acoustically effective, meandering wall lining made of engineered wood. The room‑in‑room constructions and differentiated acoustic measures enable parallel uses, from ballet training to orchestral rehearsal.
Although the use of Building Information Modelling was not originally planned in the project workflow, its benefits were identified early on. The nearly hundred‑year‑old existing building was first fully digitally reconstructed. On this basis, a virtual demolition was carried out. This made it possible to identify potential issues at an early stage, ensuring the optimal execution of the actual deconstruction before the existing and new building were integrated into the final BIM model.
- Project
- University of the Performing Arts
- Location
- Cologne
- Client
- Bau- und Liegenschaftsbetrieb NRW Köln
- GFA
- 15.900 m²
- Planning
- 2018
- Uses
- Concert hall, dance studios, teaching and rehearsal rooms, library, administration, childcare facility, cafeteria