Conversion In-Bund Office Shanghai
A Contemporary Workplace Shaped by Industrial Heritage
The conversion of historical industrial buildings transforms the former warehouse structure into a workplace that confidently adopts the past as a spatially ordering theme. Interiors defined by light, material, and generous connections tell the story of the evolution of a place that stood for more than a century between port operations and urban life.
Transformation of a historical warehouse: a century‑old building becomes a contemporary workplace
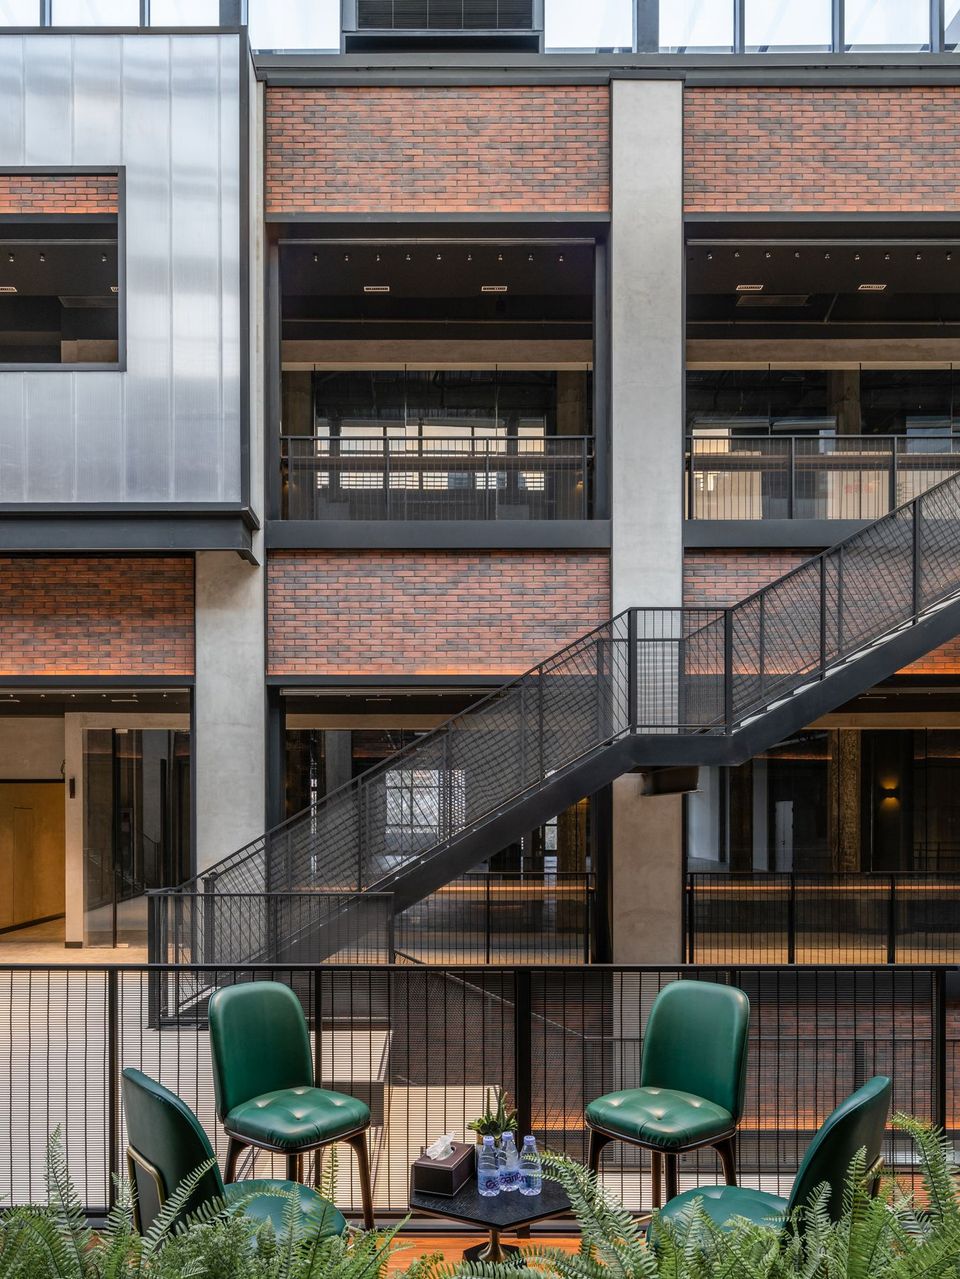
Staircase as a place of encounter: the central stair connects levels and creates high‑quality areas for staying
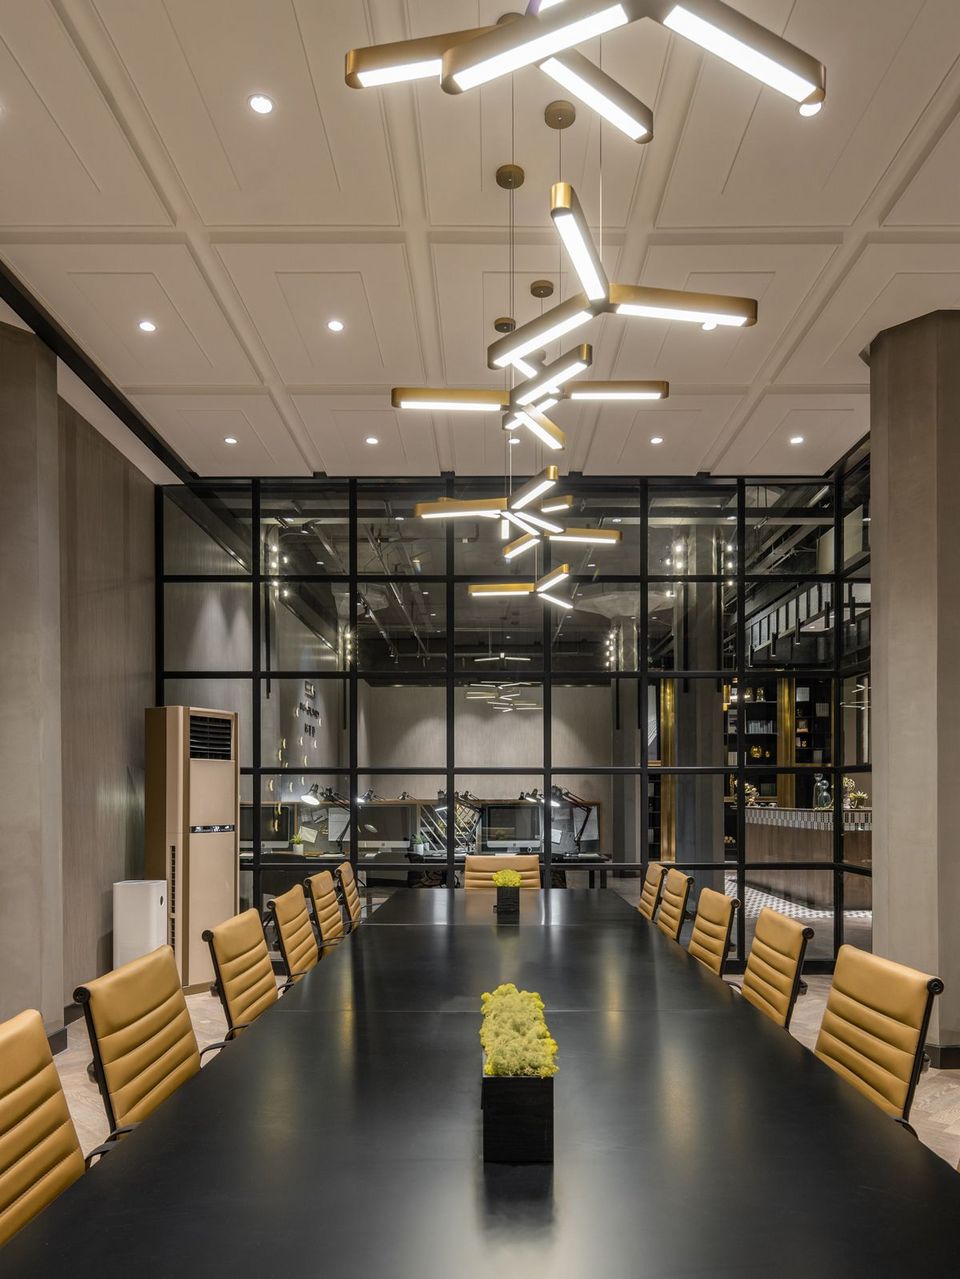
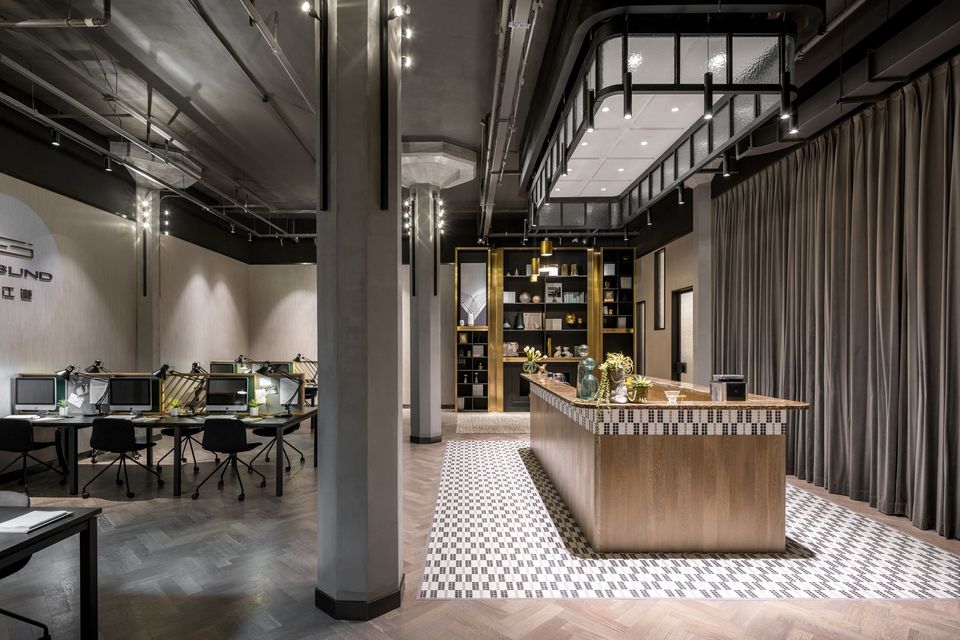
Atmosphere through material contrasts: raw existing fabric and new surfaces generate spatial depth and identity
Prominently located close to Shanghai’s financial district, the building stands on a former industrial site embedded in the green belt along the Huangpu River. The conversion responds to this context and uses it as the basis for an interior concept that keeps the historic core visible while enabling contemporary use.
As part of the revitalisation, the former external staircases were completely removed. Their characteristic, functionally driven design language served as the starting point for a new internal stair figure that today defines the centre of the building. The generous, sculptural staircase connects the newly created programme areas in the atrium and forms places to linger, meet, and work. The atrium itself is naturally lit by a skylight and establishes the open, vertical core of the new workplace.
The design logic of the interiors follows the principle of “Shanghai Memories”. The new façade, with its layers of old and new materials, is continued into the interior. Historical concrete surfaces of the distinctive octagonal column system remain visible and enter into dialogue with finely crafted new finishes. The deliberate contrast between rough and smooth, dark and light, old and new creates an atmosphere reminiscent of the elegant, subtly shimmering image of old Shanghai.The lighting emphasises these transitions and gives the spaces depth and a sense of calm.
The spatial reorganisation of the building is based on a clear architectural intervention: the façade was opened and restructured so that more daylight enters the interior and the atrium could be formed as a central space. At several points, façade surfaces are slightly set back, creating sheltered transition zones between street and entrance. This subtle shift strengthens the openness of the ground floor and supports the generosity of the interior. The result is an architecture in which exterior and interior are precisely aligned and form a clearly legible whole.
- Project
- Revitalisation In-Bund Office
- Location
- Shanghai
- Client
- Shanghai Runzhu Enterprise Management Co., Ltd.
- GFA
- 12.700 m²
- Completion
- 2018