Conversion LEON11 Munich
From hotel to living space
The project on Leonrodstraße in Munich responds to the challenges of innercity densification. Instead of demolition and new construction, the conversion project focuses on transforming and extending the existing building to create a contemporary residential scheme.
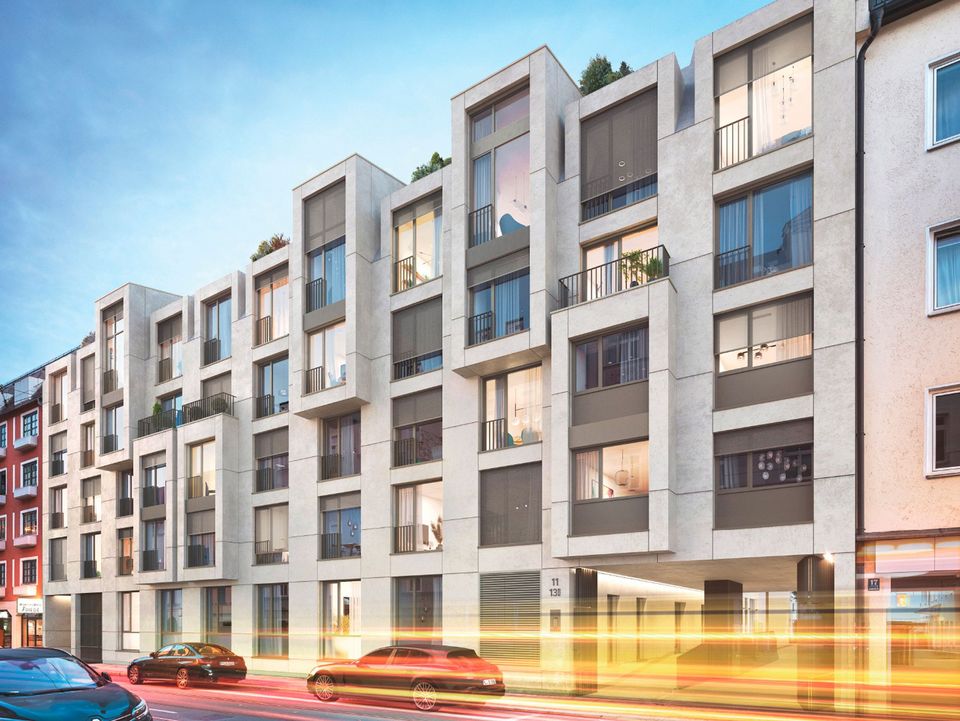
Conversion of a 1980s hotel into 37 apartments
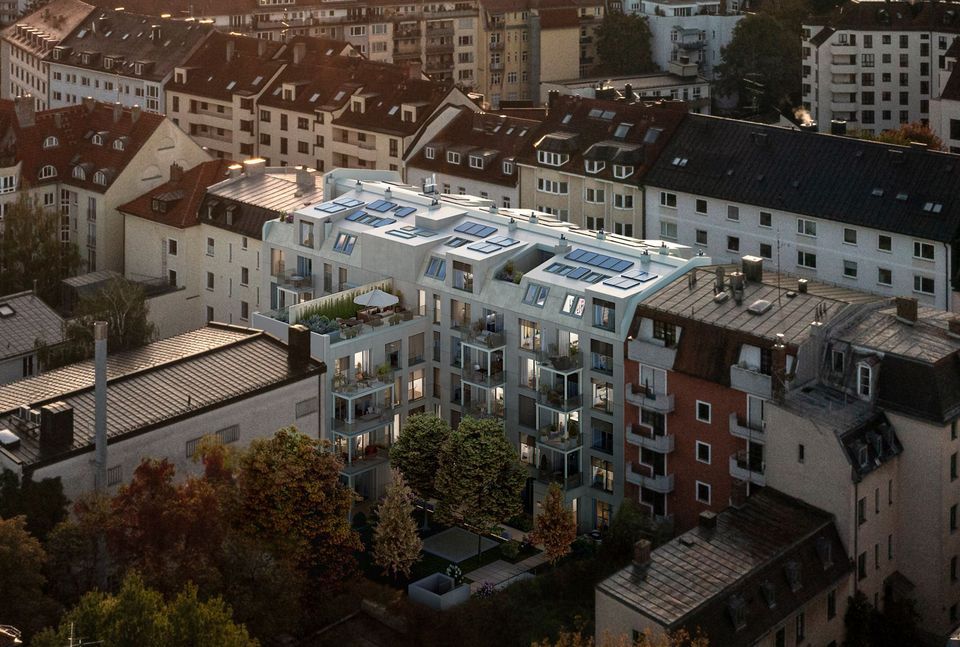
Urban densification through vertical extension in central Munich
Preservation of the existing structure saves 1.6 million kWh of embodied energy
Multiple awards, including German Design Award 2025 and ICONIC AWARD 2024
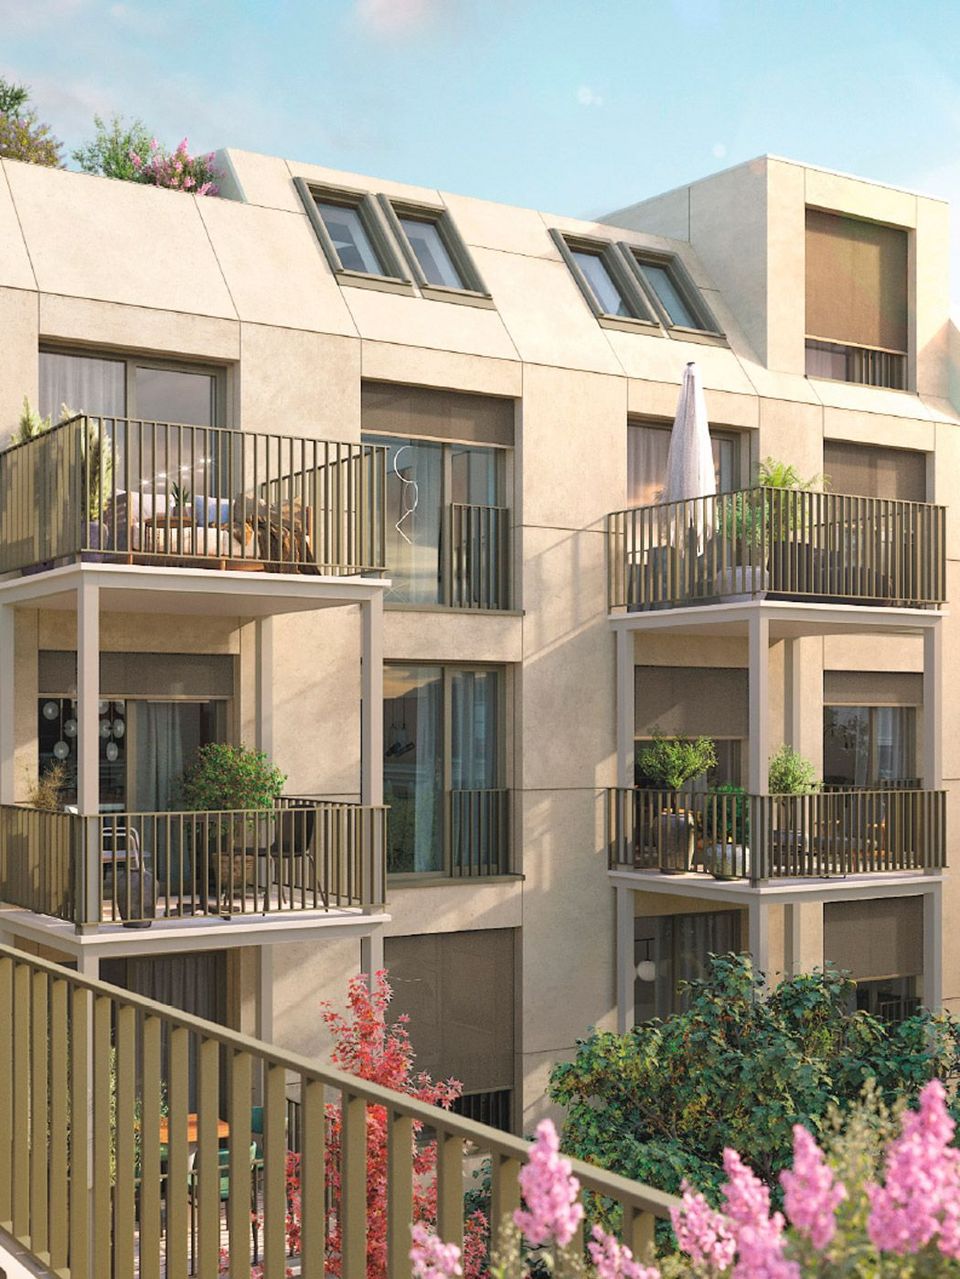
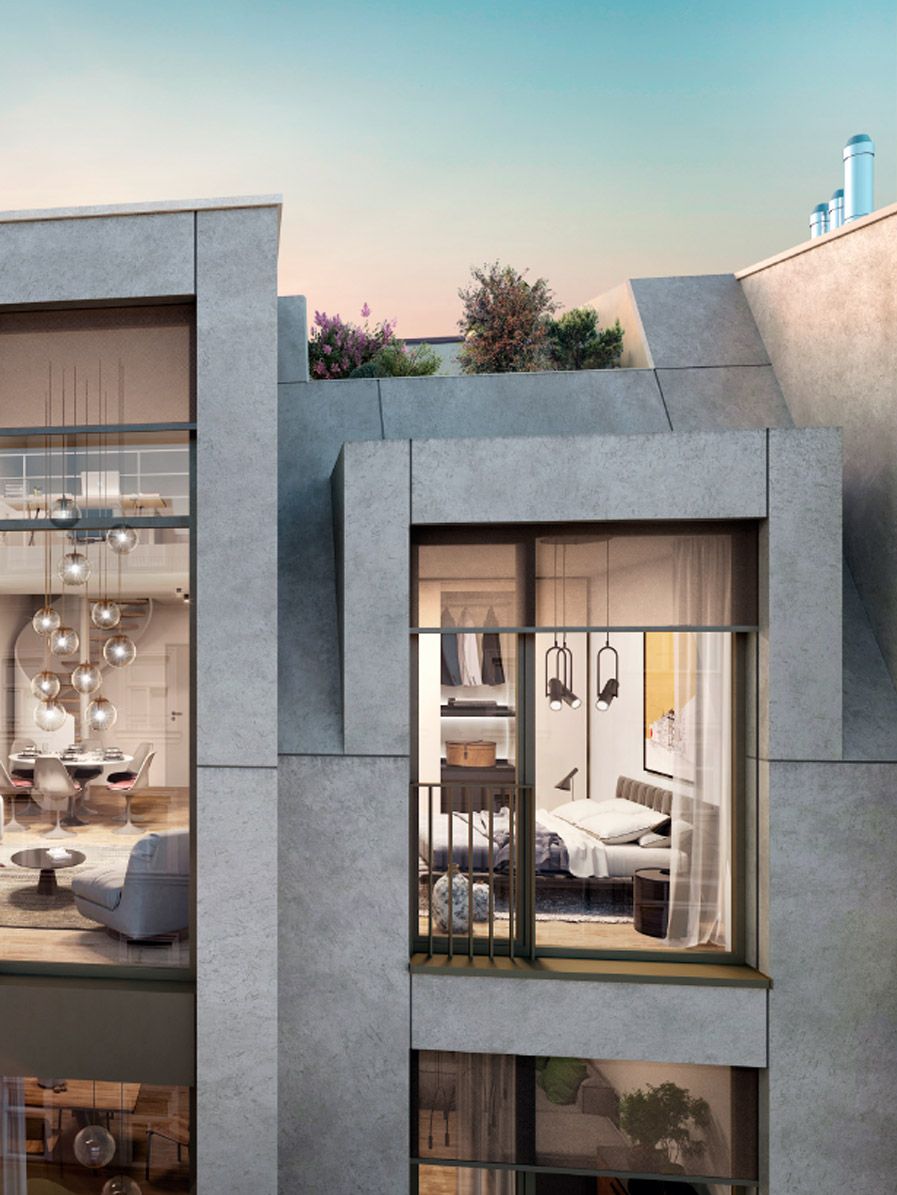
The new building envelope becomes a defining element. Ceramic façade components in graduated colour tones give the structure new depth and elegance. The vertical articulation and the precise detailing imbue the original building with the appearance of a new construction.
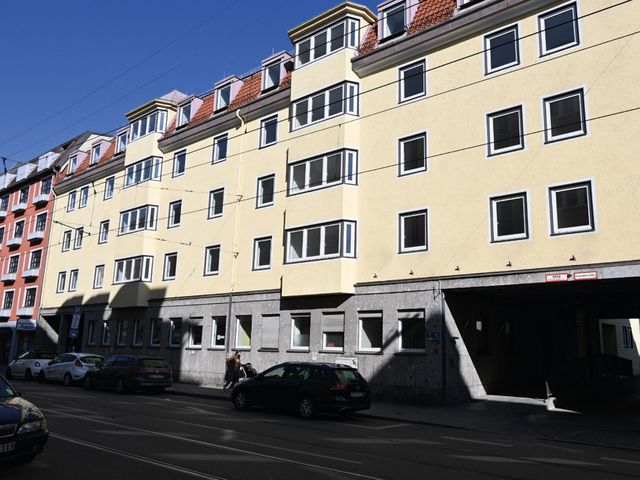
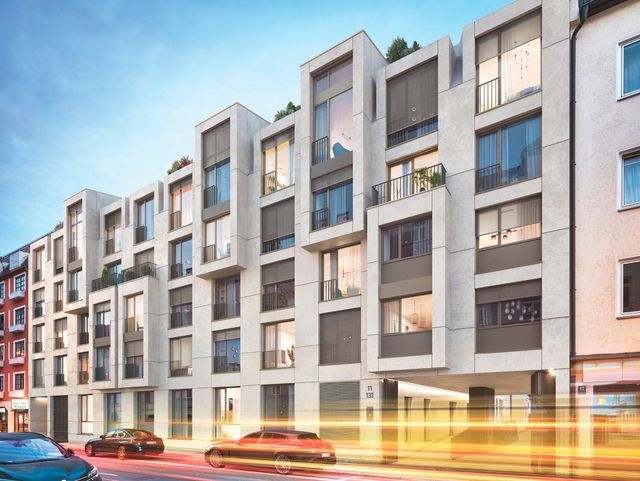
The architecture follows a clear logic: deconstruction, addition, and reinterpretation. The vertical extension integrates harmoniously into the surrounding roofscape, while the façade composition creates rhythm and appropriate scale. Textile sunshading elements reinforce the building’s refined and durable character.
Preserving the existing structure saves around 1.6 million kilowatt hours of energy equivalent to the annual consumption of 200 people. Combined with intelligent building technology, including a heat pump and rooftop photovoltaic system, the result is a futureoriented, highly energyefficient building.
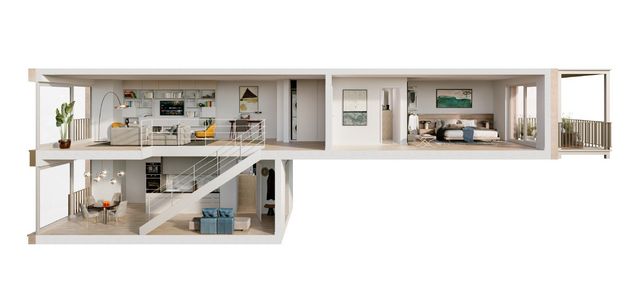
The layouts are tailored to urban lifestyles: from compact apartments to maisonettes, and spacious family homes. Open living areas, clear spatial sequences and high-quality materials, combined with smart technologies, create a high level of residential quality and comfort.
- Project
- Conversion LEON11
- Location
- Munich
- Client
- LÖWENLAND Verwaltungs GmbH c/o PAMERA Real Estate Partners GmbH
- GFA
- 5.200 m²
- Completion
- 2026
- Awards
- German Design Award 2025 “Excellent Architecture”; ICONIC AWARD 2024 “Innovative Architecture Residential Building”