Level Up P+R Kralingse Zoom Rotterdam
Vertical extension with urban added value
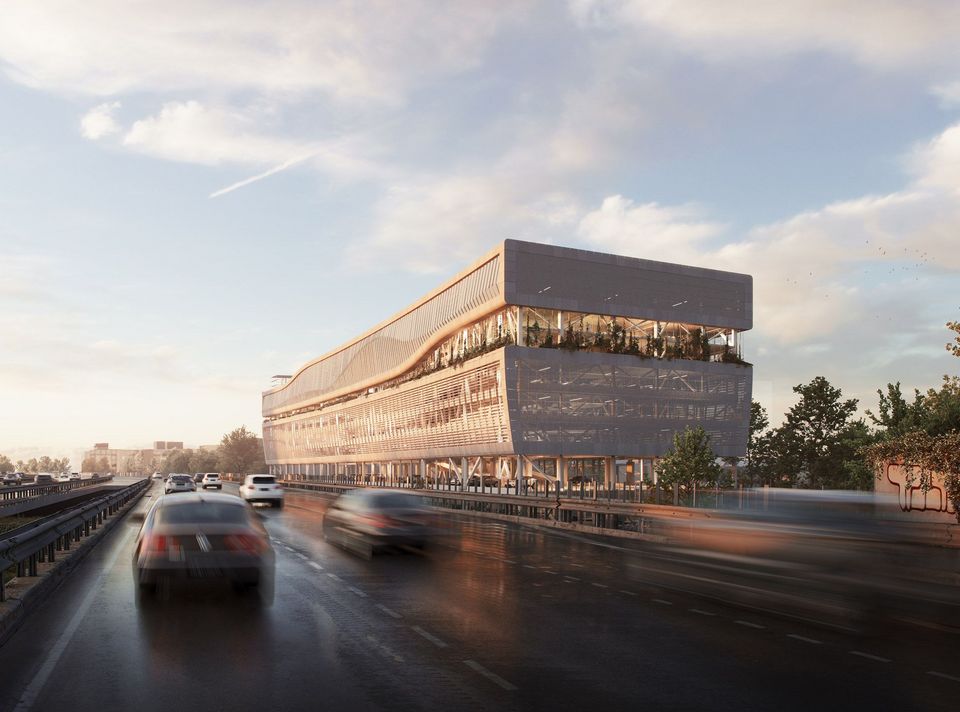
Level Up is a response to a functional brief with urbandesign ambition. The expansion of the existing P+R facility is not understood as a simple vertical extension, but as an architectural transformation. The new volume follows the iconic shape of the existing structure and adds its own identity: visible, effective, and futureoriented.
530 new parking spaces across three additional levels
Airpurifying façade made from recycled PET fabric
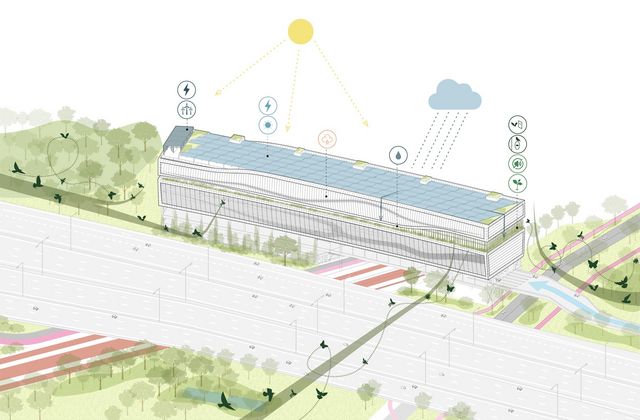
Energy selfsufficient through PV roof and wind turbines
Planted intermediate spaces supporting biodiversity
The P+R Kralingse Zoom is located on the heavily frequented A16 motorway and, with more than 1,000 parking spaces, already serves as a key mobility hub. The addition of 530 spaces help ease congestion in the inner city. At the same time, areas on the former P+R terrain are released for new urban development. Beyond this, Level Up becomes part of Rotterdam’s green infrastructure, with retention areas, planting, and biodiversity as integral components.
The shape of the building follows the curve of the motorway and translates the dynamism of traffic into a parametric façade composition. Floating above the existing structure, the new envelope remains legible as an independent volume. Planted intermediate spaces connect the levels and create ecological transitions to the surroundings.
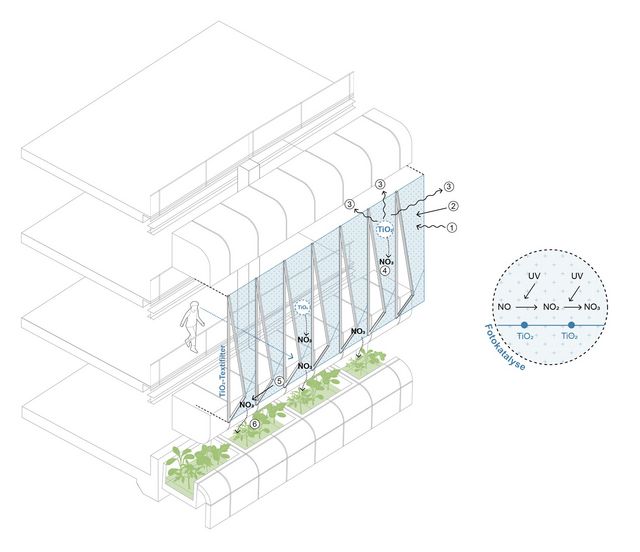
A textile fabric made from recycled PET bottles stretches across the entire length of the building. The parametrically developed structure changes its appearance depending on viewpoint and driving direction. A photocatalytic nano titaniumdioxide coating gives the material an airpurifying effect. In this way, the façade becomes an active contribution to improved air quality at one of the most trafficintensive locations in the city.
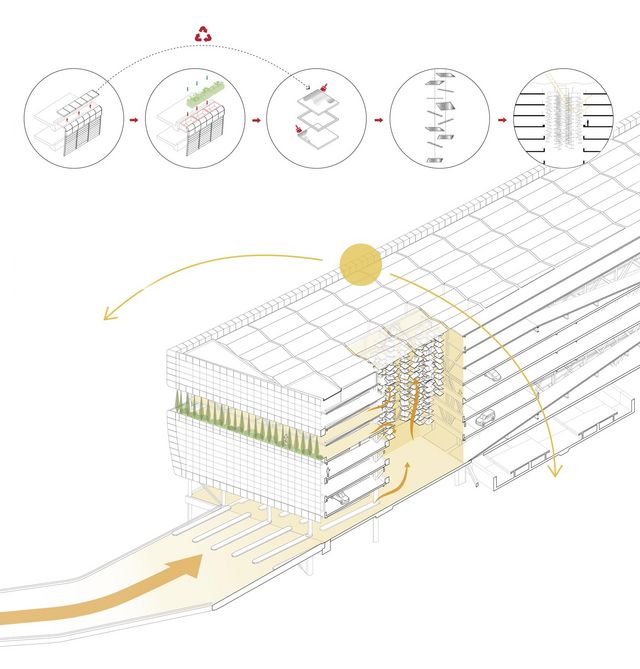
The new supporting structure consists of a modular steel frame with prestressed concrete slabs. In line with urban mining principles, steel profiles from decommissioned local buildings are reused in the construction. Timber columns are used where visible. All elements are designed to be demountable and circular.
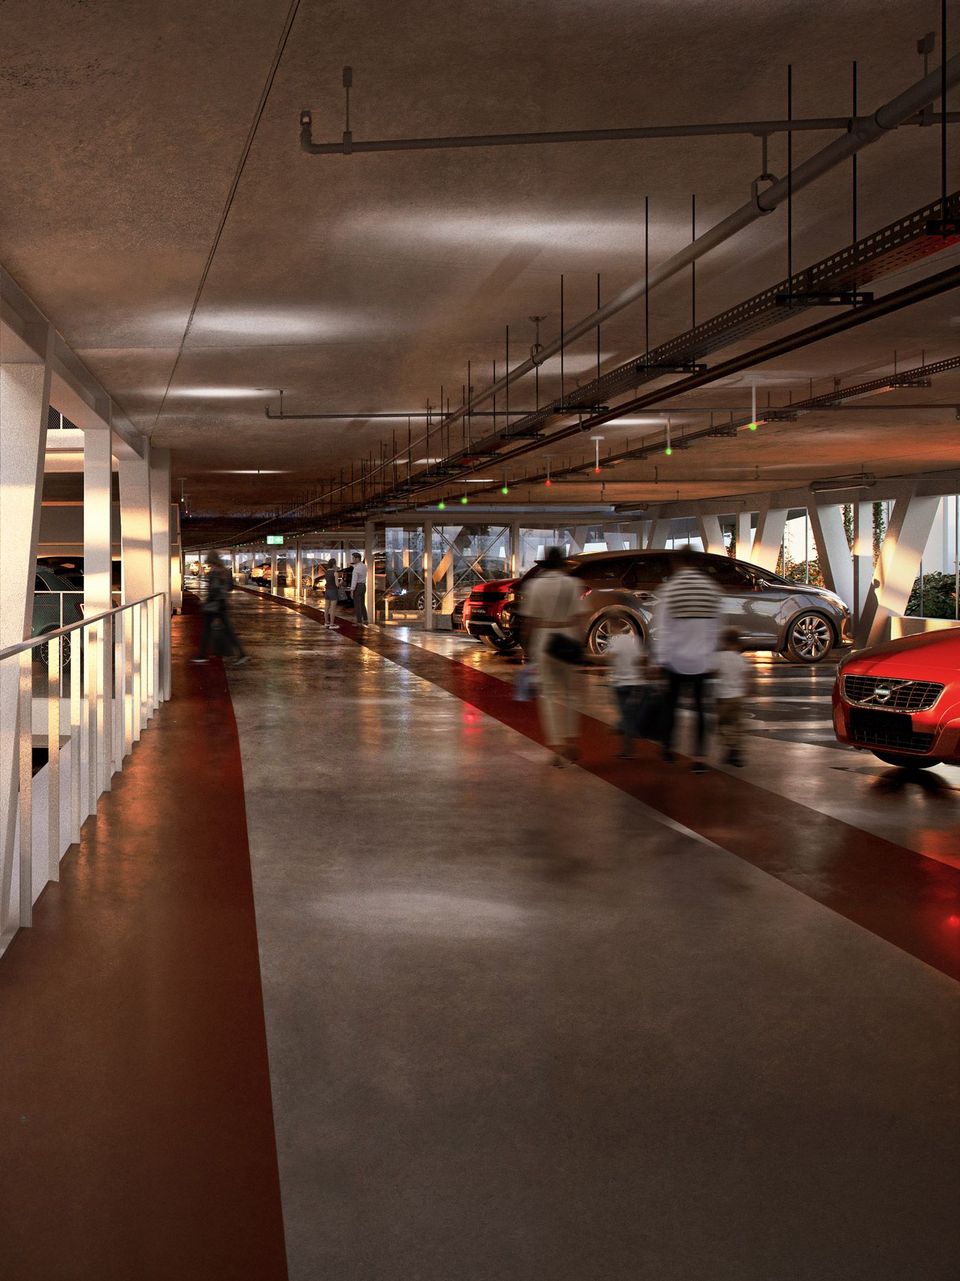
Level Up is conceived as an energyautonomous building. A PV roof with 2,300 modules and four wind turbines generates more than 880,000 kWh of electricity annually. A smart grid with bidirectional charging stations distributes and stores energy intelligently as required. Lighting responds to movement and daylight, ensuring maximum efficiency and safety.
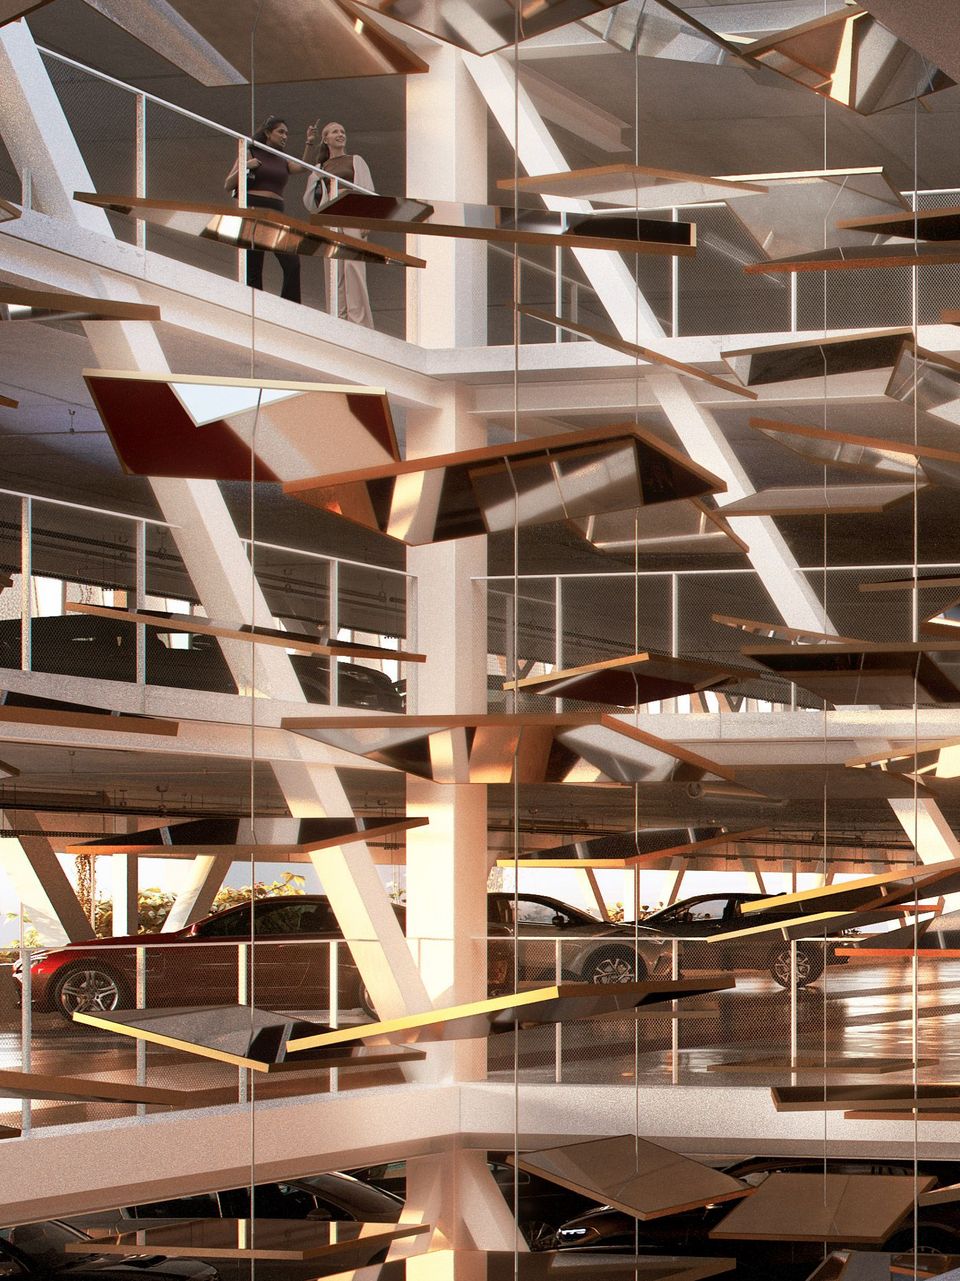
A vertically extended atrium connects old and new. A light installation made of recycled aluminium panels spans all levels, reflecting daylight deep into the parking decks. The arrangement of the elements diffuses light efficiently without causing glare.
- Project
- Level Up P+R Kralingse Zoom
- Location
- Rotterdam
- Client
- City of Rotterdam
- GFA
- 15.200 m² (Neubau) + 33.600 m² (Bestand)
- Completion
- 2028