LifeCycle Amsterdam
A HighRise Ecosystem
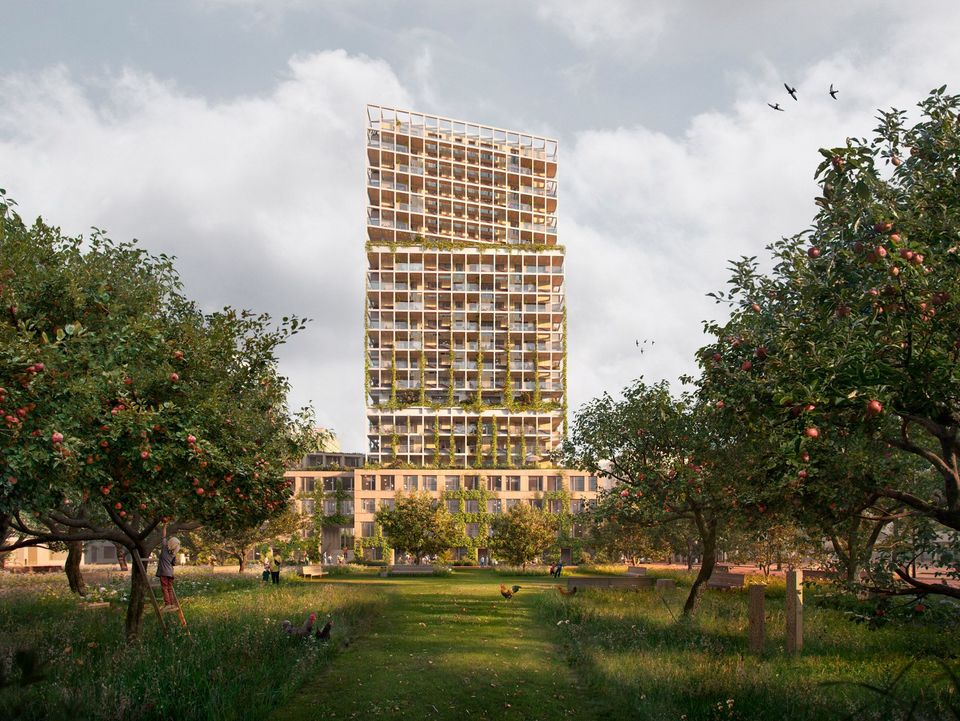
LifeCycle is a spatially organised ecosystem for communal living, working, and learning, arranged within a highrise structure. The competition entry responds to social isolation, resource scarcity, and the desire for urban diversity with an integrated concept that understands architecture as a platform for exchange.
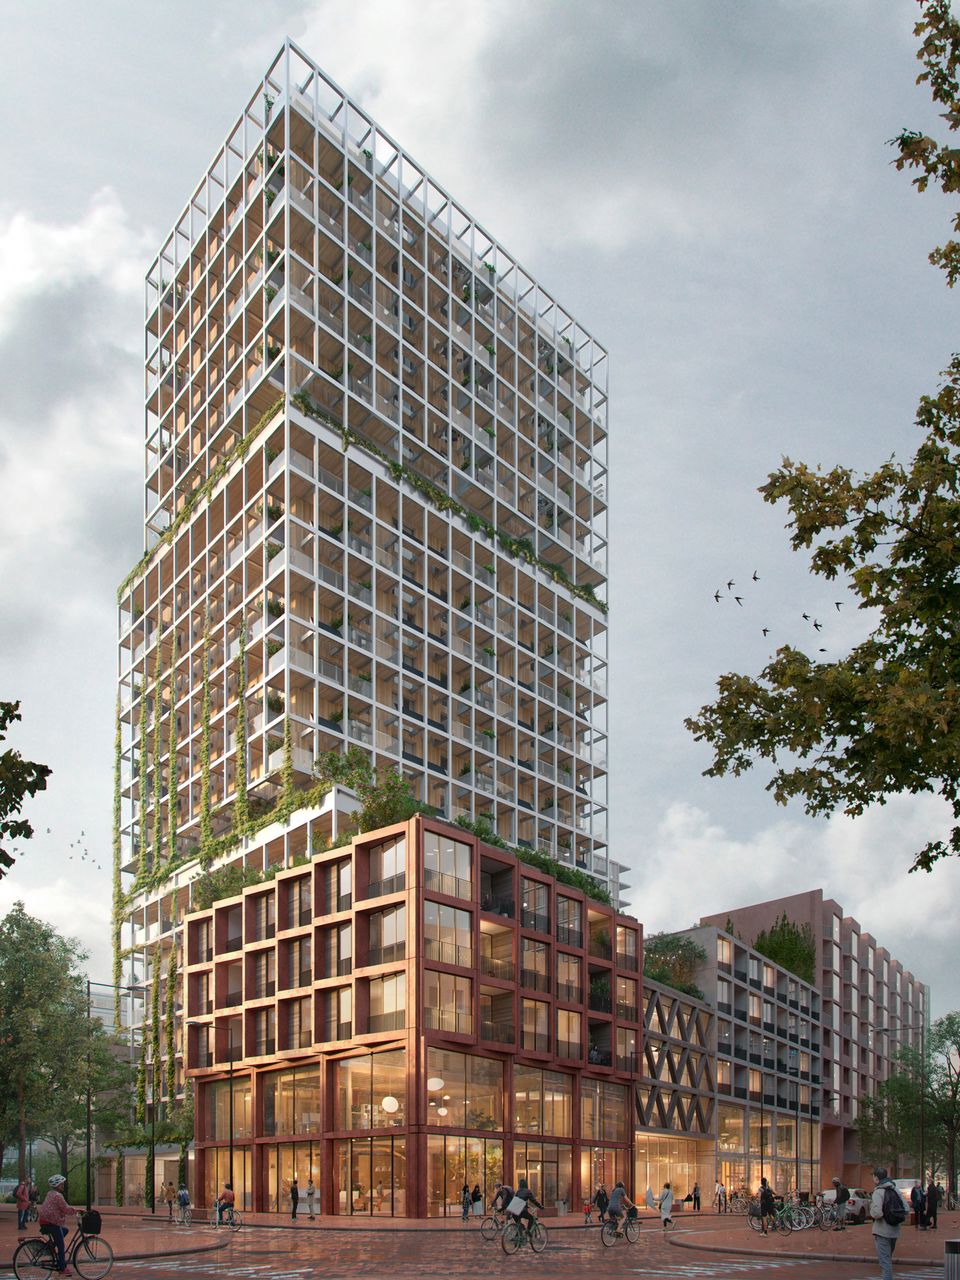
Tribrid XXL structural frame combining concrete, timber, and steel
Permeable façade for people, nature, and energy generation
Coliving & coworking in a vertical configuration
Collective spaces for diverse ways of living
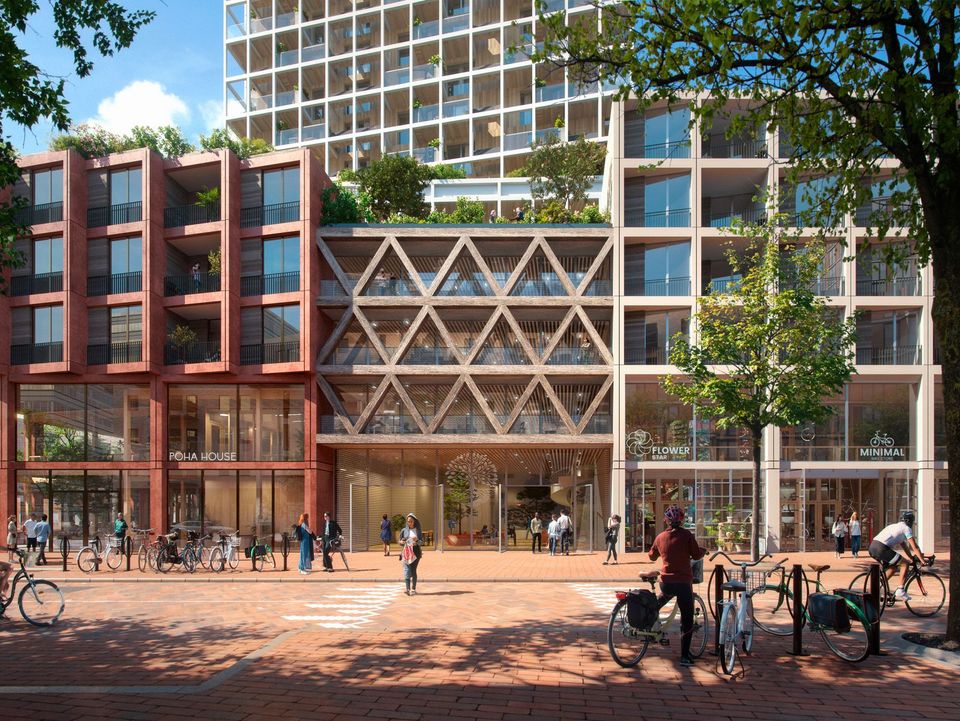
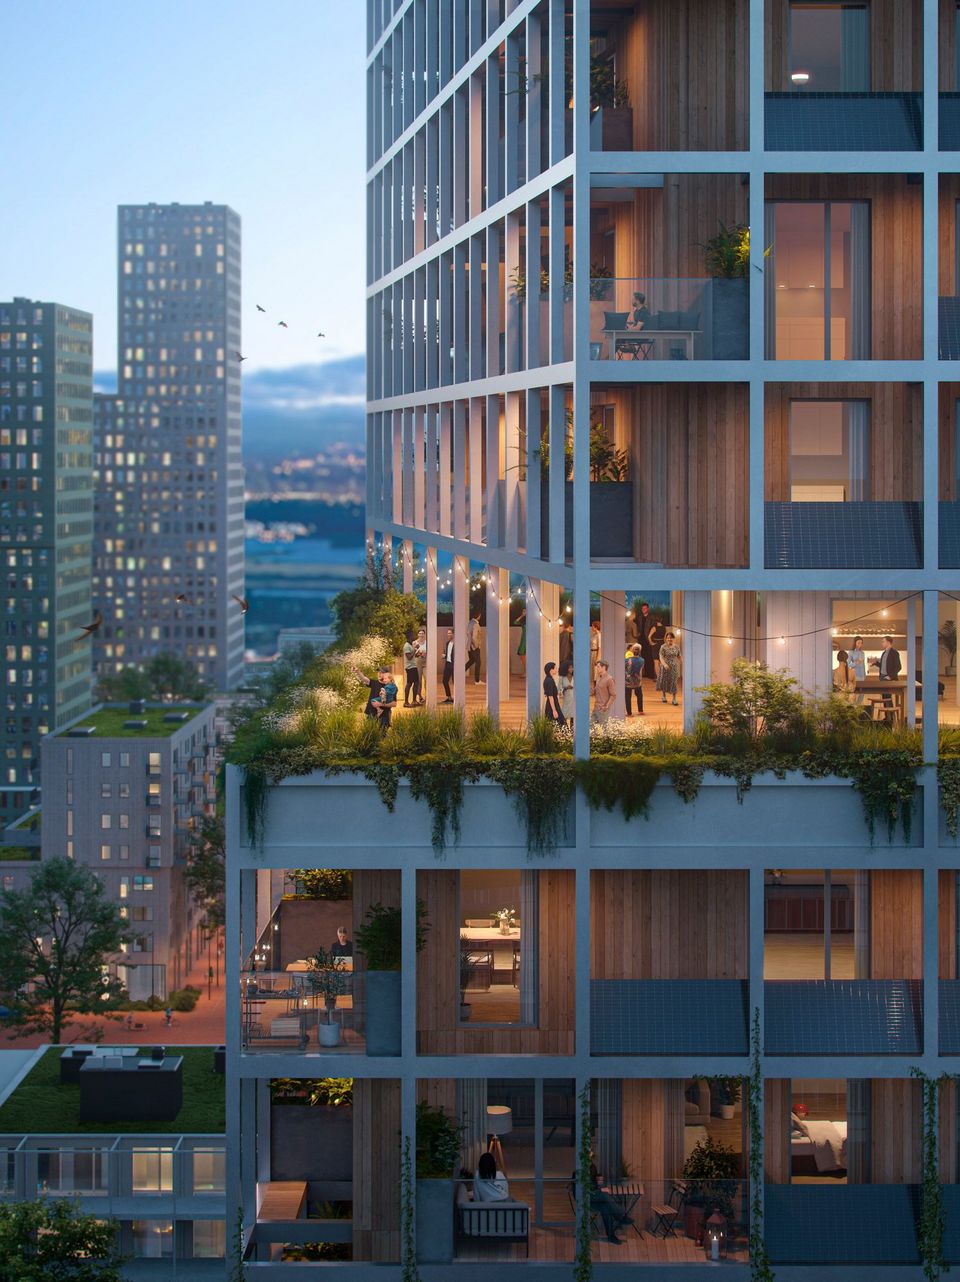
At the interface between park and street, the residential tower takes on a mediating role between green tranquillity and urban activity. The deliberate rotation of its volumes creates staggered plateaus that open up as shared outdoor spaces. The result is a vertical configuration that not only responds to its surroundings but also enables new forms of communal living.
The façade is conceived as a permeable envelope and demountable structure that provides space for people, nature and energy generation. Following the principle of “the right material in the right place”, the XXL frame combines an innovative mix of concrete, timber and steel wherever they are structurally and ecologically appropriate.
“The design creates a robust structure with maximum adaptability; a building that grows and transforms with its residents.”
Alexander Straub, Associate Partner HPP
LifeCycle brings together different living models: families, single households, seniors, and young adults sharing spaces and responsibilitys. Coliving apartments with shared kitchens and gardens foster interaction. Units can also be flexibly combined across several storeys. Coworking spaces at ground level and meeting rooms overlooking the roof gardens make the building an active component of the wider neighbourhood.
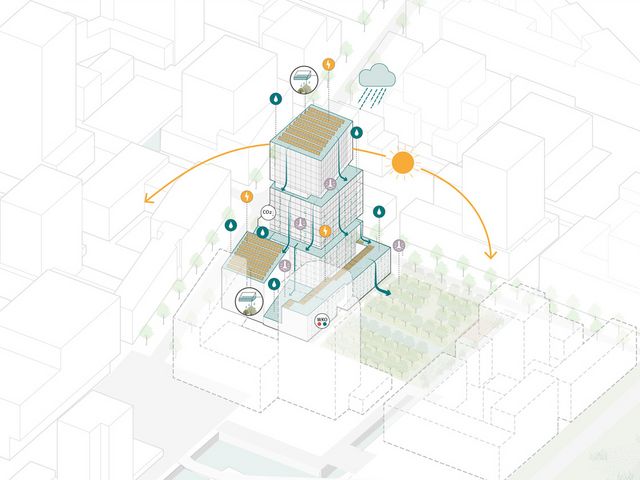
LifeCycle is based on an integrated sustainability strategy that considers energy, material and biodiversity together. The building is designed to be nearly energyneutral, generating electricity with PV modules, and storing water in its own reservoirs. All materials are to be documented and demountable, with their selection following circulareconomy principles.
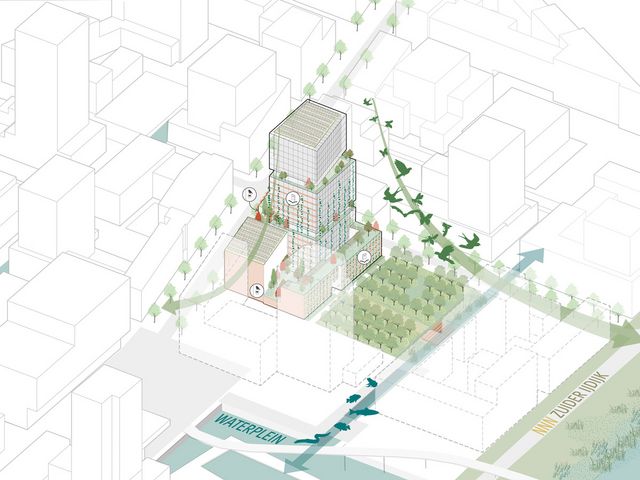
Green façades, roof landscapes, and bird habitats create ecological diversity and provide space for both people and wildlife. Planting systems are designed to invite observation, participation and learning for example, through communal gardens, walkable green areas or educational formats for local schools.
- Project
- LifeCycle
- Location
- Amsterdam
- Partners
- HOH Architekten
- GFA
- 20.000 m²
- Competition
- 2023
- Uses
- Residential, co-living, co-working, commercial, showroom