Maslak Square Istanbul
Urban catalyst at the heart of the business district
Maslak Square transforms a commercial site that had been inaccessible for decades into an open, vibrant urban space. The ensemble of two high‑rise buildings provides not only workplace environments but also new pedestrian connections and public uses that link and activate the district.
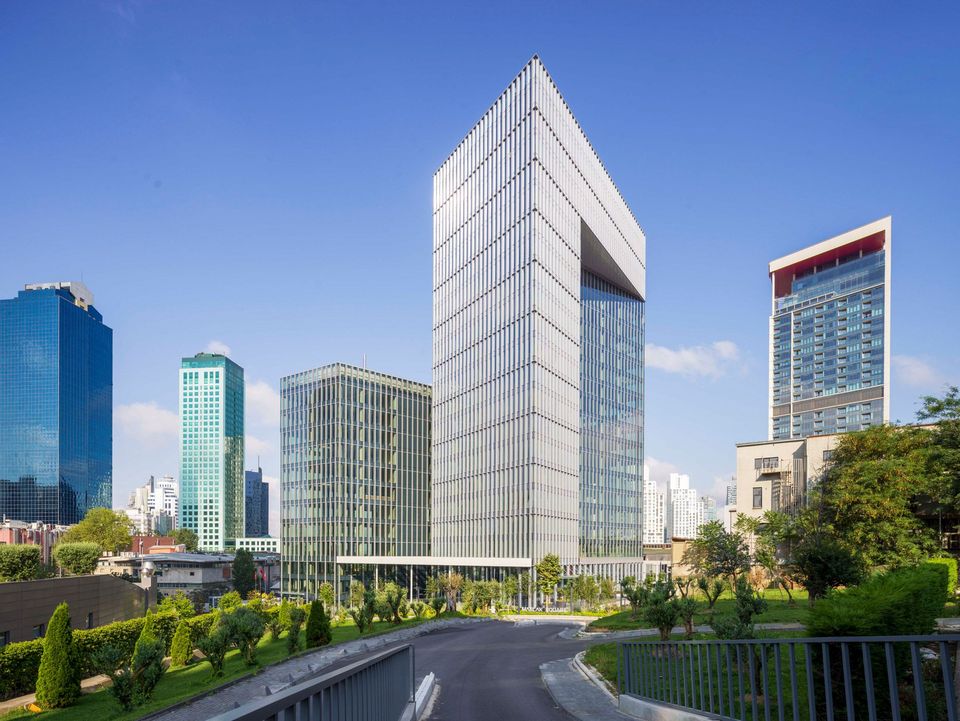
Two crystalline high‑rise buildings with a distinctive geometry
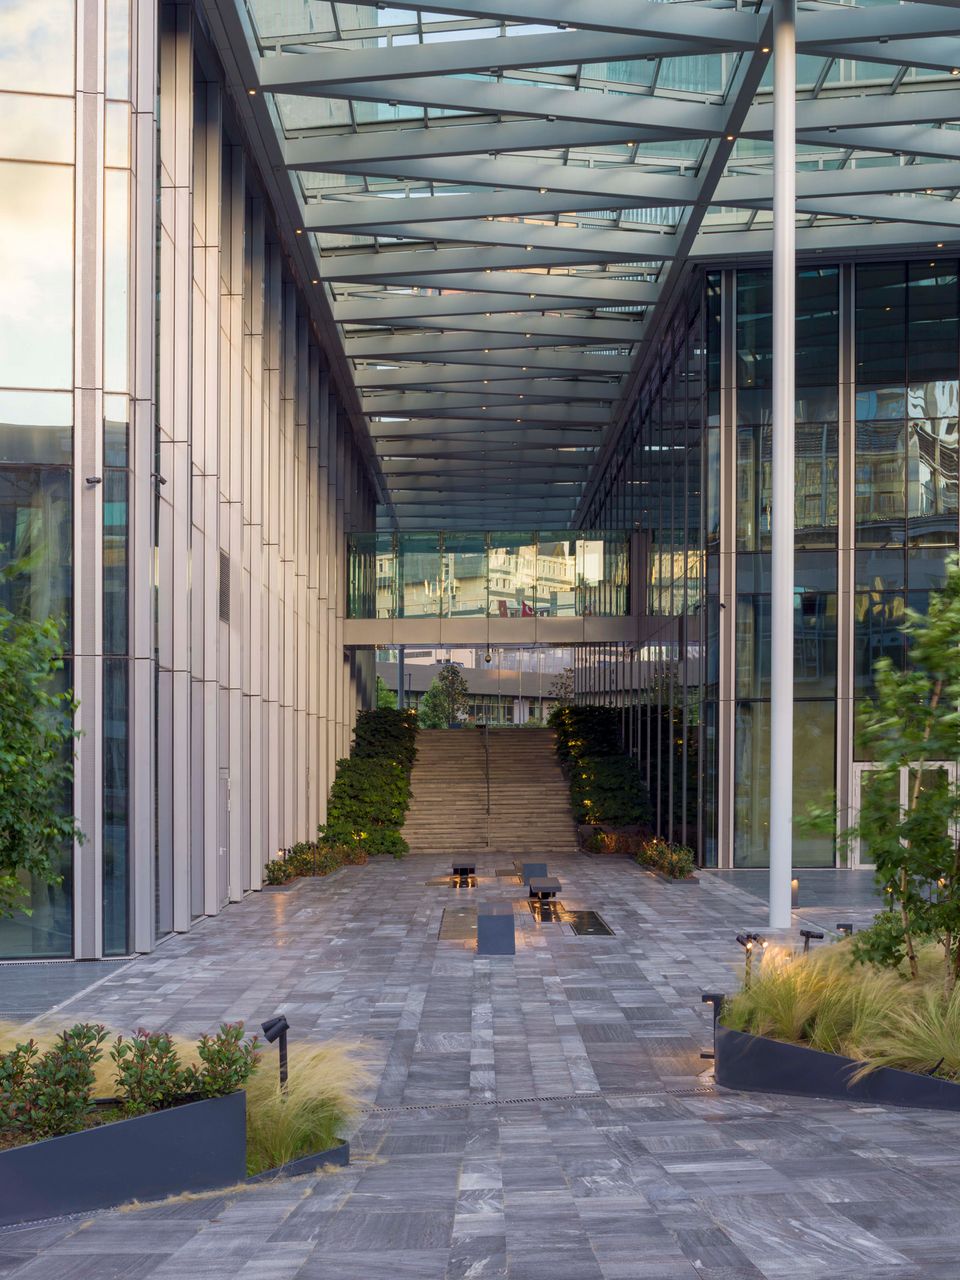
Three glazed bridges link the two volumes
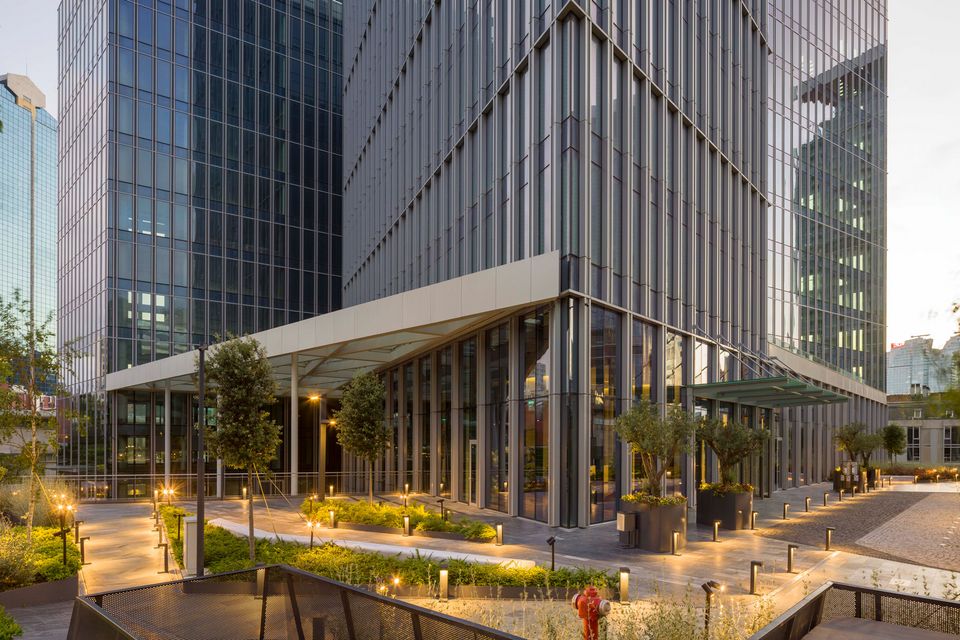
The ground floor as public realm with a market hall and landscaped areas opens what was formerly an inaccessible site
LEED Gold certification for sustainable design
The Istanbul district of Maslak has evolved from an industrial fringe area into Istanbul’s central business district. Maslak Square continues this development: the project opens the site and integrates it into the urban fabric.
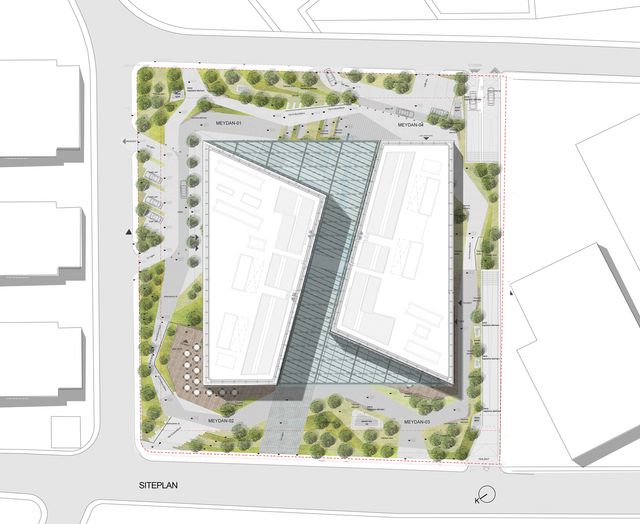
The two crystalline towers differ in height and feature trapezoidal cut‑outs. These sculptural recesses create a distinctive geometry and draw daylight deep into the building. Viewed from above, the volumes together with the glazed canopies form a perfect square. The name “Maslak Square” is an integral part of the architectural concept.
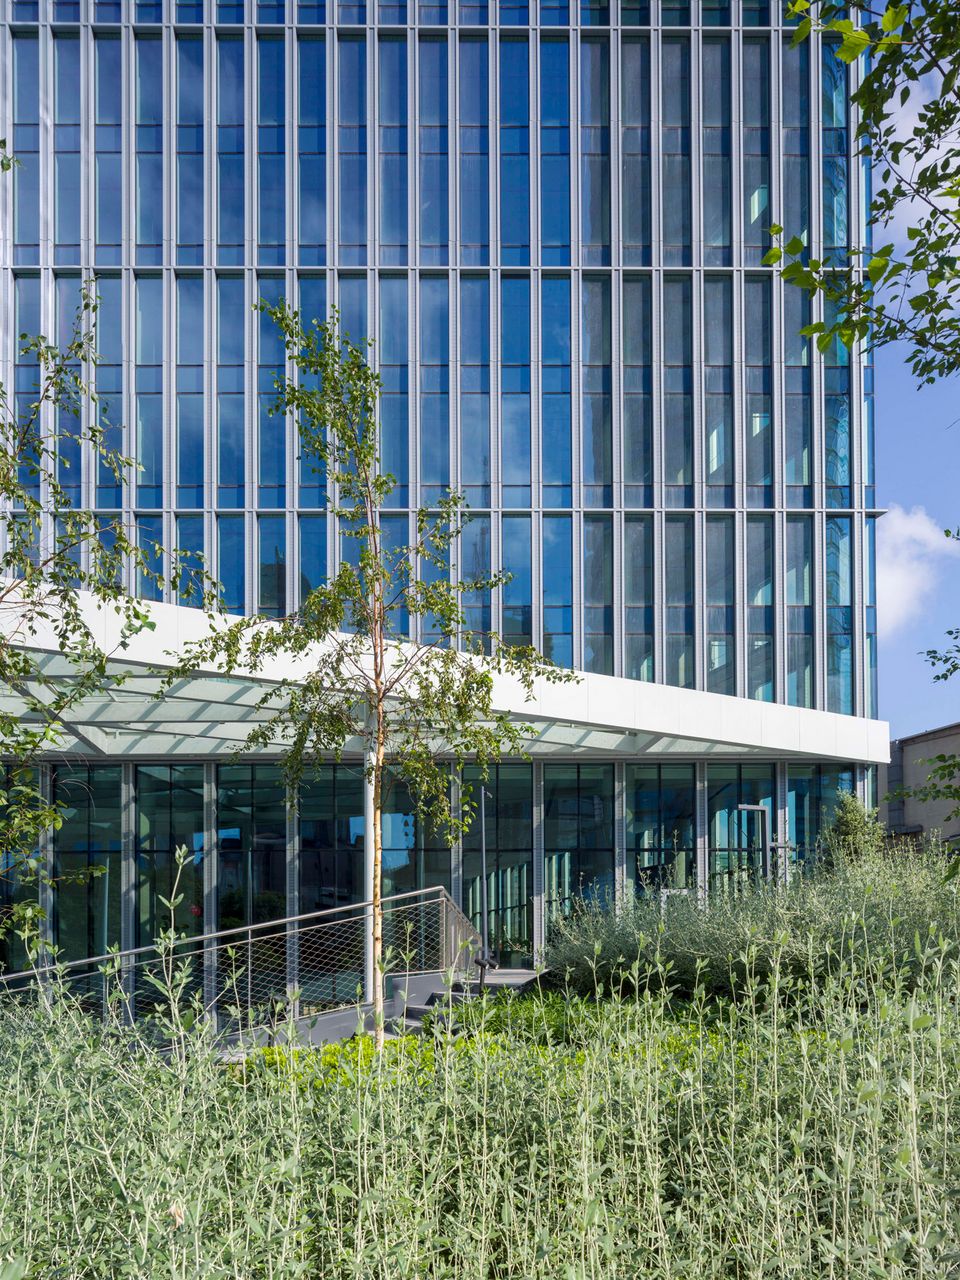
The vertical perforated façade elements are both technical and architectural components. They reduce direct solar gain, prevent overheating, and at the same time enable natural ventilation through operable windows behind the panels. This interplay of design and engineering was a key factor in achieving LEED Gold certification.
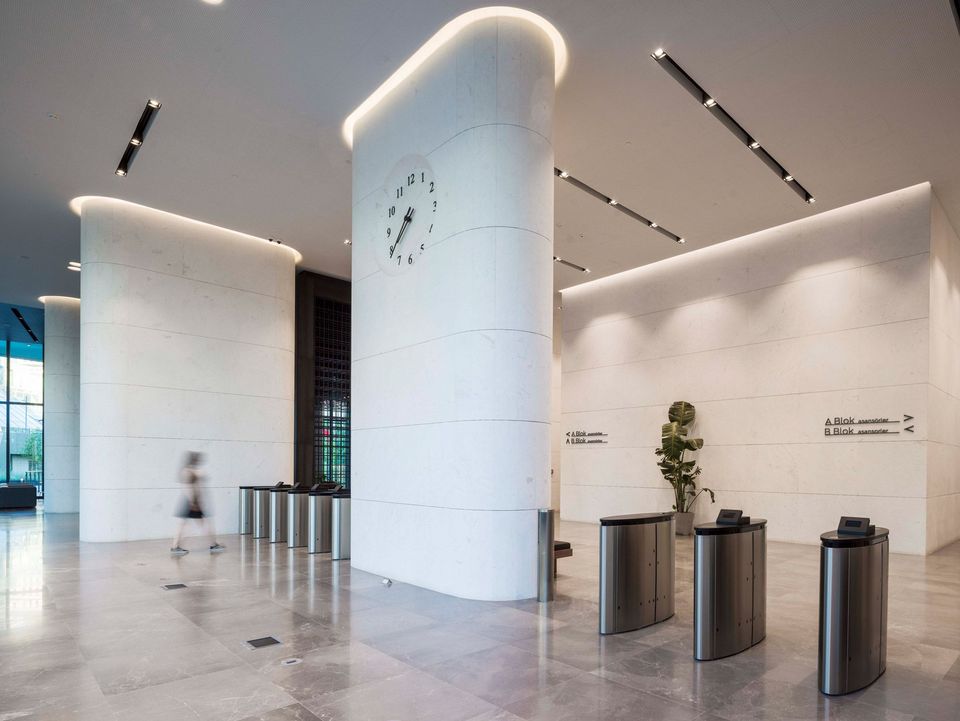
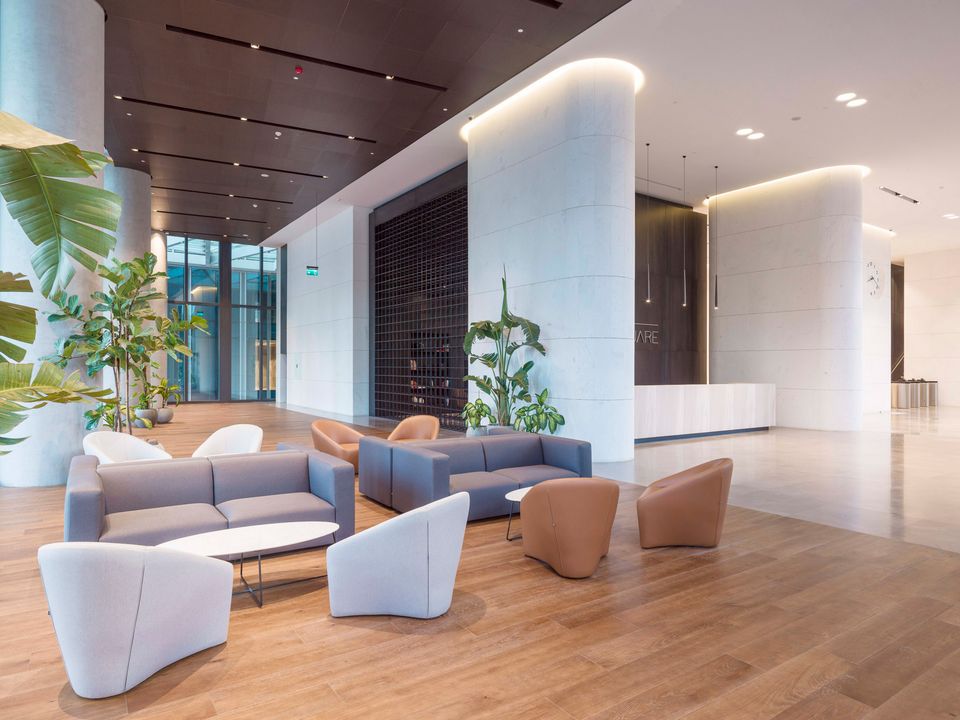
The ground floor level is fully dedicated to public use. A market hall, landscaped areas and a passage create space for encounter and urban life. The buildings are deliberately oriented in different directions to establish diverse urban relationships. They serve as a hub and connecting interface within the urban context.
- Project
- Maslak Square
- Client
- Kapital Gayrimenkul Yatırım Geliştirme ve İşletmeciki A.Ş.
- GFA
- 76.400 m²
- Completion
- 2021
- Uses
- Office, gastronomy, retail