Model Paper Factory Düren
Real‑world laboratory for the paper industry
With the Model Paper Factory, a real‑world laboratory for the paper industry is being created to advance the development of sustainable production processes. The aim is to reduce energy and water consumption in paper manufacturing and thereby sustainably lower the sector’s CO₂ emissions. The project is enabled by financial support from the Federal Government of Germany and the State of North Rhine‑Westphalia. It is funded by the Federal Ministry for Economic Affairs and Climate Action based on a resolution of the German Bundestag and forms part of the structural transformation in the Rhenish mining region.
Technical centre with service building as the nucleus of the Düren Innovation Quarter
Driver of the transition towards resource‑efficient production methods
Folded timber structural system as a distinctive architectural and structural feature
Sustainability concept targeting DGNB Platinum certification, photovoltaics and façade greening
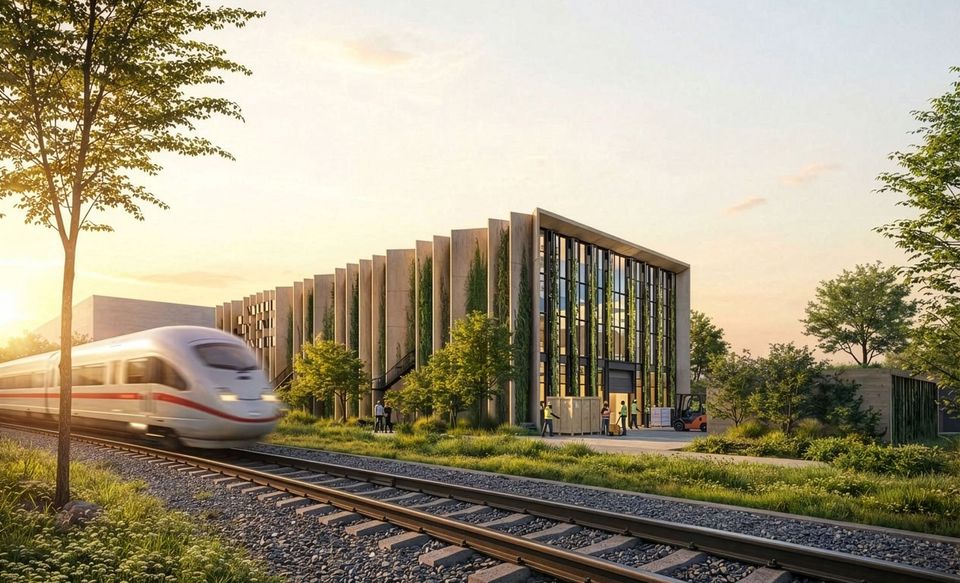
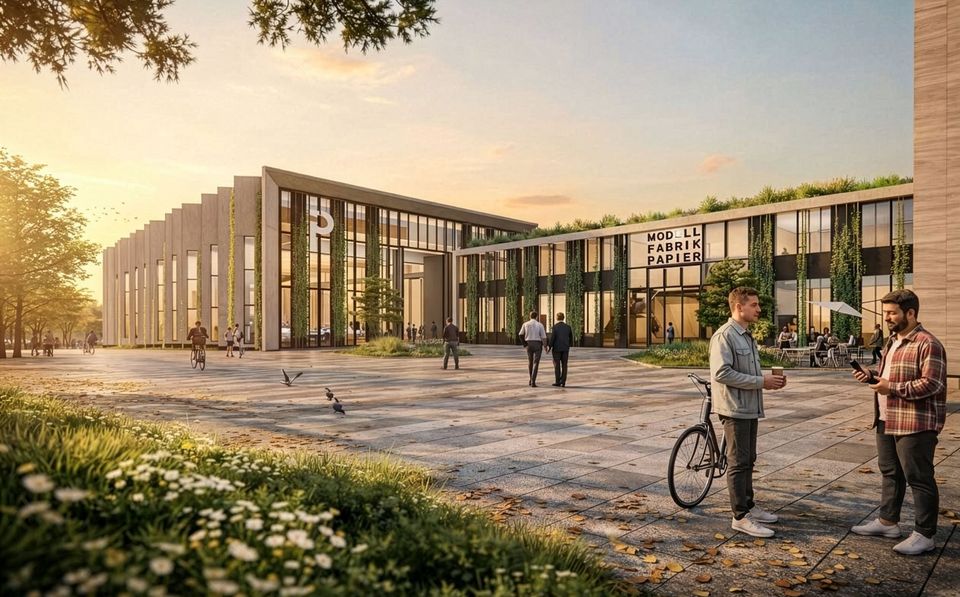
The new building is situated at the heart of the Innovation Quarter at Düren’s main railway station and forms the starting point for a new urban district. As part of a broader masterplan, it establishes a recognisable address with a generous forecourt and marks the beginning of a campus connected by a promenade that fosters exchange between research, industry and the public.
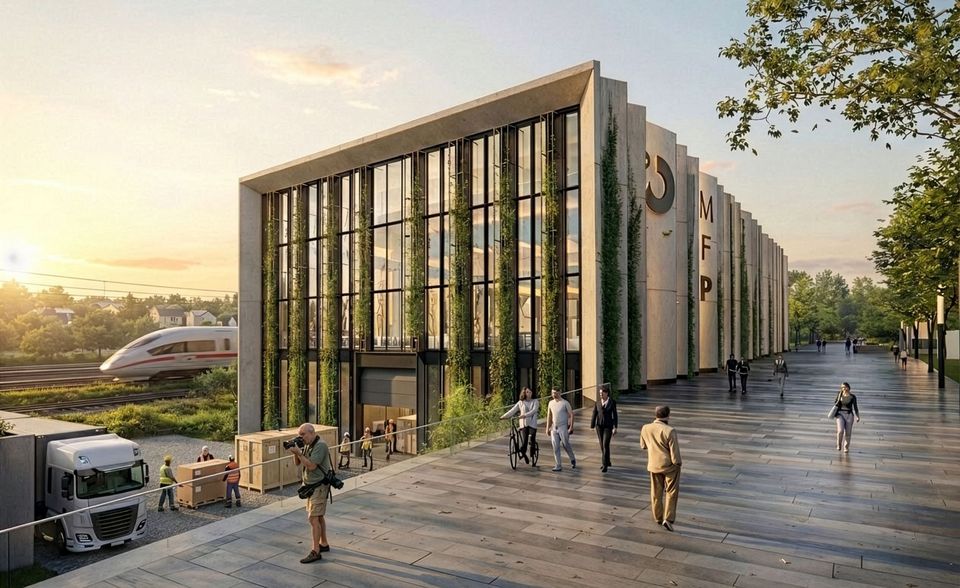
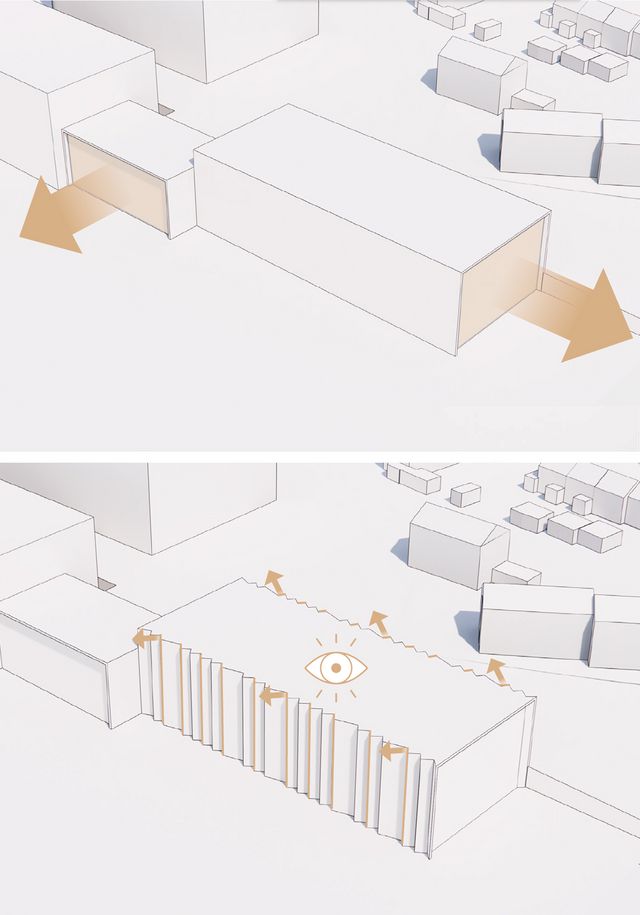
The Model Paper Factory consists of a technical centre and a service building. The technical centre is designed as a column‑free hall with a large span to allow maximum flexibility for research scenarios. The service building complements the structure with offices, laboratories, and public areas such as a cafeteria and an exhibition space. Together, the two buildings form a functional unit.
The building envelope of the technical centre is inspired by the materiality and structure of paper. The east and west façades are defined by a folded solid‑timber load‑bearing structure that gives the hall rhythm and structure. The design and functional logic of the folded surfaces respond to orientation and sunlight: South‑facing folds use solar exposure for façade greening. North‑facing folds block direct sunlight while high‑level windows ensure evenly diffused daylight within the hall.
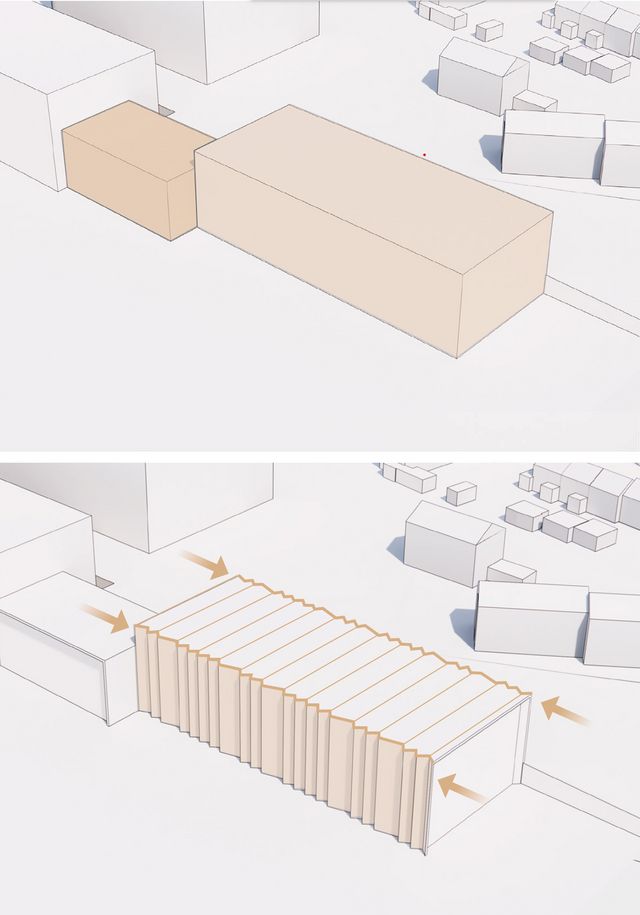
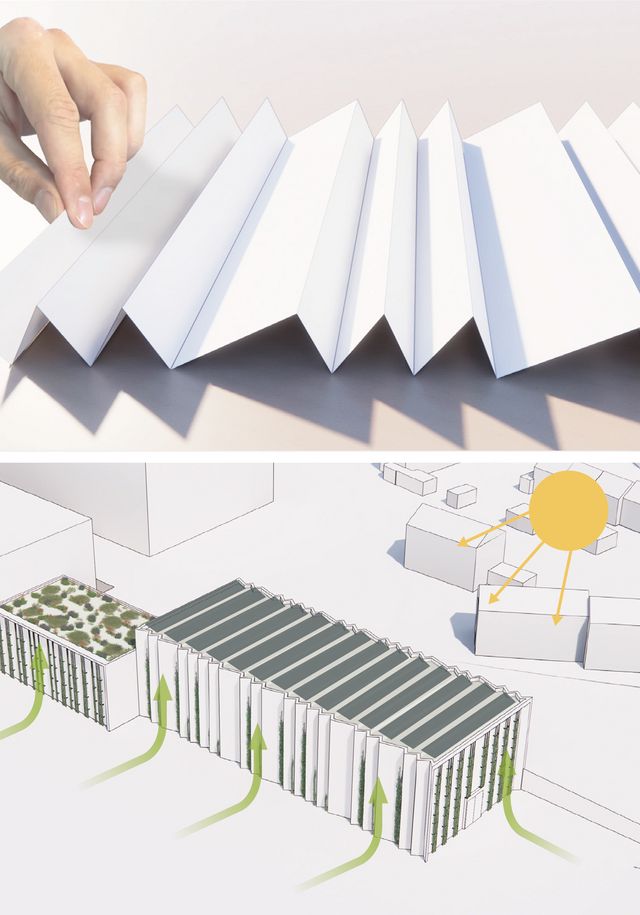
The folding of the façades contributes to structural bracing. This geometry increases bending stiffness and reduces material use by around 35 per cent. The result is a resource‑efficient timber construction with high seismic resistance particularly relevant in Earthquake Zone 3.
The detailing follows the principle of material clarity: cladding has been avoided, and joints are simple and demountable. Technical systems remain visible and are carefully integrated. The structural system combines timber and reinforced concrete in a functional symbiosis: timber for lightness and insulation, concrete for bracing components.
The project adopts a holistic sustainability concept: photovoltaic systems, retention roofs, and a highly efficient heat pump complement the passive strategy of the timber‑hybrid construction. Façade greening improves the microclimate, while rainwater management and biodiversity areas enhance the ecological performance of the district.
- Project
- Model Paper Factory
- Location
- Düren
- Client
- WIN.DN GmbH
- GFA
- 7.100 m²
- Completion
- 2026
- Uses
- Technical centre, office and laboratory areas, real‑world la-boratory, exhibition, meeting spaces
- Certifications
- DGNB Platinum targeted