New Medical Clinic University Hospital Tübingen
Healing Architecture
In collaboration with White Arkitekter, we are planning the New Medical Clinic at Tübingen University Hospital, whose concept is based on comprehensive sustainability and a resource-efficient, low-carbon approach to construction. With evidence-based design and a clear commitment to long-term viability, the project aims equally at healing, efficiency and environmental impact.
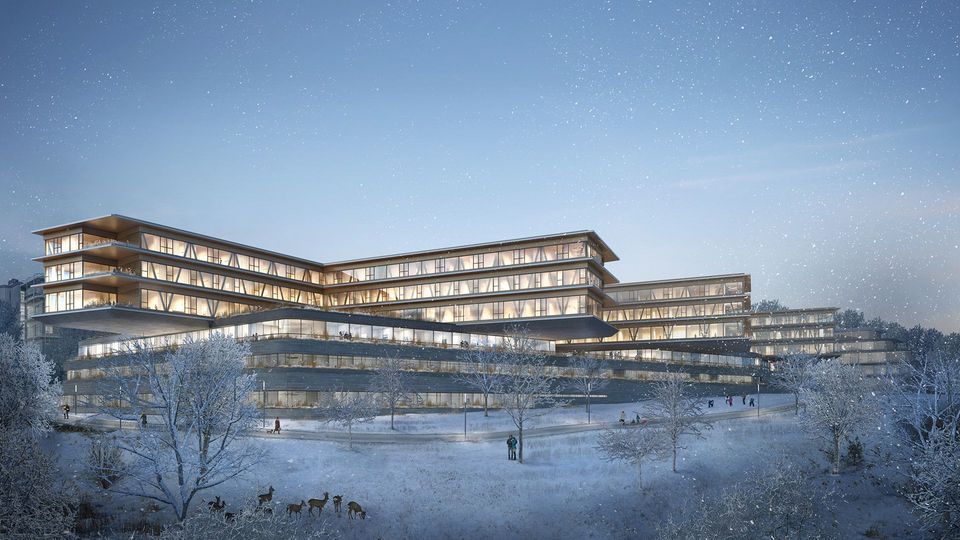
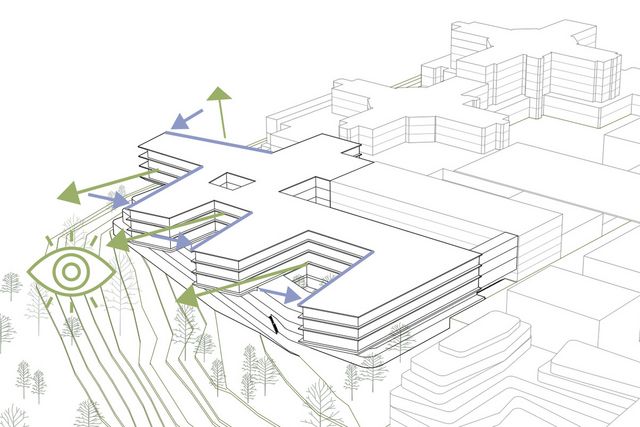
Opening towards the landscape through a fanned building mass set into the slope
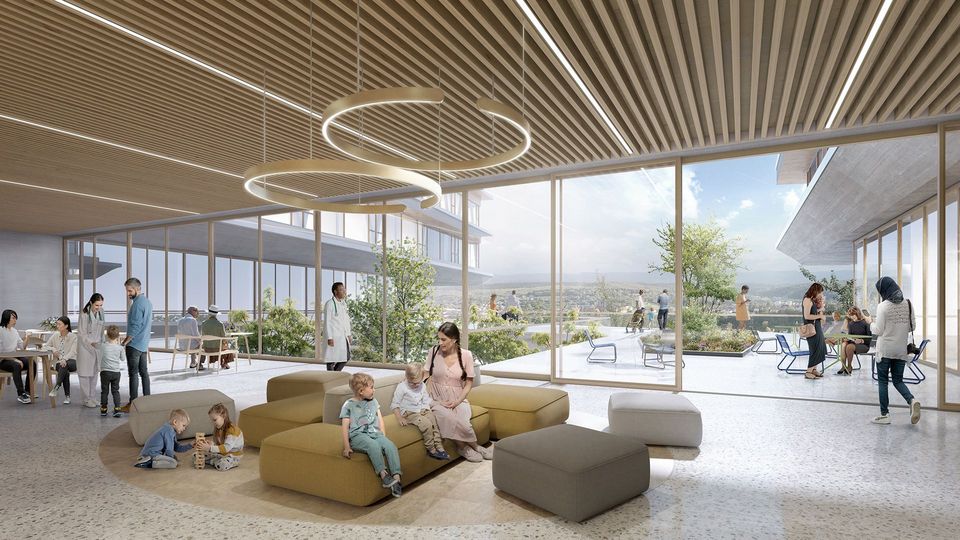
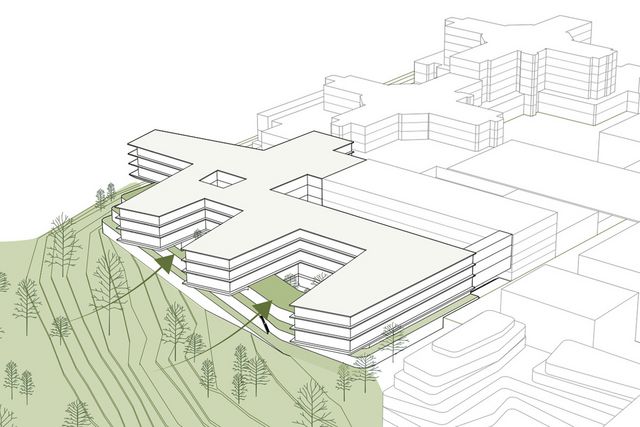
Integration of the landscape into the healing process with terraces and roof gardens as usable open spaces
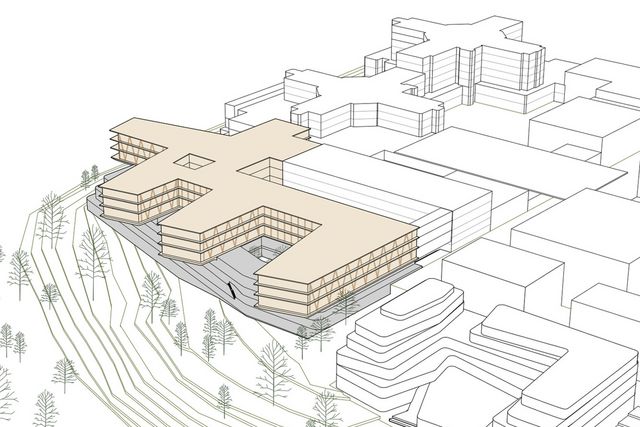
Clear organisational structure through horizontal layering of a base, a transparent connecting level and floating upper storeys
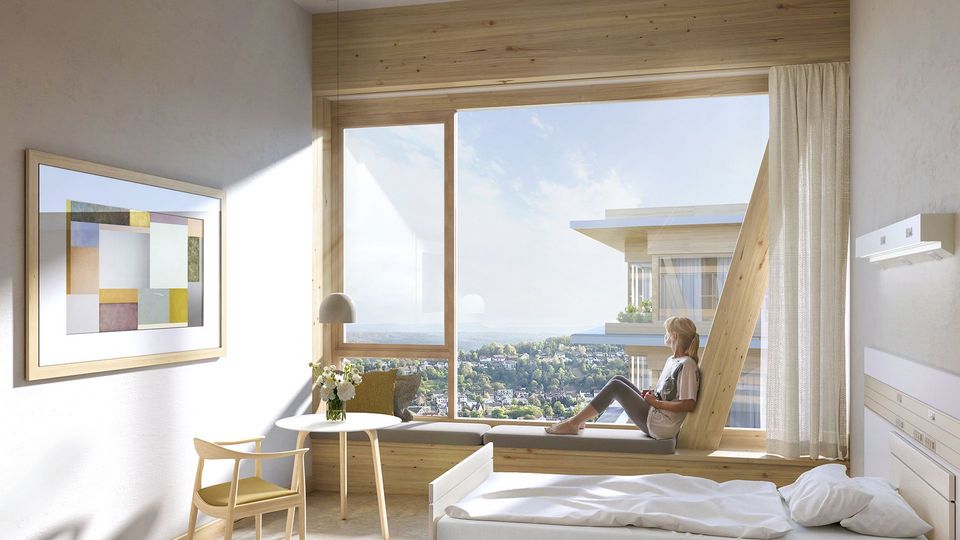
Healing Architecture as a design principle uses daylight, views and natural materials to promote recovery and well-being
Timber hybrid construction with a resource-efficient, low-carbon approach focuses on demountability and separability
Located at the edge of the university campus, the clinic forms an urban hinge between the existing CRONA Clinic and the new teaching and learning centre. The building responds to the sloping topography and opens towards the landscape with cantilevered ward wings. Its horizontal organisation comprising a base, a transparent linking storey and floating upper levels creates functional clarity and gives the clinic its distinct architectural character. Views extend to the historic town centre and the Swabian Alb, creating a place with strong local identity and appropriate scale.
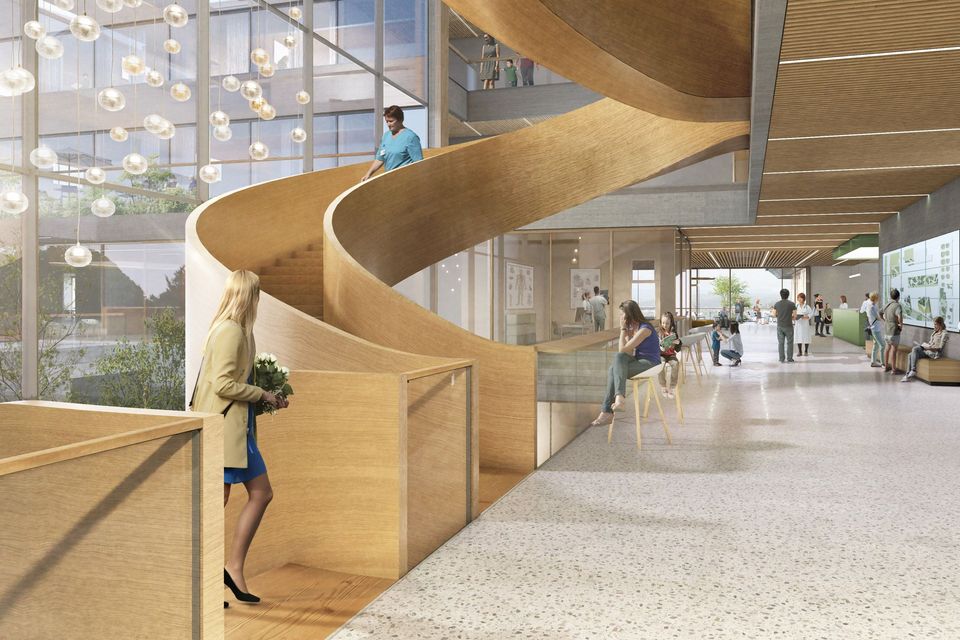
The architecture follows the principles of “healing architecture”: daylight, outward views, natural materials and clear orientation demonstrably support patient recovery and enhance staff well‑being. Communal areas overlooking greenery, tactile timber surfaces and a sculptural open staircase create an atmosphere of calm and openness.
“Research shows that welldesigned spaces and natural materials in healthcare environments have a measurable impact on recovery and wellbeing.”
Volker Biermann, Partner HPP
The three upper floors are constructed entirely in timber, ensuring significant CO₂ storage. The circular design of the truss structure allows for disassembly and reuse. At the same time, it references Tübingen’s historic townscape of timber‑frame buildings, linking innovation with local identity. The ability to dismantle and separate components plays a central role in this project.
The clinic is embedded in the cultural landscape of Tübingen. Landscape terraces and roof gardens promote biodiversity and offer high‑quality outdoor environments. Planting is based on regional vegetation zones from flower meadows to woodland edges and brings nature closer to patients, staff and visitors.
- Project
- New Medical Clinic University Hospital
- Location
- Tübingen
- Client
- Vermögen und Bau BadenWürttemberg, Tübingen Office
- Partners
- HPP Architekten with White Arkitekter
- Services
- Architecture, interior architecture, façade design
- Competition
- 2022