ONE PLAZA Düsseldorf
An urban landmark for Düsseldorf
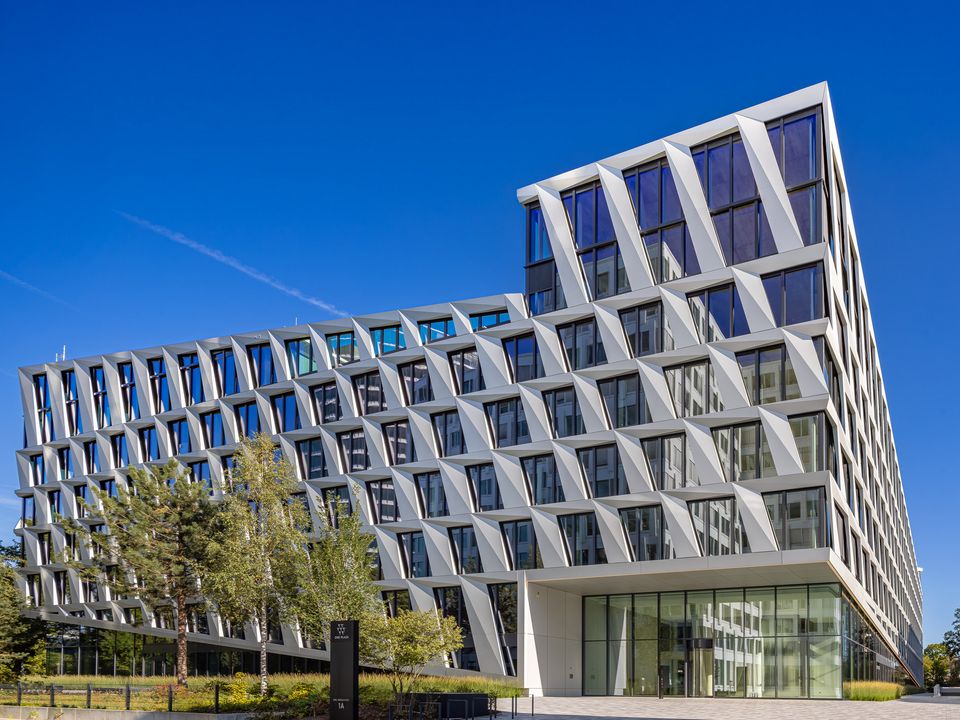
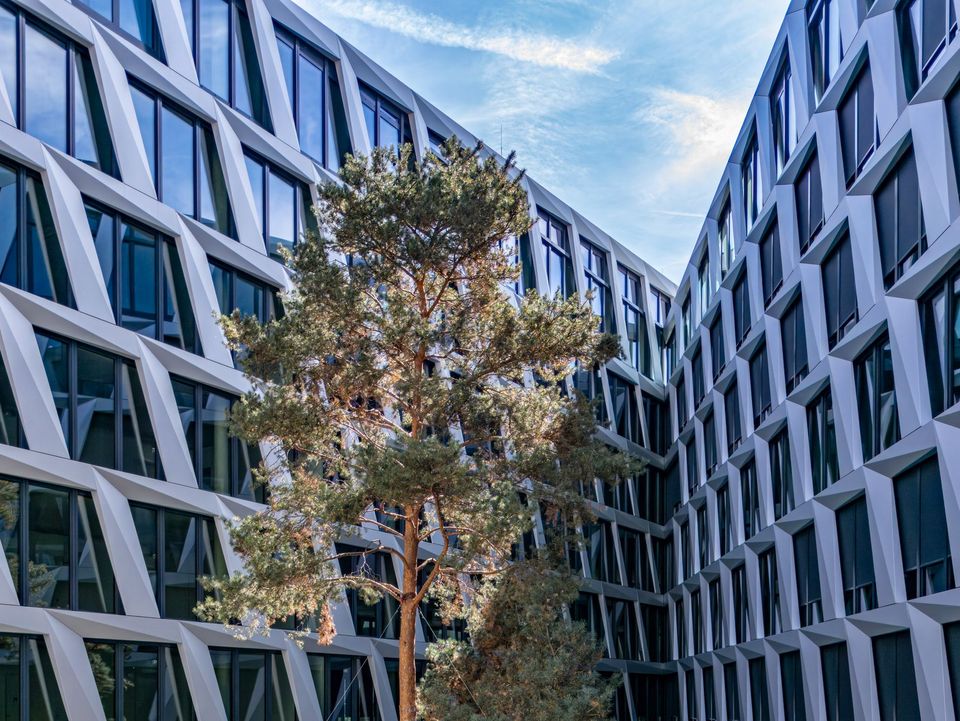
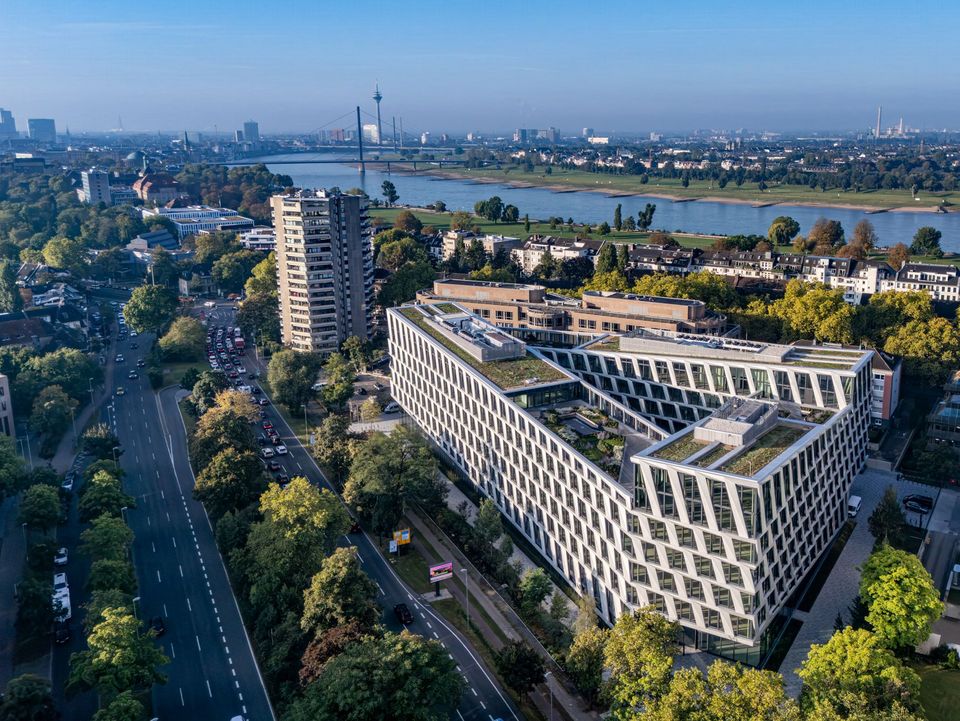
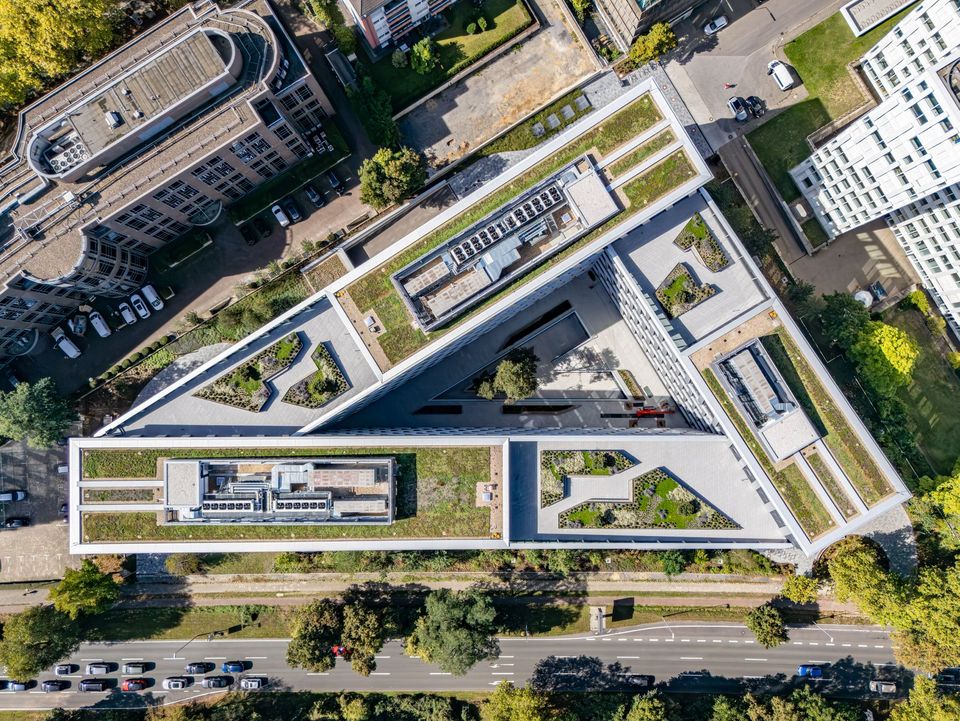

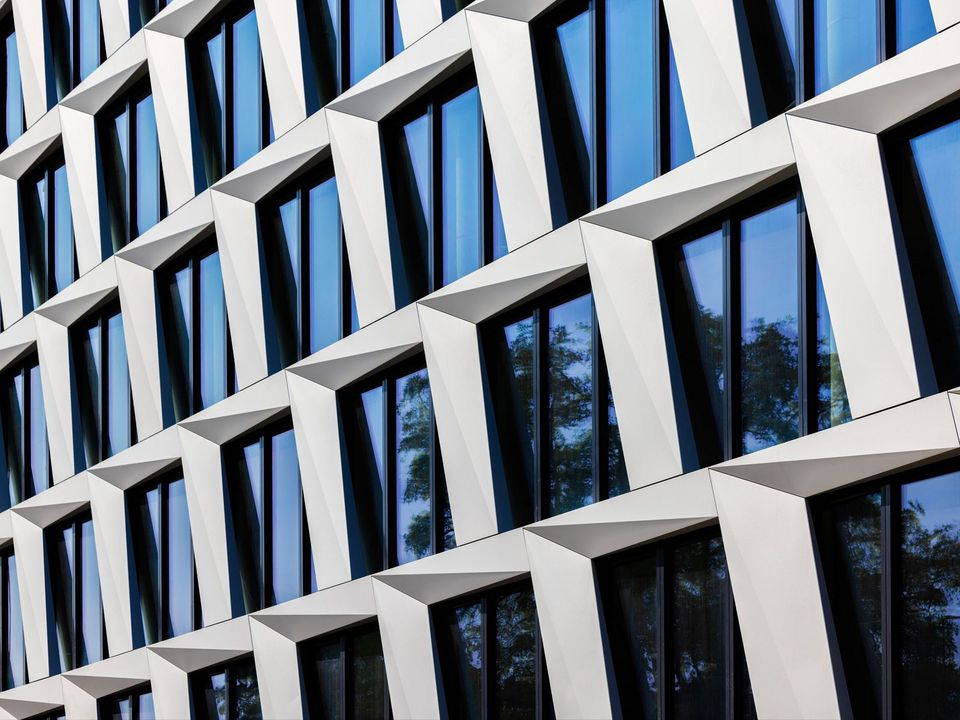
With ONE PLAZA, a distinctive building has been created at Düsseldorf’s Kennedydamm, redefining the gateway into the city centre. Three building wings arranged around a triangular courtyard form a sculptural architectural ensemble with high recognisability. This dynamic formal language continues into the façade design: vertical, folded aluminium panels create a lively play of light and shadow, lending the building lightness and depth.
Sculptural architecture with a strong visual identity
Flexible spatial concepts foraround 1,760 workplaces
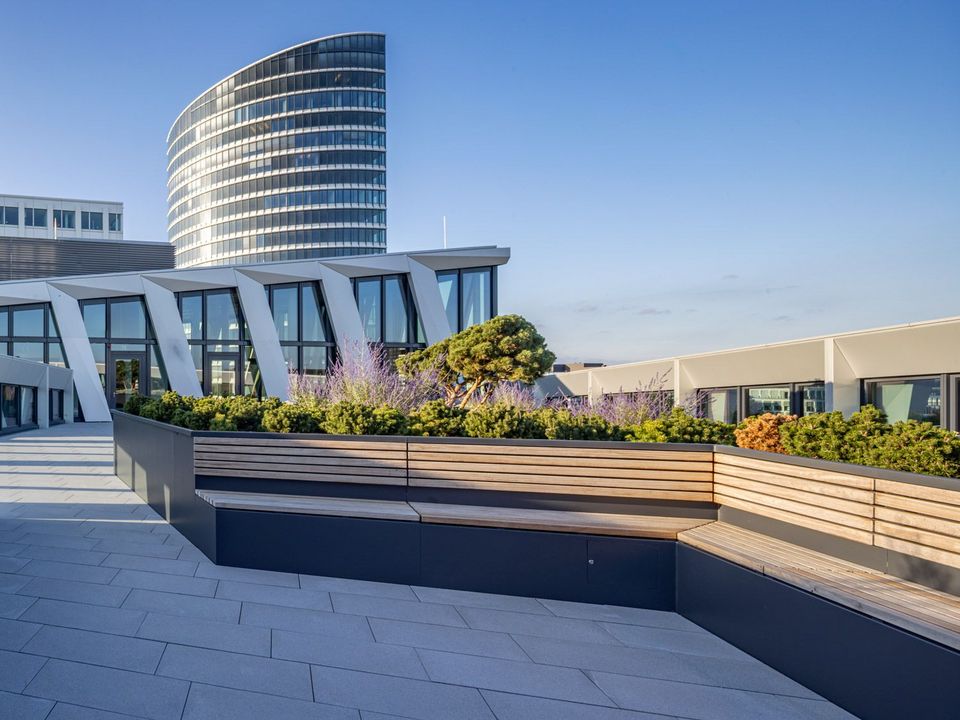
Courtyard and roof gardens as green retreat spaces
LEED Gold & WiredScore Platinum targeted
92 EV charging stations for cars
180 bicycle spaces with charging infrastructure
The twostorey elevation of the building corners opens ONE PLAZA towards all sides and creates three generous entrances, each with its own representative foyer. These connect the groundfloor zone with the wider surroundings, making the building an integral part of its urban context. The courtyard becomes the green heart: a place of interaction which, together with the roof gardens, enhances both the spatial, and ecological quality of the building.
ONE PLAZA provides space for around 1,760 workplaces with maximum flexibility. Office areas can be configured as openplan, cellular or combined layouts. The central zones accommodate collaborative working environments with meeting points, creative areas and temporary hotdesks. The architecture supports hybrid working models and creates spaces that inspire, connect, and encourage exchange.
The “Forest Home” landscape concept relies on intensive greening: roof gardens, the courtyard, and sloping roof surfaces help reduce the heatisland effect and improve air quality, microclimate and outdoor comfort. The planting of three more than 30yearold Scots pines in the courtyard underlines the ambition to integrate nature into the city longterm as an identityforming element and as a contribution to biodiversity.
More about the project's landscape design of +grün
ONE PLAZA provides a technical infrastructure tailored to the needs of contemporary working environments. The targeted WiredScore Platinum certification stands for digital connectivity at the highest level. Presencecontrolled sensor technology supports efficient building management and ensures a comfortable indoor climate. The curtainwall façade fulfils several functions: it acts as external solar shading, reduces heat gain, and enhances the overall quality of the interior environment.
The mobility concept promotes sustainable transport: 368 car parking spaces with 92 EV charging stations and 180 bicycle spaces with charging facilities are available. A dedicated bicycle room, showers and a fitness area complement the offer, making ONE PLAZA a place that encourages movement and wellbeing.
- Project
- ONE PLAZA
- Location
- Düsseldorf
- Client
- MOMENI Gruppe
- GFA
- 45.000 m²
- Completion
- 2025
- Uses
- Office, commercial, gastronomy
- Certifications
- LEED Gold, WiredScore Platinum targeted