Qianhai Tower Interior Shenzhen
A balanced working environment for a state-owned client in Shenzhen’s dynamic urban context
Clearly structured guiding principles of verticality and linearity for orientation and tranquility
A precise material and color palette that shapes atmosphere and supports focus
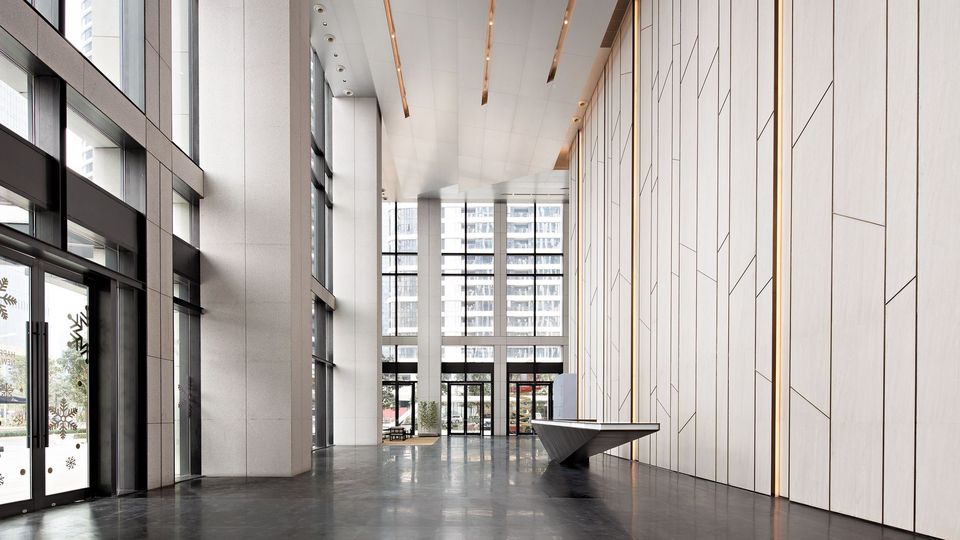
The tower is located in western Nanshan and forms part of a strategically significant development zone in Shenzhen. As the headquarters of a state-owned enterprise, the project merges international operational requirements with a design language that translates familiar cultural references into a contemporary architectural expression. The interior spaces create exactly the balance needed in this setting: professional representation and functional areas for everyday use.
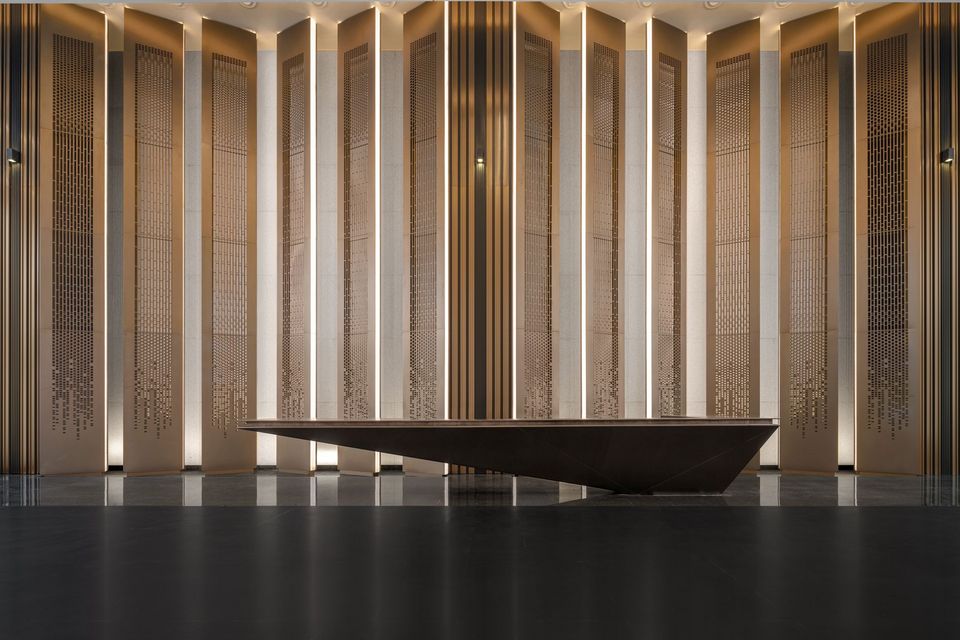
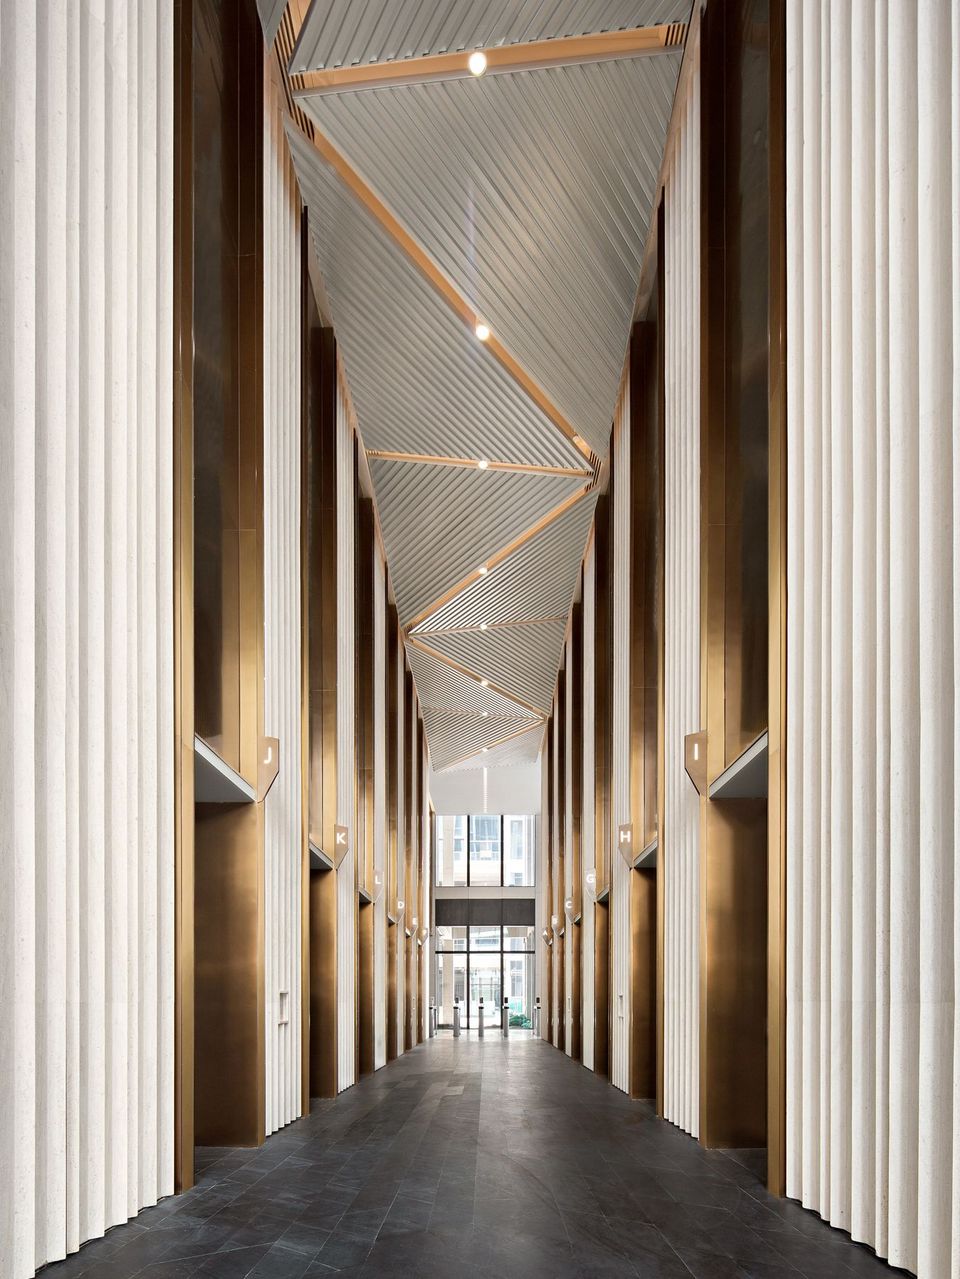
The interior draws on two spatial guiding motifs: the rhythmic verticality of a bamboo forest and the clear linearity of a waterfall. These motifs are not depicted literally but are abstracted into lines, proportions, and spatial layering. Variations in material thickness, reliefs, and vertical elements generate a spatial structure that supports orientation and tranquility while providing durability for daily use.
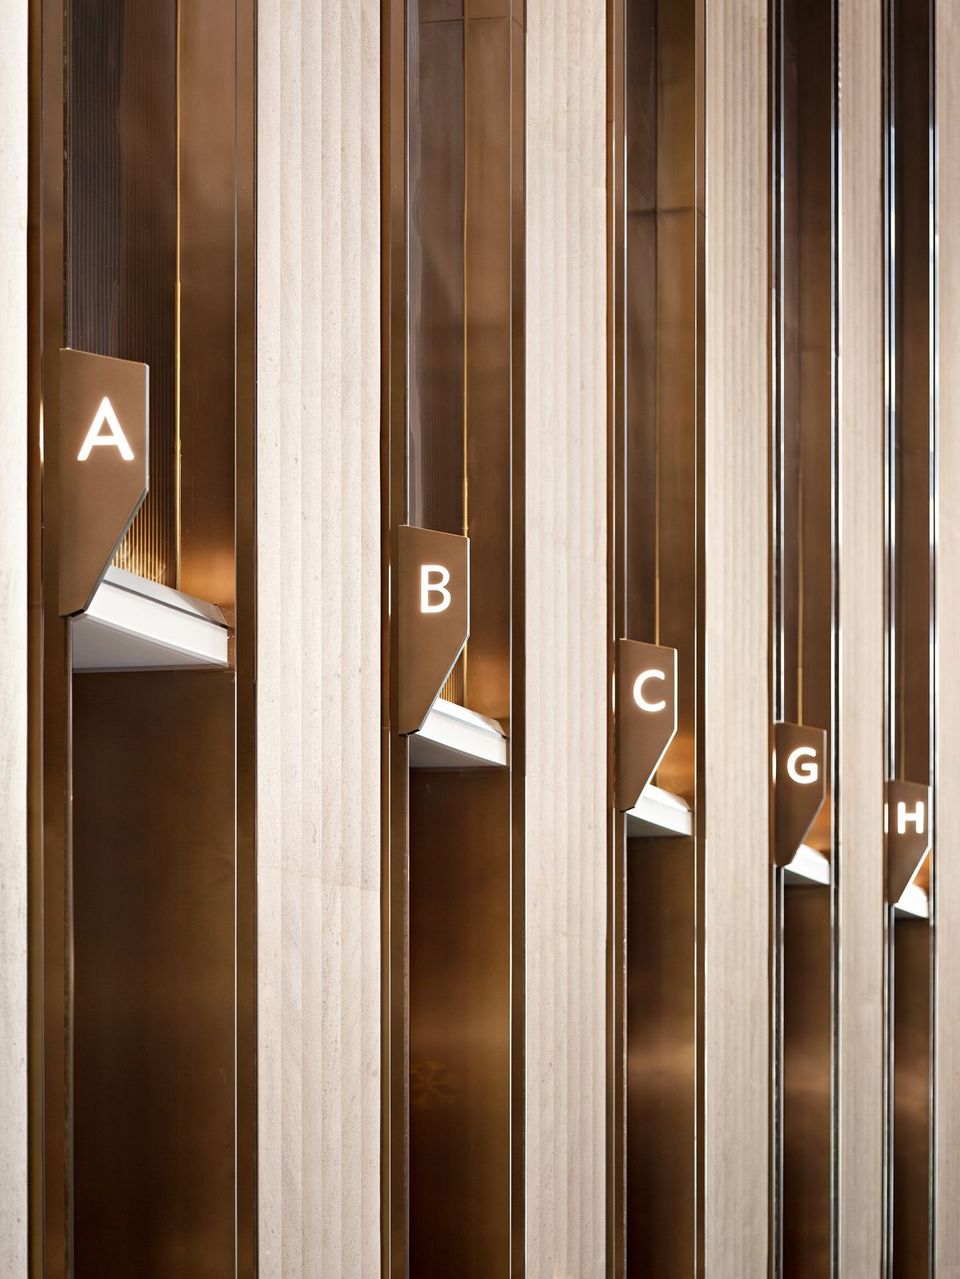
The color palette is based on muted natural tones with a warm accent in orange. Ink-grey floors and ceilings foster concentration, while soft green hues introduce subtle landscape associations. Natural stone and metal are used to emphasize depth, lightness, and clean surfaces. Wall structures composed of panels with varying thicknesses create fine layers that reinforce the project’s spatial logic without appearing decorative.
- Project
- Qianhai Tower Interior
- Location
- Shenzhen
- Client
- Shenzhen Qianhai Development & Investment Holding Co., Ltd
- GFA
- 12.820 m²
- Completion
- 2021