Qingan Plaza Ningbo
A Vibrant Urban Space Between Urbanity and River
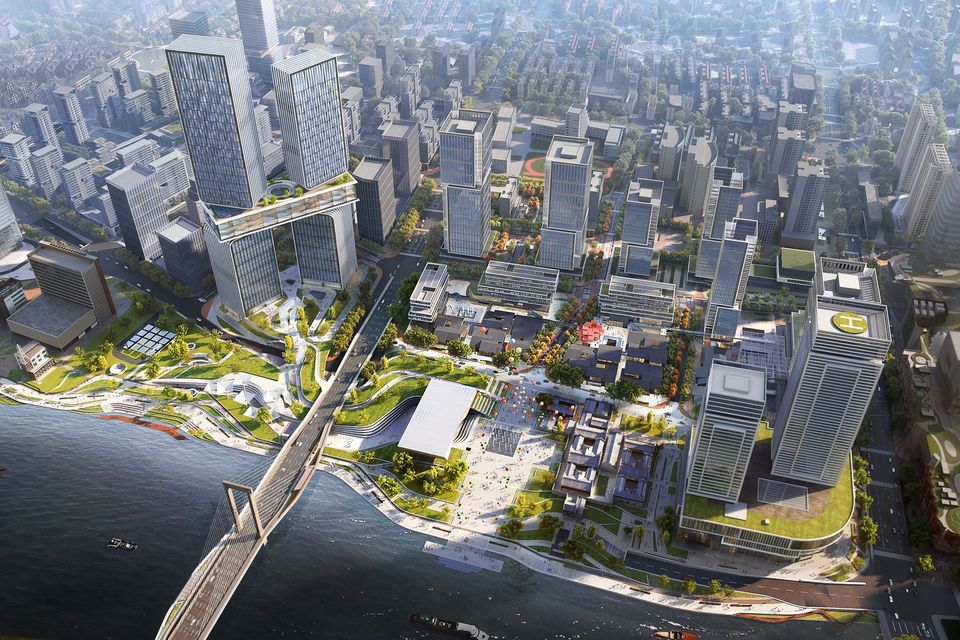
Qingan Plaza lies at the heart of the Sanjiangkou estuary and draws on Ningbo’s defining quality: the close relationship between city and water. The guiding idea places exactly this dialogue at the centre. The design treats the riverbank not as an edge but as the origin of a new urban system that interweaves public spaces, cultural functions, and commercial uses.
Condensed urban ensemble: a cultural core, urban squares, and vertical landmarks form a diverse urban environment
Waterfront as catalyst: the scheme evolves from the river into the city, shaping three interconnected functional clusters
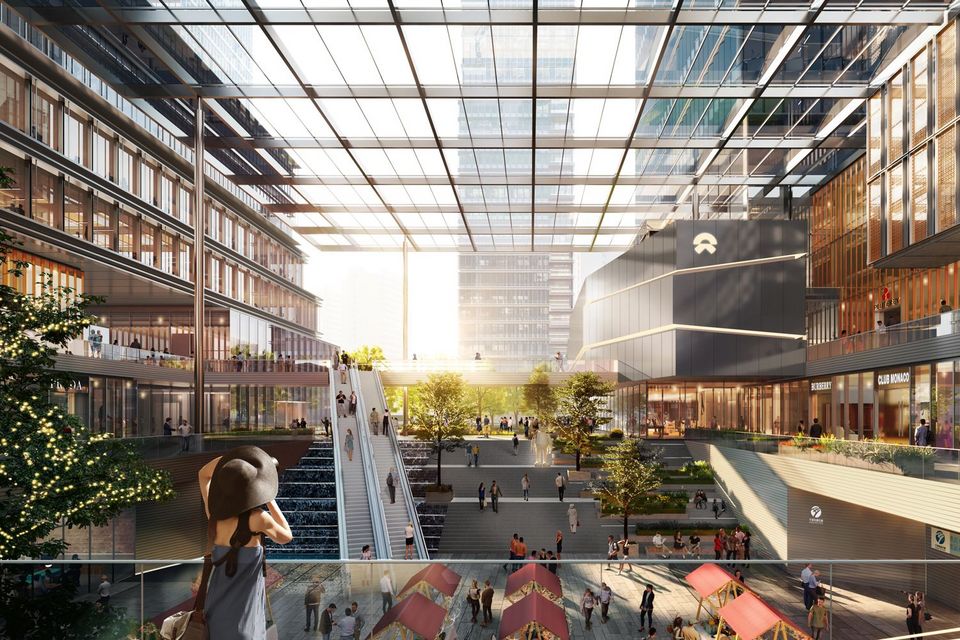
Layered urban spaces: gardens, courtyards, alleyways, and district‑based green structures create a fine-grained, identity‑shaping setting
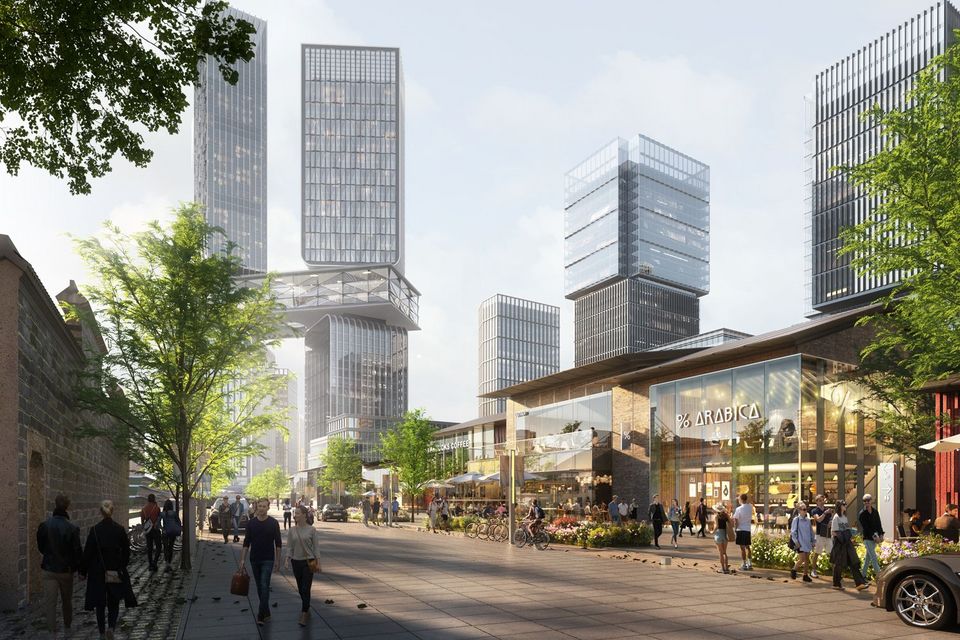
The area had long been shaped by infrastructural barriers and heterogeneous structures. The planning transforms the site into a coherent, lively urban component. Starting from the ecologically valuable riverbank, a carefully calibrated arrangement of squares, routes, and building volumes emerges. Traditional spatial motifs of the region such as gardens, courtyards, alleys, and communal spaces are translated into contemporary forms.
Three functional cultural clusters, innovation and urban life organise the site from the perspective of future uses and public needs. The zone along the riverside promenade forms the cultural centre. Behind it lies the inner, highly condensed area, where distinctive high‑rise buildings and the commercial axis concentrate the innovation cluster. West of this, or in the central part of the site, a lively area for urban life unfolds: a finer grain of commercial streets, courtyards, and alleyways together with lower-rise buildings creates a close‑to‑everyday, small‑scale environment.
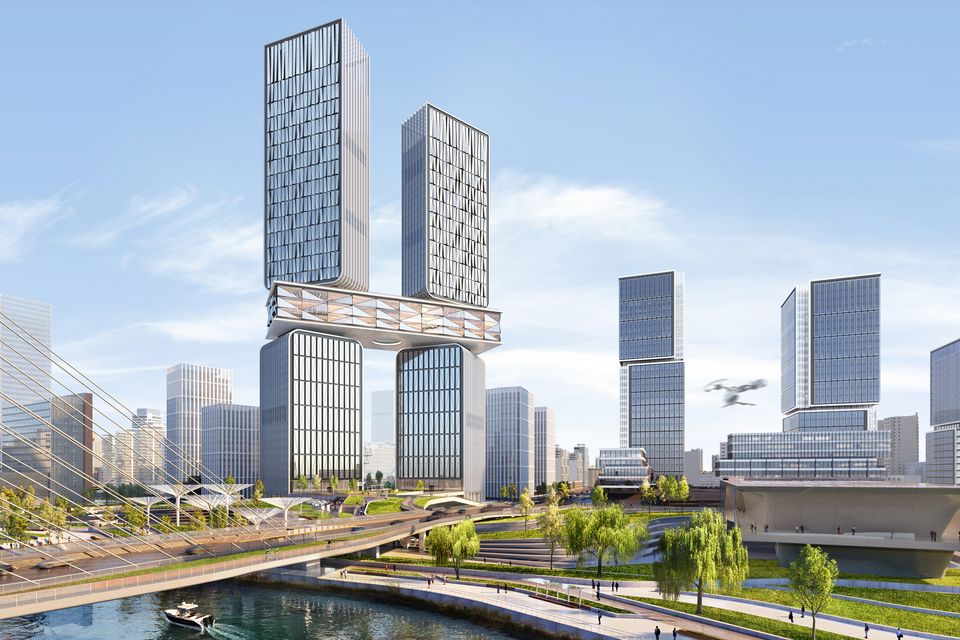
A continuous cultural zone emerges along the riverside promenade, shaping the identity of the district. The historic Qing’an Club, the Cultural Centre and the Museum Complex form a focal point of public institutions. Their location directly on the water creates generous visual connections, well‑usable outdoor spaces, and clear circulation routes. At the same time, the scheme interlocks the cultural buildings with the promenade, resulting in an active urban space that naturally combines staying, social interaction, and cultural use.
The Twin Towers form the architectural heart of the ensemble. Their stepped heights follow the urban grain and open views towards the water. The podium level is designed as a permeable, activated plane that connects the riverside promenade with the inner urban edge. A sky lobby, a roof garden, and a publicly accessible area with a panoramic restaurant and pool create places that provide added value for both the city and its users.
The landscape-defined riverside zone forms the starting point of an extensive pedestrian network linking the key elements of development. A lowered plaza beneath the Cultural Centre creates a new passage under the Yongjiang Bridge and connects the northern and southern parts of the site. This generates a continuous, barrier‑free public realm that brings together leisure, culture, and mobility.
- Project
- Qingan Plaza
- Location
- Ningbo
- Client
- Ningbo Planning Bureau
- Partners
- HPP + DDB
- GFA
- 1.455.000 m²
- Competition
- 2022
- Uses
- Culture, retail, office, hotel, public spaces, riverside promenade