Revitalisation & Extension of Event Hall Krefeld
From Industrial Monument to Cultural Anchor Point
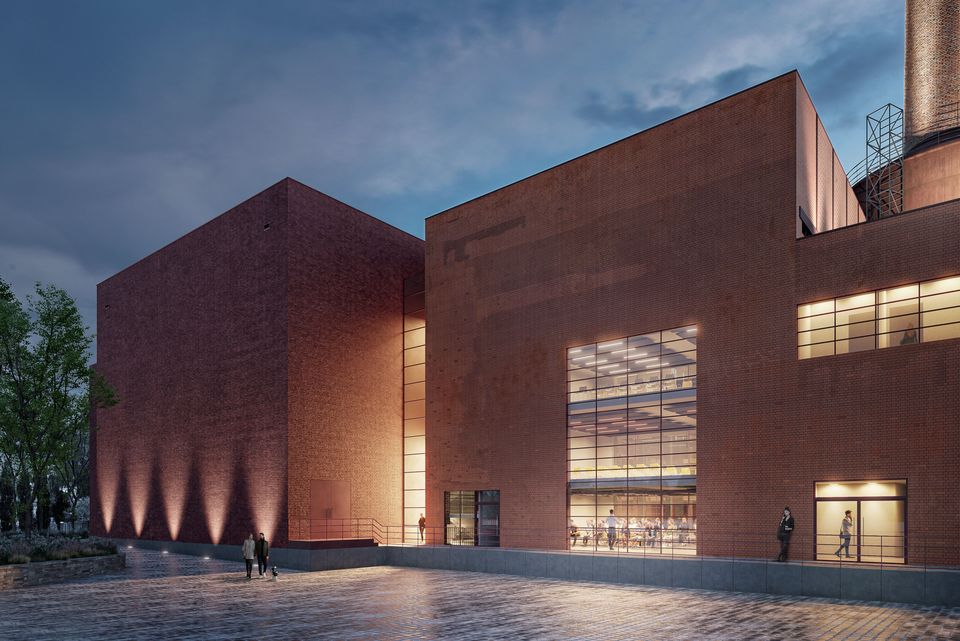
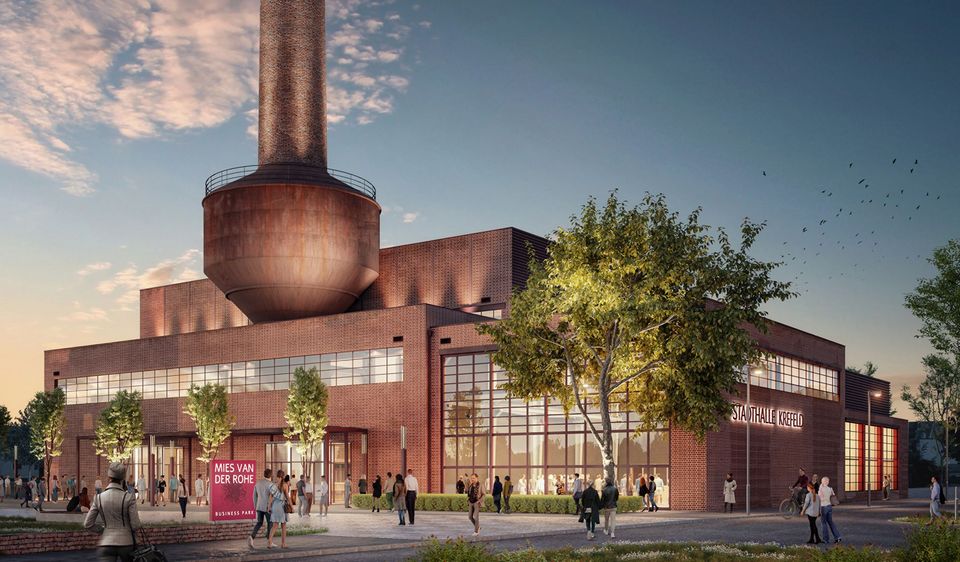
A new cultural centre emerges from a disused industrial building, providing contemporary event spaces for the entire city. The revitalisation of the historic boiler house references the industrial materiality and brings it together with clear spatial logic, modern technology and a new building to form a forward‑looking ensemble. The atmosphere of the existing structure remains deliberately perceptible while gaining new functional depth.
Transformation of a historic 1930s boiler house, reinterpreted as a multifunctional performance venue
Future‑proof cultural ensemble through the addition of a new building and a house‑in‑house concept
Design anchored within the Mies‑van‑der‑Rohe Business Park and the long‑established context of Krefeld’s modernist heritage
Layered event landscape enabling flexible uses ranging from symphony concerts and pop music to comedy and conferences
The conversion of the boiler house originates from the refurbishment needs of the Seidenweberhaus, Krefeld’s former performance venue at Theaterplatz. A review process assessed various scenarios before the city opted for the transformation of this existing building as a replacement. The location provides an economically viable solution and situates the project within an environment already characterised by cultural and commercial uses.
“A cultural jewel is coming back to life. A silent industrial monument is becoming a vibrant place for the people of Krefeld, driven by vision, dedication and the shared desire to link history with the future.”
Antonino Vultaggio, HPP Senior Partner
The spatial identity of the project stems from the large‑scale industrial volume of the historic boiler house. The foyer uses this existing envelope and forms the central circulation space of the building. The conference block is an independent structure placed inside the extensive hall as a “house within a house”.
It organises the foyer by creating zones, offering orientation and establishing clear vertical reference points.
A glass joint marks the interface between old and new, making the historical layer of the site visible.
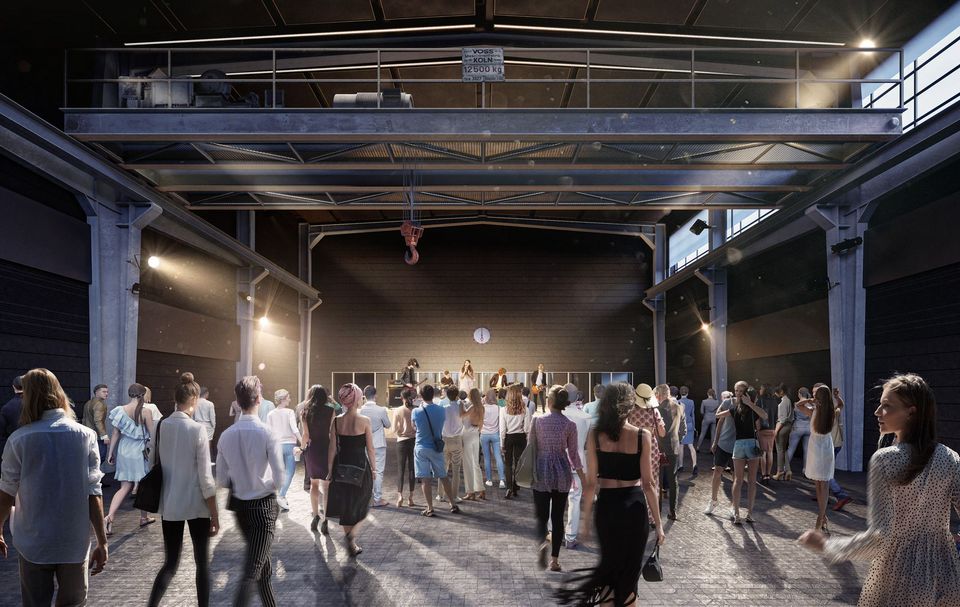
In the historic turbine hall, which preserves its original character, an atmospheric hall is created for formats with up to 350 spectators. The large hall in the new building is designed for maximum flexibility and accommodates larger events with various seating arrangements for up to 1,050 people. Both halls are located on the same level, connected horizontally via the foyer, and can be operated independently. The result is an ensemble that respectfully integrates the existing structure while enriching the city’s cultural offering.
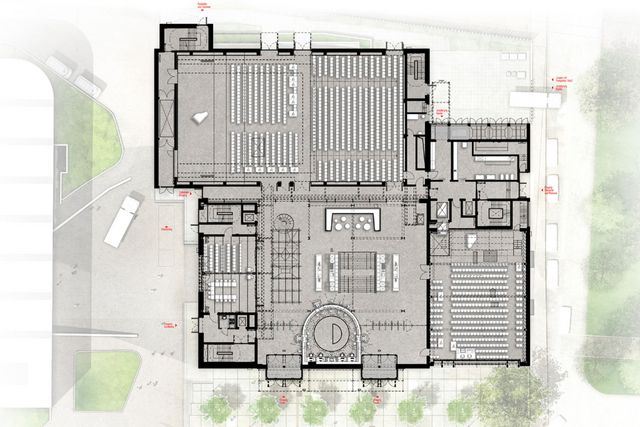
The acoustic configuration of the large hall enables unamplified symphony concerts while also meeting the requirements of amplified performance formats. Spatial geometry, hall height, and coordinated stage technology provide the basis for this flexibility. The foyer is organised across two levels and links the halls with clear circulation routes for different audience flows. Accessibility is fully integrated into both the existing building and the new construction, ensuring equal use of the event hall.
The boiler house is located on the former industrial site of VerseidAG, whose company buildings by Mies van der Rohe significantly shaped Krefeld’s architectural modernism.
The cultural ensemble on what is now known as the Mies‑van‑der‑Rohe Business Park fits into this context. The new building adopts the industrial logic of the area through clear geometry, robust materiality with a precast concrete façade, visible structural honesty, functional layering, and a restrained integration into the existing structure.
- Project
- Revitalisation & Extension of Event Hall
- Location
- Krefeld
- Client
- City of Krefeld; Total Contractor: KEVO GmbH & Co. KG; General Contractor: HOCHTIEF Infrastructure GmbH
- GFA
- 8.400 m²
- Completion
- 2031
- Uses
- Multifunctional cultural venue with two halls, foyer, confer-ence areas, back‑of‑house zones, offices and gastronomy spaces
- Certifications
- DGNB Gold targeted