Revitalisation of Holstein Stadium Kiel
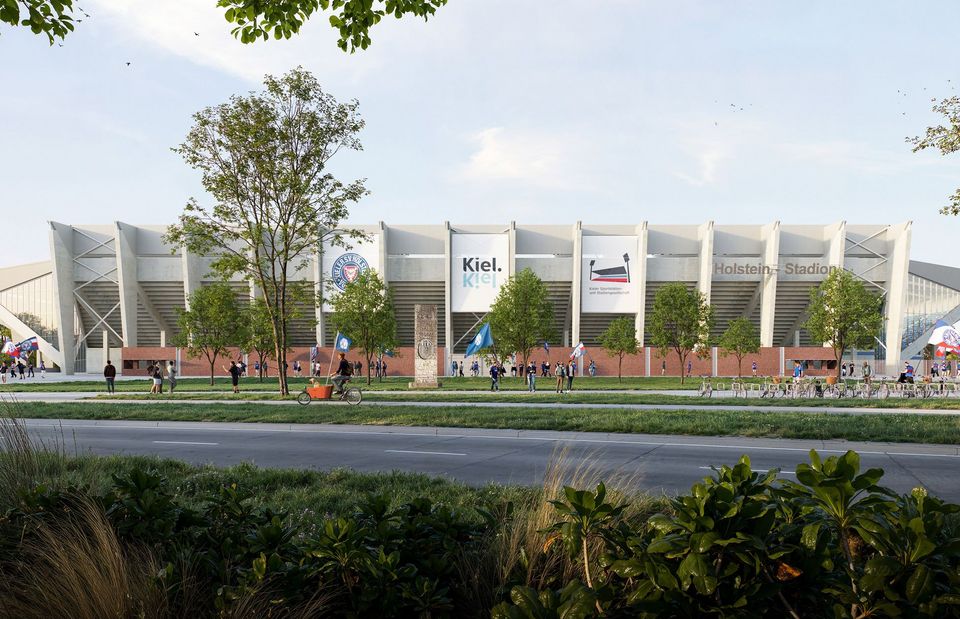
Maritime Identity Meets Contemporary Stadium Architecture
Holstein Stadium in Kiel is being transformed into a Bundesliga‑compliant arena while remaining in full operation. The “new” stadium is conceived as an identity‑defining structure closely tied to the city’s maritime heritage. Movement and community are expressed architecturally, creating a multifunctional venue whose significance extends far beyond matchdays.
Revitalisation with the character of a new build: transformation of a fragmented existing structure into a Bundesliga‑compliant arena
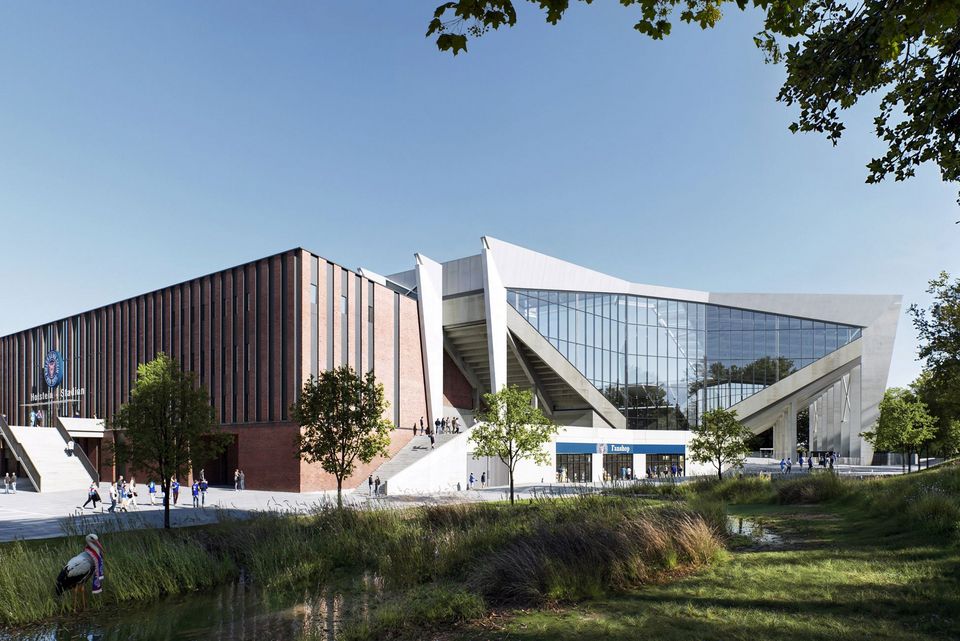
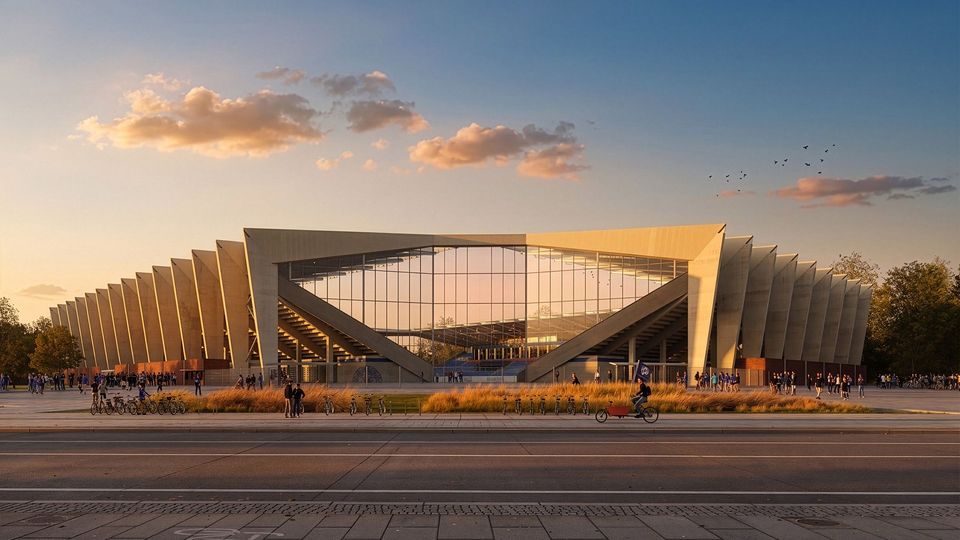
Maritime reference: rib‑like roof structure evoking shipbuilding
In operation: match operations continue throughout construction
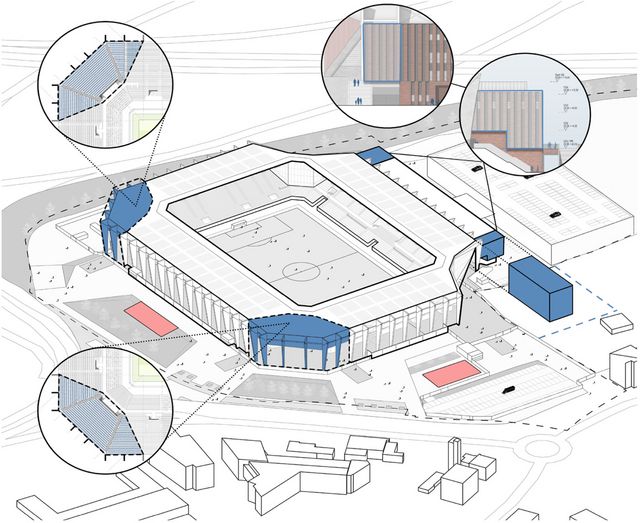
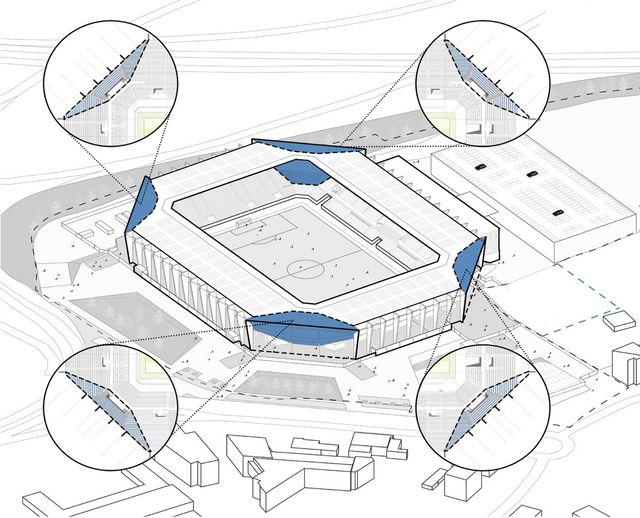
Planned for future expansion: open stadium corners provide visual connections today and allow for later extension of the stands
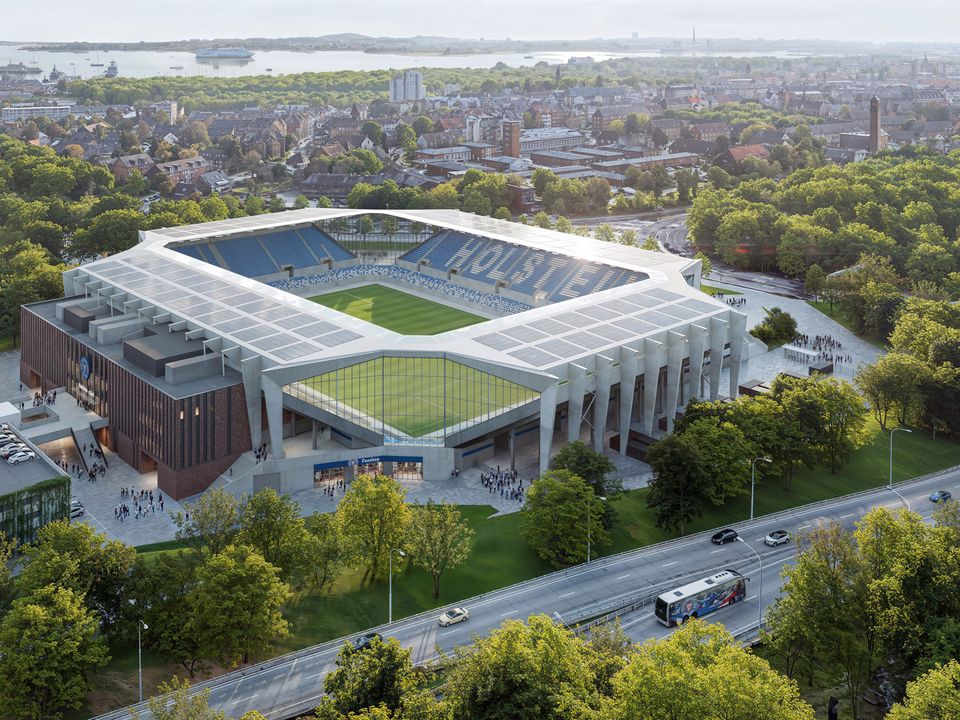
Roof as a “small power plant”: full‑surface photovoltaic system generating renewable energy for the site
The architecture of the new Holstein Stadium pays homage to Kiel’s maritime identity. The rib‑like roof structure recalls the frames and keel of a ship and acts as a powerful metaphor for movement, dynamism and community. It lends the stadium its distinctive silhouette and simultaneously provides the structural basis for a continuous photovoltaic installation across the roof.
From a fragmented existing structure that does not meet Bundesliga licensing requirements, a cohesive, Bundesliga‑compliant building with the character of a new build is being created. At the same time, part of the existing fabric is preserved: existing container units for kiosks and sanitary facilities are integrated, as are portions of the infrastructure and circulation routes. This strategy combines economic responsibility with resource efficiency while ensuring uninterrupted match operations during construction.
Open, glazed stadium corners provide views towards the Kiel Fjord and anchor the stadium within the urban realm. Looking ahead, closing these corners allows for an extension of the stands. Two concrete expansion options are already included to significantly increase capacity if required. The stadium thus remains futureoriented, ready for evolving demands and longterm scenarios.
The main building on the north side consolidates all central functions across five levels: changing rooms, training facilities, hospitality and business areas, press spaces, and club facilities. Its flexible spatial structure supports a wide range of usage scenarios from classic matchdays to events, conferences and corporate formats. Hospitality areas and boxes are designed so they can also be used as attractive event and venue spaces outside match operations.
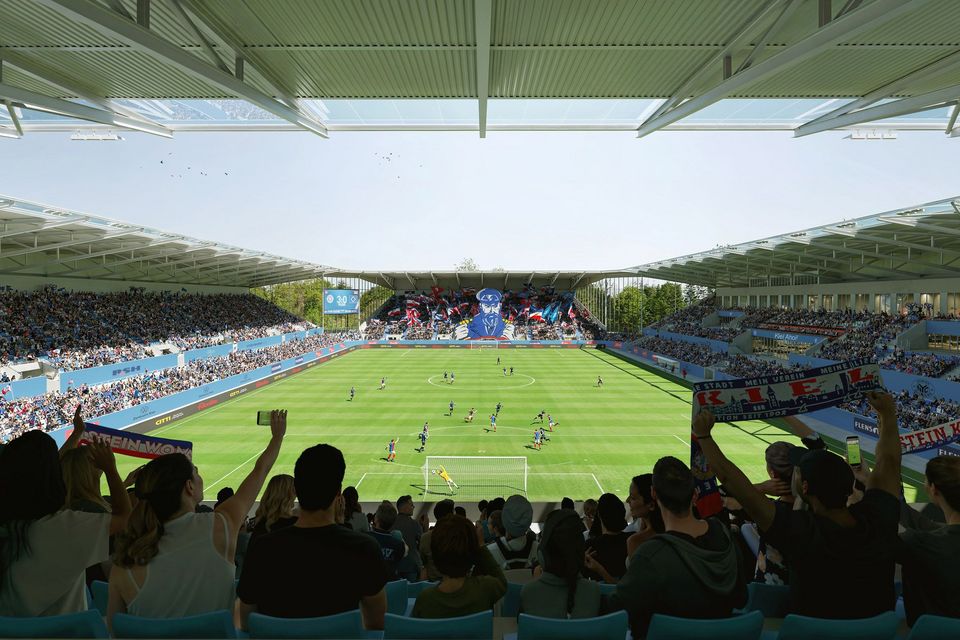
The continuous single‑tier stand only interrupted centrally to provide barrier‑free access creates proximity to the pitch and a dense, collective atmosphere for 22,087 fans. Acting as a unified “fan wall”, the west stand forms the emotional centre, while surrounding promenades function as areas for circulation and social interaction.
The topography is gently modelled to naturally create barrierfree access routes with a maximum gradient of three percent, without the need for additional ramps or technical special solutions. Inclusion is not an addon but an integral design principle from tactile guidance systems to lowered kiosk counters and a “toilet for all”. Barrierfree seating is evenly distributed and accessible without secondary ramps, ensuring an inclusive stadium experience for all fans.
- Project
- Revitalisation of Holstein Stadium
- Location
- Kiel
- Client
- City of Kiel, Holstein Kiel, general contractor: ZECH Sports GmbH
- Partners
- ARGE HPP AX5
- GFA
- 12.400 m²
- Completion
- 2030
- Capacity
- 22,087