SAIC Volkswagen Technical Centre Shanghai
A Gateway to the Future
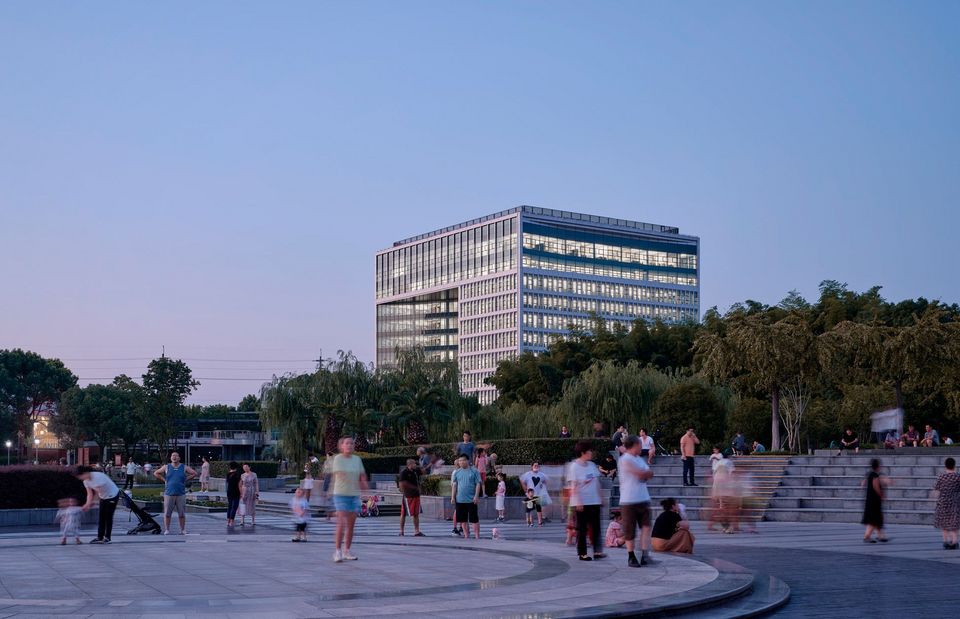
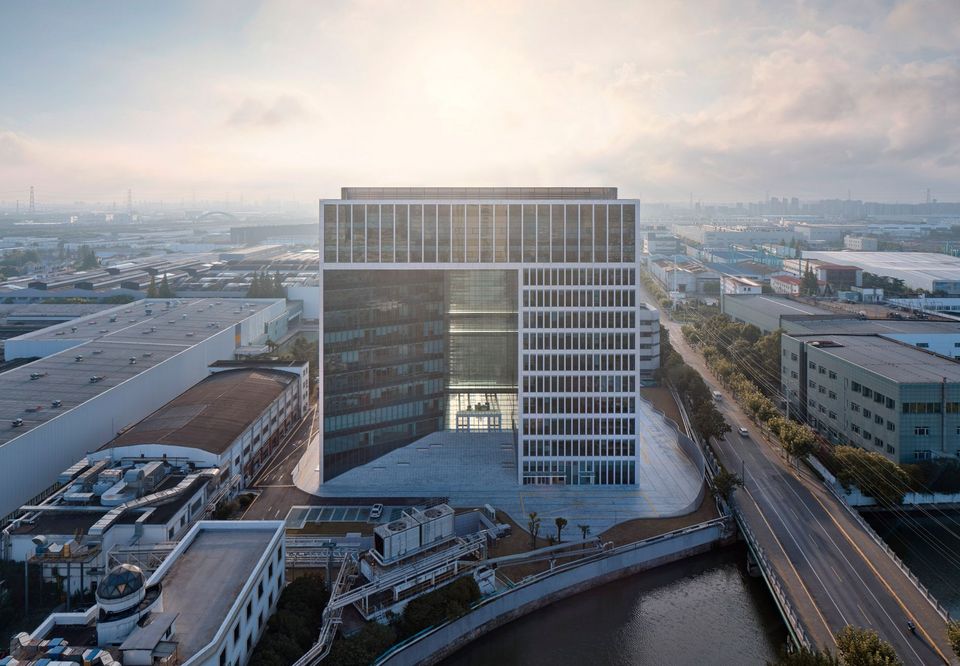
The SAIC Volkswagen Technical Centre in Shanghai stands for mobility, communication, and transparency. Guided by the concept of the “Enterprise Gate”, the architecture creates a distinctive form that expresses SAIC Volkswagen’s position as a leading automotive company and the role of the Technical Centre as a key project in the city’s transformation into a global automotive hub.
“Enterprise Gate”: Iconic gesture formed by a nine‑storey atrium
60 metres high with 12 storeys and approx. 42,000 m² GFA
Cable‑stayed glass façade as a technical and architectural innovation
Award: REARD Global Design Award, Silver
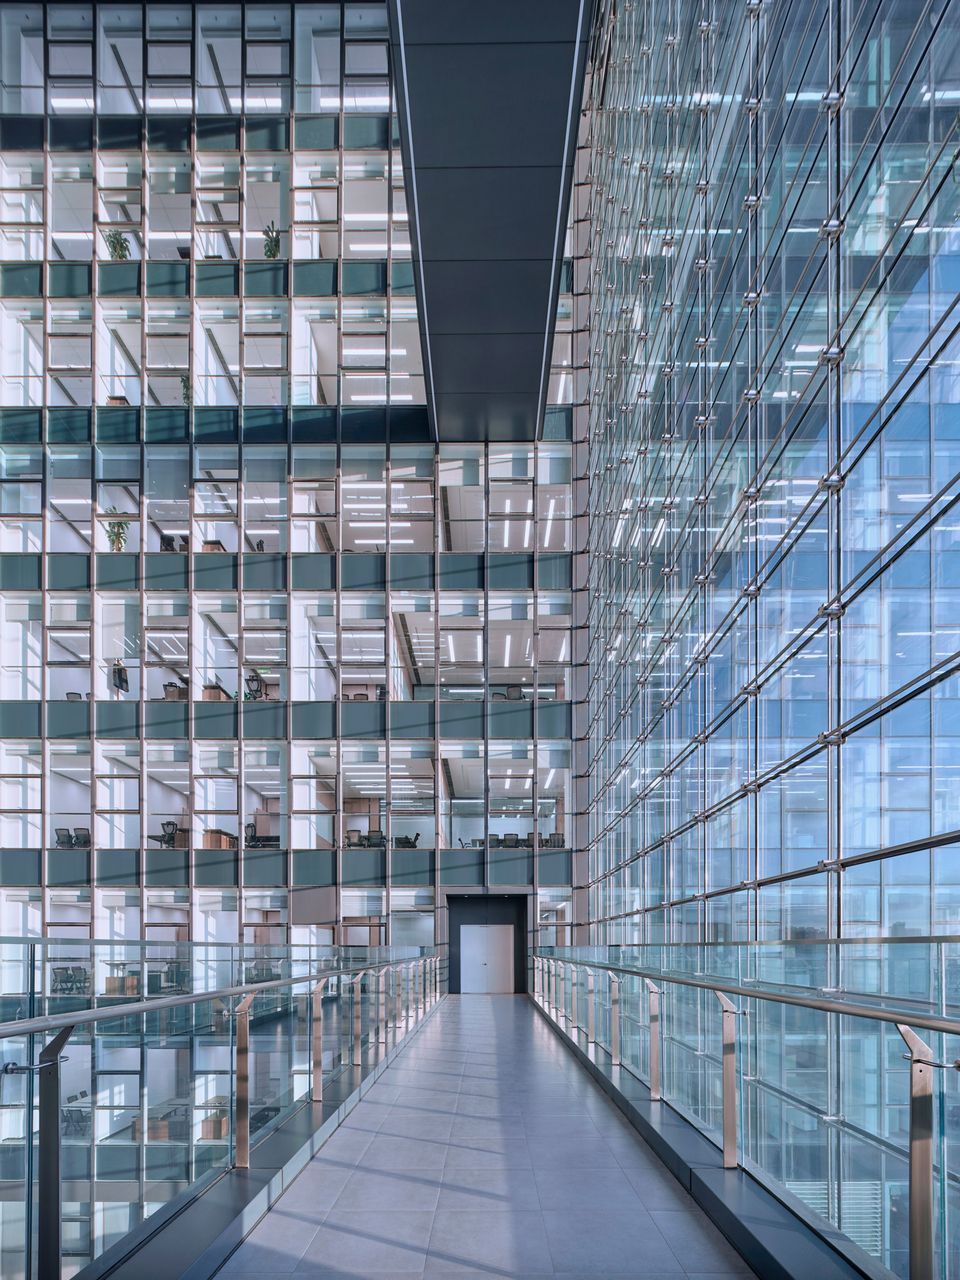
The atrium extends across nine storeys and is traversed by four skybridges that connect the two sides of the towers. This structure links the internal spatial programme with an expansive spatial experience. The interior concept is based on flexible working environments: focus areas, creative zones, a cafeteria, and a VR centre form a dynamic setting for research and development.
At the heart of the design is the façade, conceived as a transparent membrane that spans the space between the two tower volumes. Originally planned as an open external area, the atrium became a weather‑protected, light‑filled space through this construction.
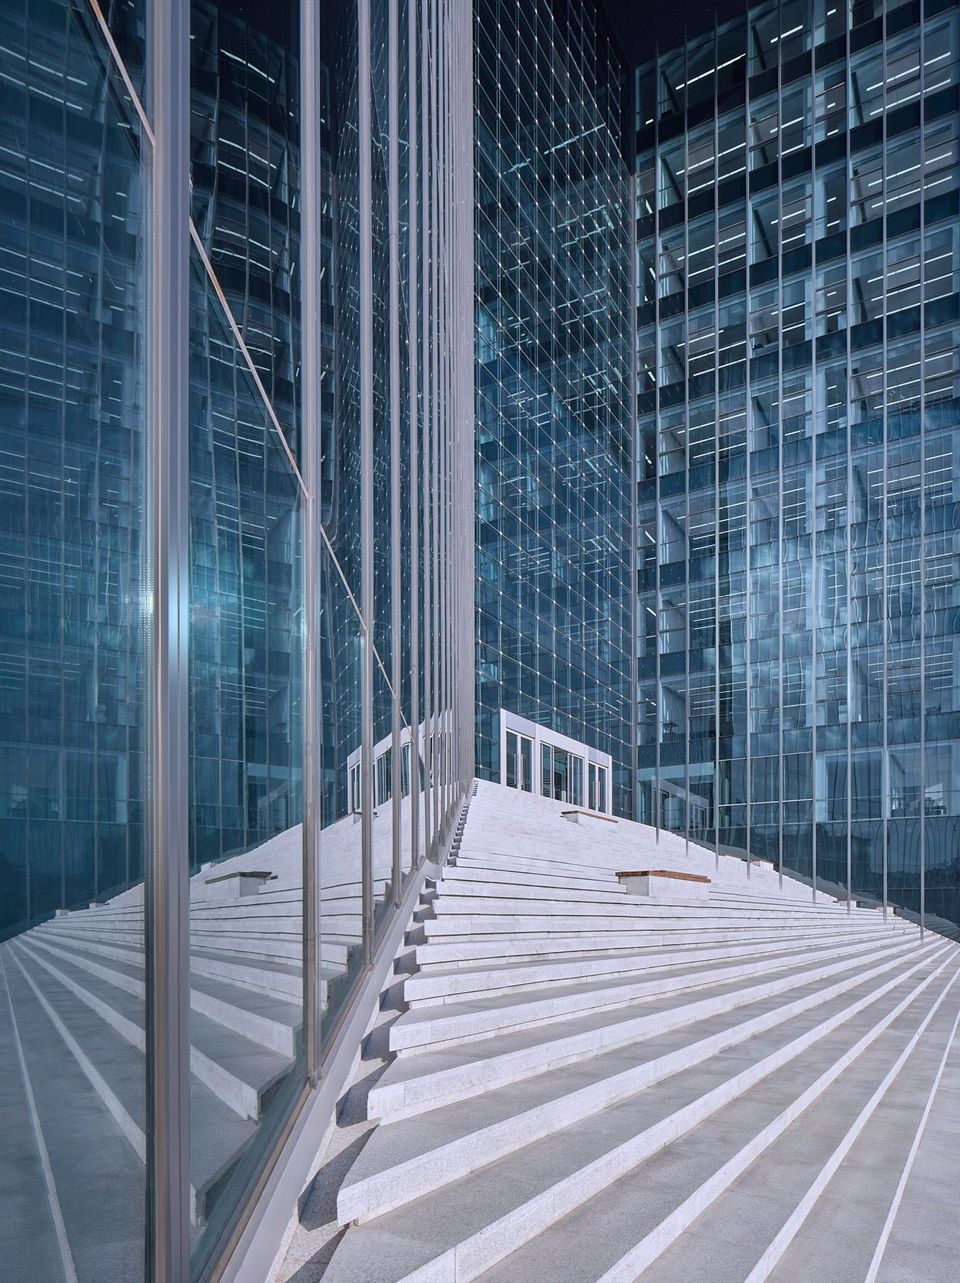
An orthogonal system of horizontal and vertical tension cables supports large, laminated glass panels. The result is a continuous, almost dematerialised surface for the atrium façades. Compared to conventional steel‑and‑glass systems with framed panels, this solution is lighter and more refined, requiring the highest precision. In addition to its climatic function, it allows daylight to penetrate deep into the building and creates visual connections to the outside. It shapes and defines the building volumes and reinforces the idea of the “Enterprise Gate” with an open, welcoming and protective gesture.
The orientation of the building volumes opens views towards the adjacent river and neighbouring production facilities. The reflective glass façade integrates the building into its surroundings, while the permeable atrium creates a seamless transition between interior and exterior and a harmonious relationship between technology and the urban context.
- Project
- SAIC Volkswagen Technical Centre
- GFA
- 41.900 m²
- Services
- Architecture, interior architecture, landscape, general planning
- Completion
- 2021
- Uses
- Office, research, exhibition, gastronomy
- Awards
- REARD Global Design Award, Silver