Soccer Arena of Huanghe Sports Center Jinan
In the Rhythm of the Huanghe
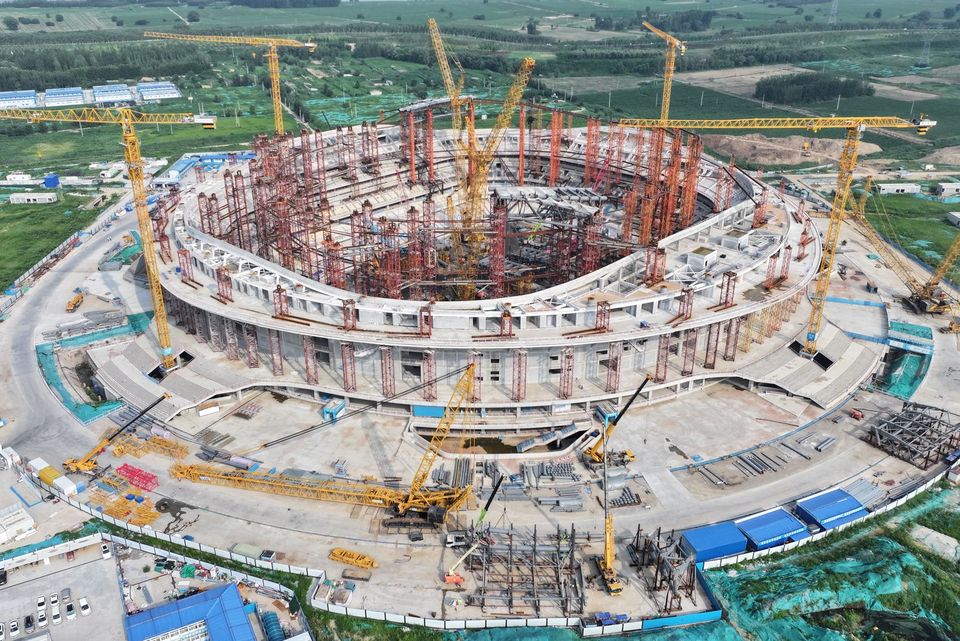
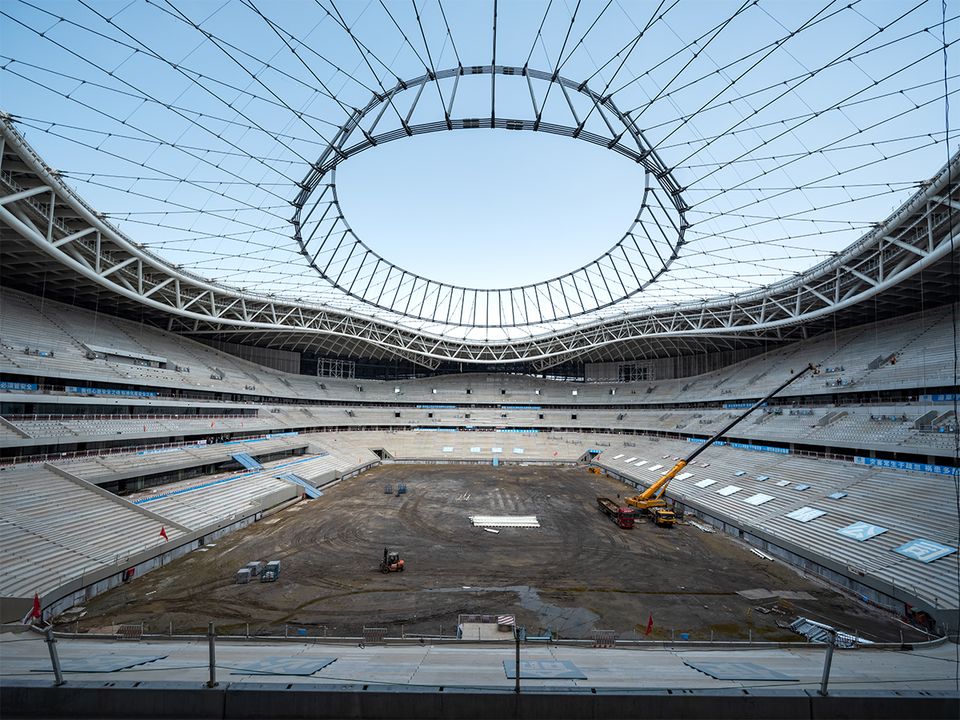
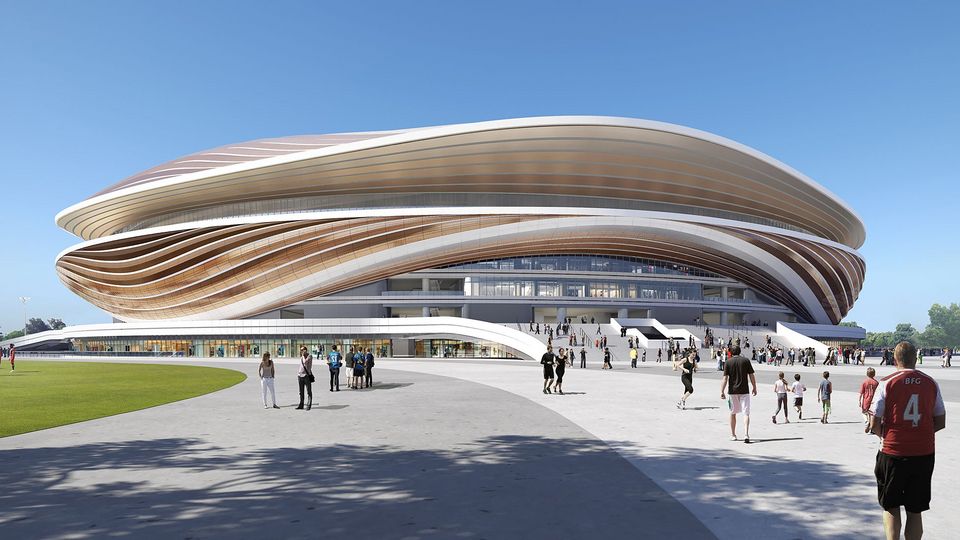
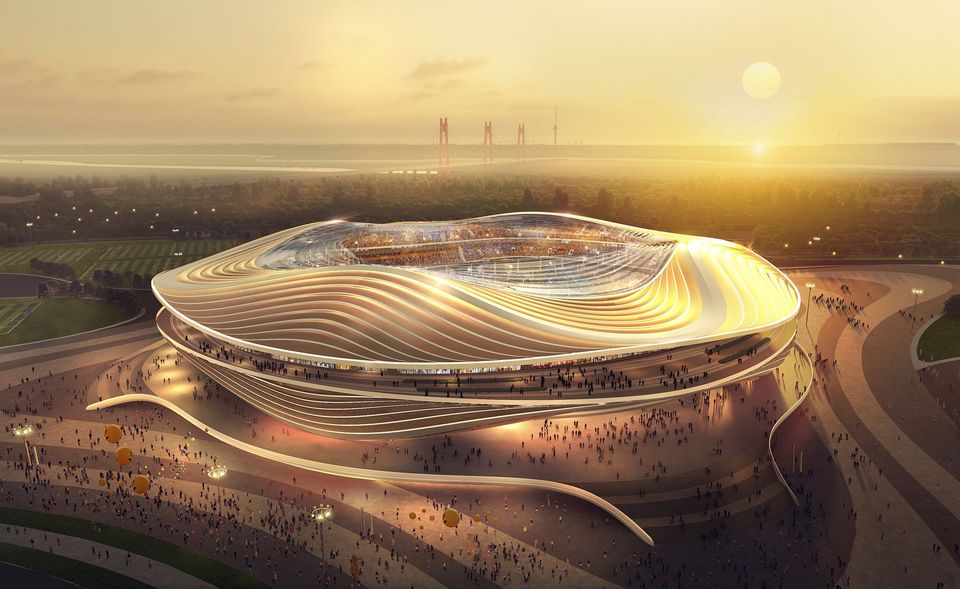
The Soccer Arena forms the centrepiece of a 63hectare sports park in the north of Jinan. The design task combines the development of a professional football arena for 61,000 spectators with its integration into an extensive landscape and sports environment. As the heart of the multilayered sports and leisure campus, the arena responds to the design challenge with a clear spatial idea. Its architectural identity is derived from the cultural and topographical context of the Huanghe River.
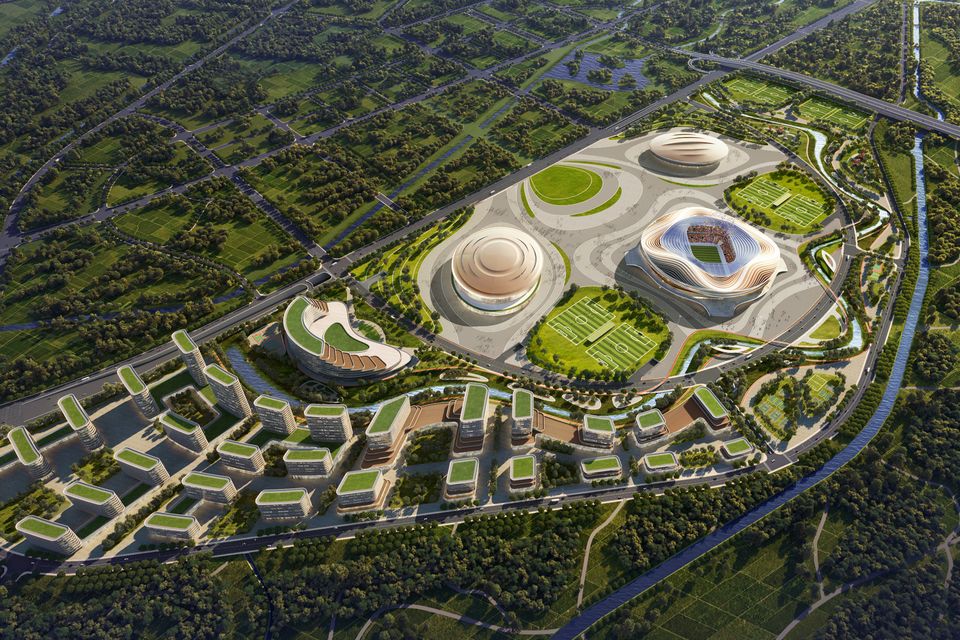
Part of a 63‑hectare sports landscape, one of the largest contiguous areas for football, training, and recreation in China
Multifunctional sports campus with arena, training pitches, aquatics, and national fitness centre
Design language inspired by the meandering Huanghe, visible in the roof edge, façade, and landscape modelling
360degree viewing ring as a continuous platform created through the vertical division of the volume, linking use and experience
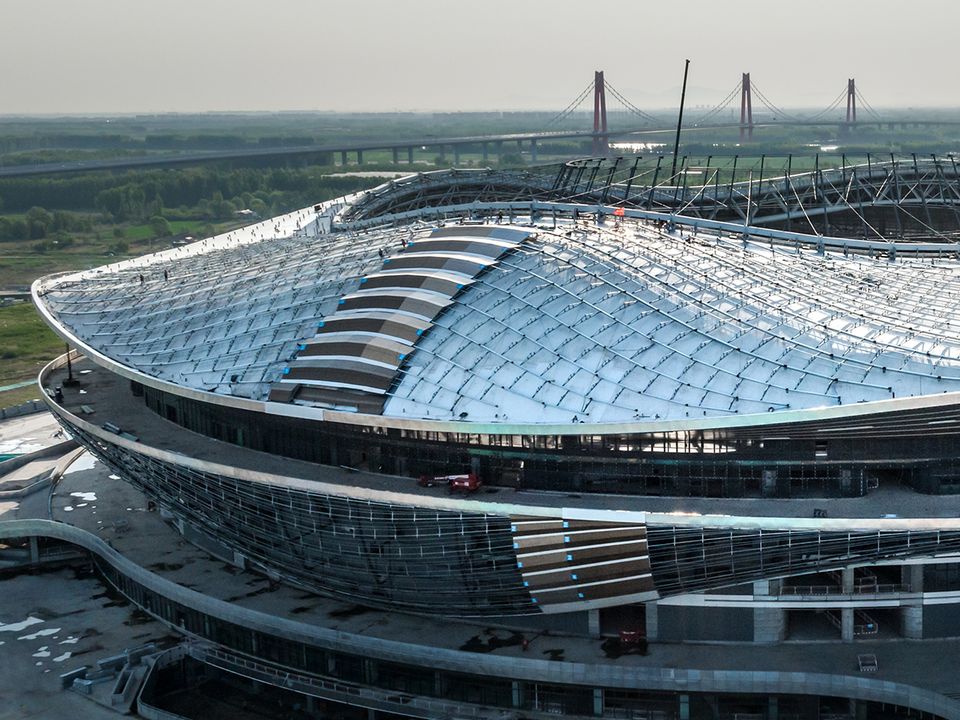
The concept of the arena follows a clear guiding idea: the dynamism of the Huanghe River. The roof lines, the layered façade structure, and the interplay of light and golden surfaces reference the movement, depth, and texture of the river’s course and translate these qualities into a spatially powerful building.
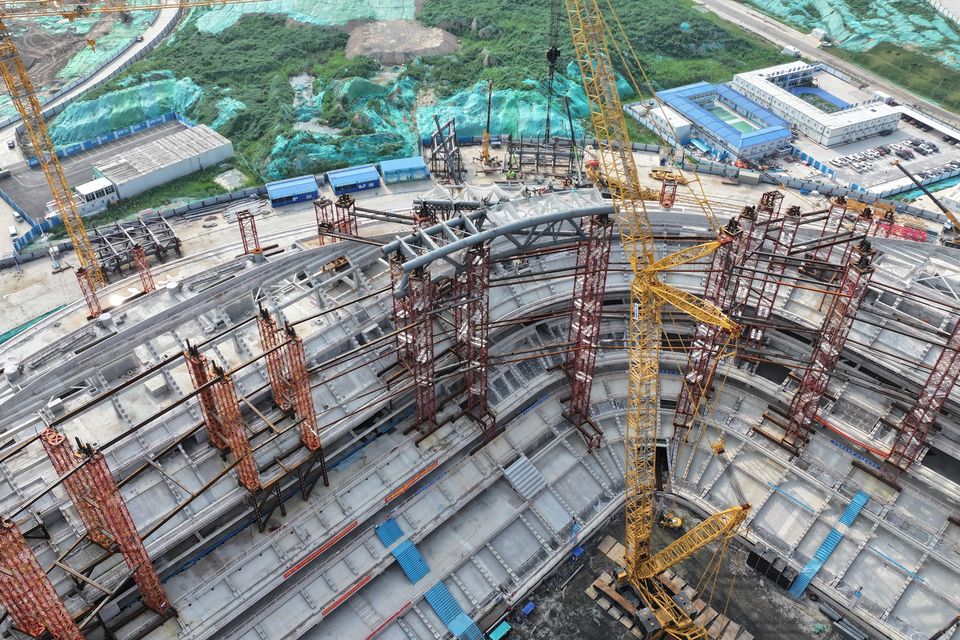
The building is organised in distinct horizontal layers. A sculpted landscape base guides visitors via broad stairways to an open lower level of the arena. Four entrance plazas open outwards like terraces towards the surrounding terrain, creating places of arrival. The façade structure consists of gently overlapping bands that articulate the volume horizontally. A continuous platform divides the volume at midheight.
The horizontal division of the massing creates a 360degree viewing platform. It links the entrance areas, provides additional circulation routes, and opens views into the park and towards the distant Huanghe. Retail and leisure functions activate the ring and allow the arena to be used beyond matchdays. In this way, it becomes part of a public movement landscape connecting sport, recreation and the surrounding terrain.
The Huanghe Sports Centre is conceived as a largescale sports campus structured along a north–south axis. It forms a cohesive urban district in which sports uses are interlinked and clearly articulated. The arena serves as its centre and is complemented by aquatics and fitness facilities, a multipurpose hall and four training fields. This sequence organises sports uses, circulation, and urban identity into a coherent system.
- Project
- Soccer Arena of Huanghe Sports Center
- Location
- Jinan
- Client
- Jinan City Construction Kinetic Energy Conversion Development and Construction Group Co. LTD
- Partners
- Beijing Institute of Architectural Design (BIAD)
- Completion
- 2026
- Uses
- Football arena, event use, hospitality and media areas
- Capacity
- 61,000
- Awards
- WAN Future Project Award Leisure, Gold, 2022