Teaching and Research Centre for ETH Zurich Heilbronn
A New Building Block on the Education Campus West
With site H, the Education Campus West in Heilbronn gains a new gateway, and ETH Zurich gains a location that brings teaching and research together within an open, connected environment. Two buildings, one shared square, one linking garden: the ensemble creates spaces for exchange, concentration and encounter.
New starting point for the Education Campus West
Timber‑hybrid construction with circular structural system
ETH Square and ETH Garden as the communicative heart of the ensemble
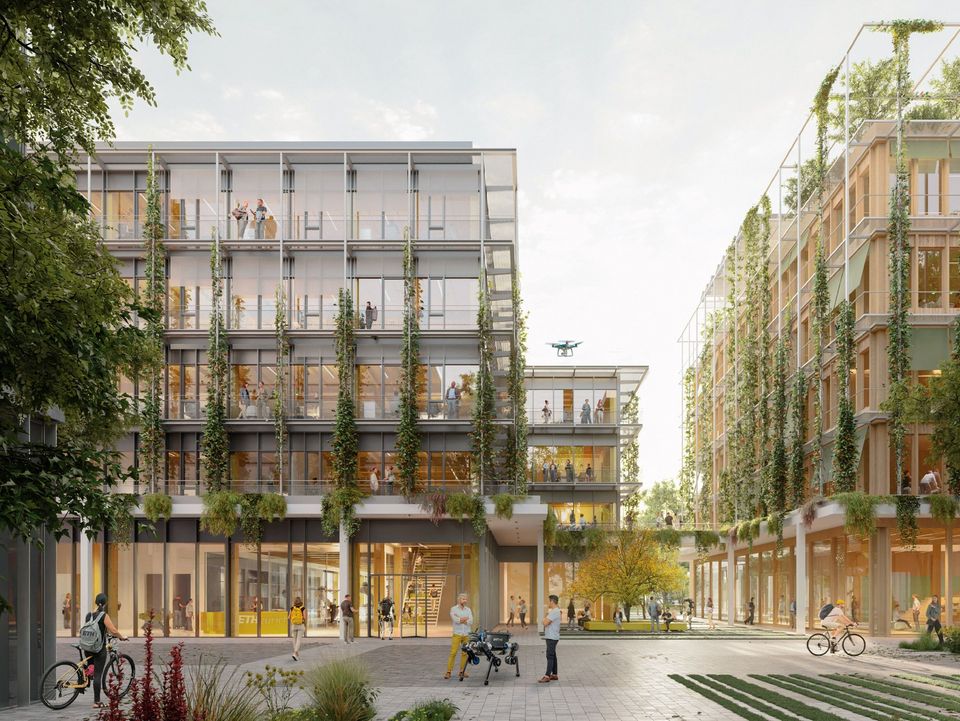
Situated directly along the banks of the Neckar, the southern part of the Education Campus West is characterised by a spatial duality between city and nature. The architecture mediates between an urban address, with a clear urban edge towards the boulevard and sun terraces, and its integration into the surrounding landscape. An open building structure and stepped height development on the southern side weave the ensemble into the natural setting towards the Neckarbogen.
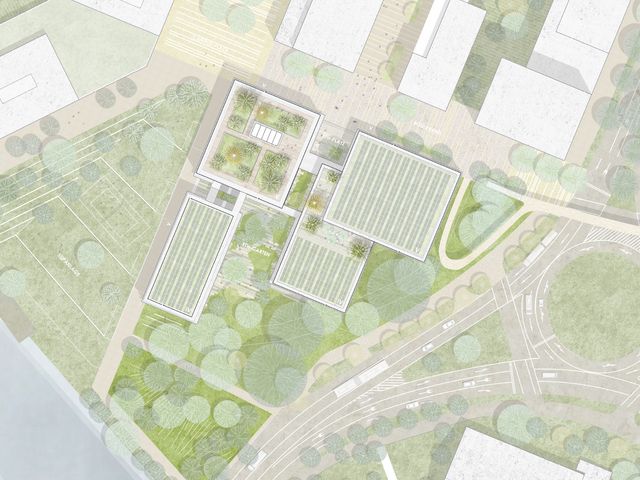
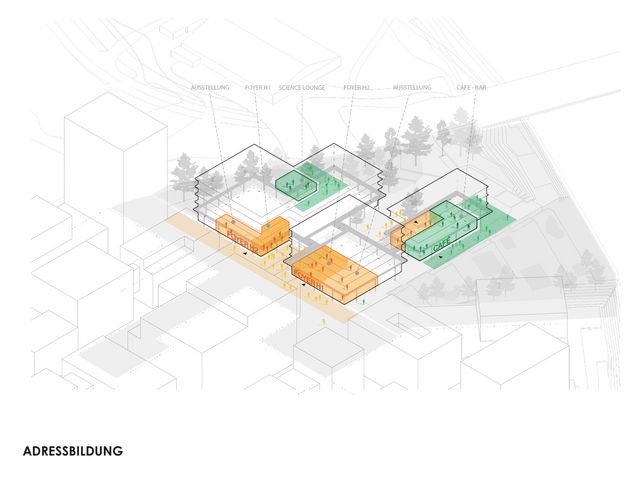
Between the two buildings lies ETH Square as an open, welcoming space. Opposite, ETH Garden opens towards the Neckar with seating niches and planting islands of perennials. Both outdoor spaces are linked in their design and form the communicative centre of the ensemble. The green roofs with biodiversity planting and outdoor terrace provide additional ecological and social value.
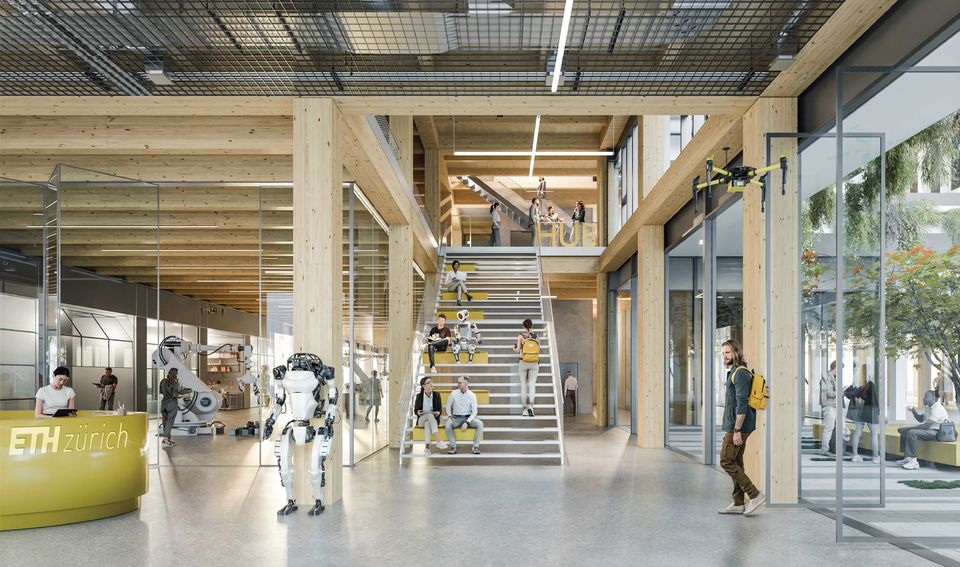
The ensemble brings together different uses within a shared architectural framework. The first building focuses on teaching, with lecture hall clusters, student workplaces, and project rooms. The second building is conceived as a research centre, with modular laboratory clusters, a robotics test track and a science lounge with views across the campus. Both buildings function independently while remaining legible as one continuous part of the campus, with clear addresses, short distances, and spatial proximity between theory and practice.
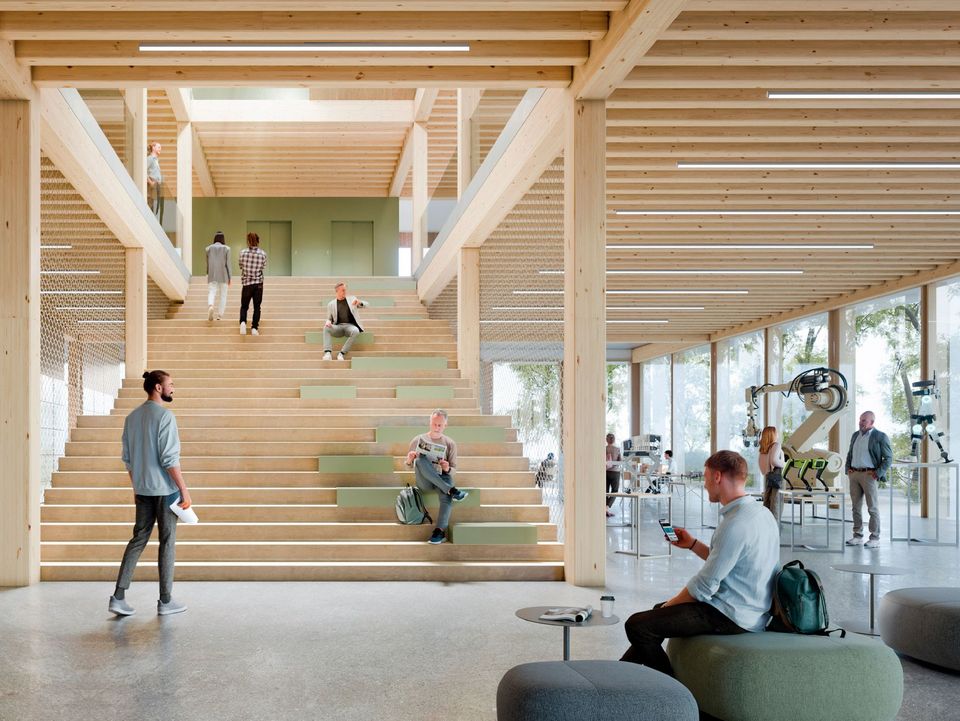
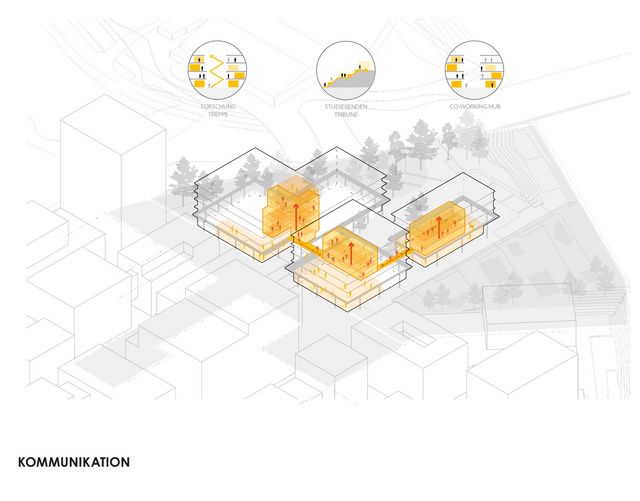
Both buildings are physically and communicatively linked by a continuous balcony band on the first floor. Inside, the uses are arranged around central communication zones: student work areas and co‑working spaces around the open staircase, or modular laboratory clusters around open interaction spaces.
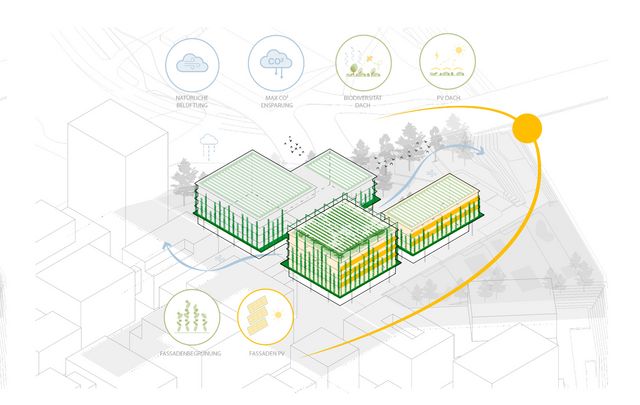
The structural system is based on a circular timber skeleton with prefabricated rib elements, complemented by recycled concrete in the basement levels. Combined with green roofs and façades, the use of re‑use materials, a well‑considered low‑tech energy concept, photovoltaic systems and a heat pump, the building concept prioritises resilience and resource conservation.
- Project
- Teaching & Research Centre for ETH Zurich
- Location
- Heilbronn
- Client
- Schwarz BC Immo GmbH & Co. KG
- Competition
- 2023
- Uses
- Higher education, research, co working, gastronomy