XJTLU Taicang Campus
New learning landscapes
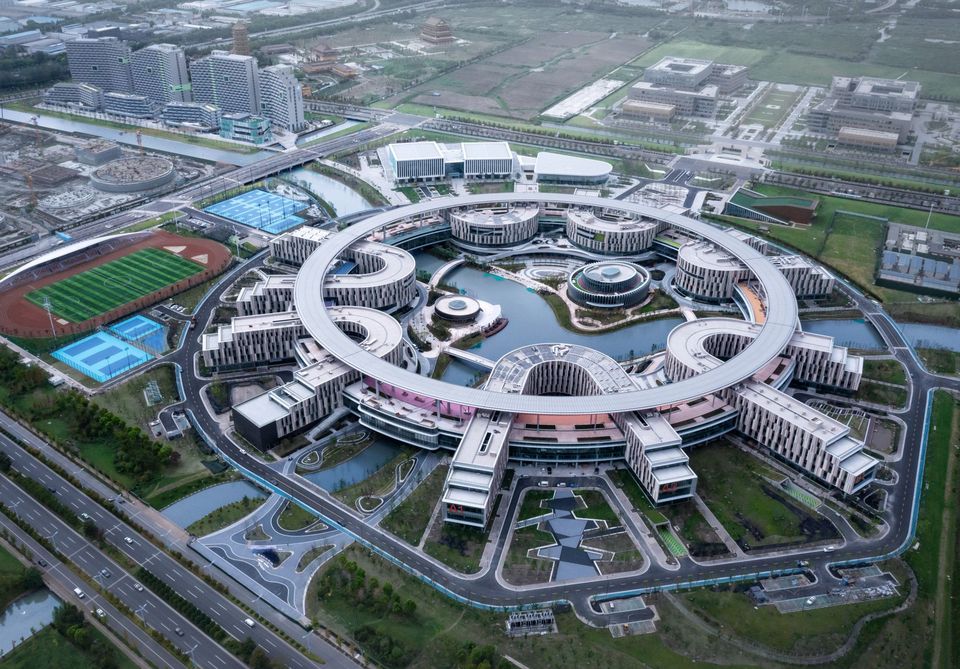
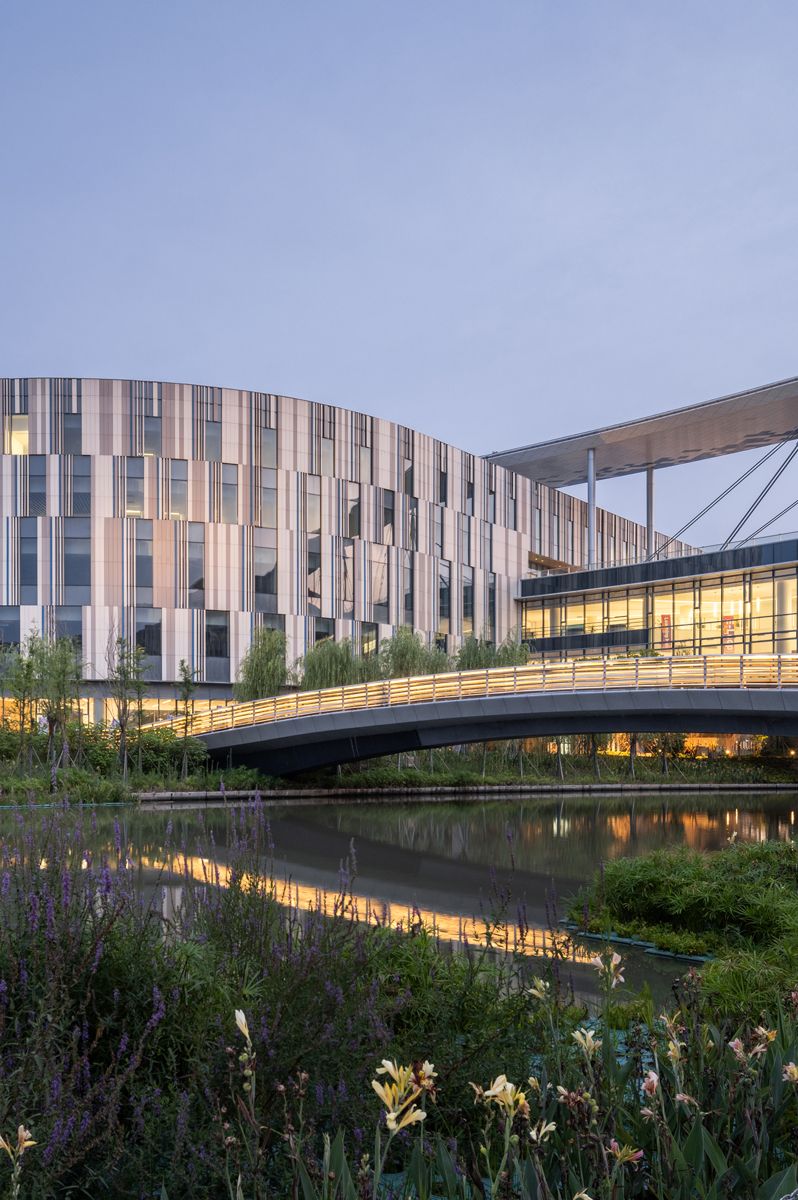
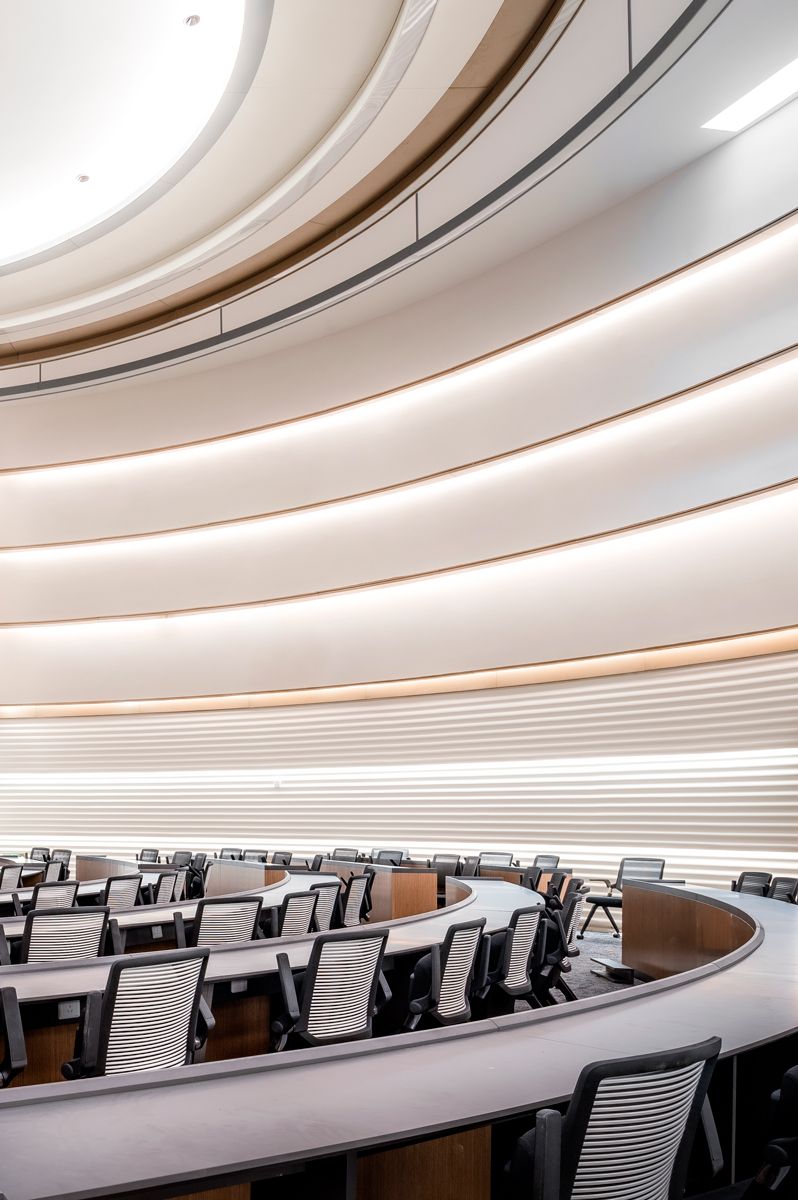
The new campus of the Xi’an JiaotongLiverpool University in Taicang is organised in a circular layout. Traditional teaching formats are replaced through a radial arrangement that creates a spatial network of interaction, exchange, and openness. Learning here is not simply organised it is supported through informal and spatially embedded connections. This takes place around the clock, interdisciplinary, and in direct relation to the city.
850‑metre “Learning Mall” as the central backbone
7 U‑shaped institutes, arranged radially
24/7 multi‑network teaching instead of traditional frontal instruction
Rhizomatic learning models with open communication spaces
Multifunctional campus with dormitories, sports hall, fitness centre, restaurants and retail
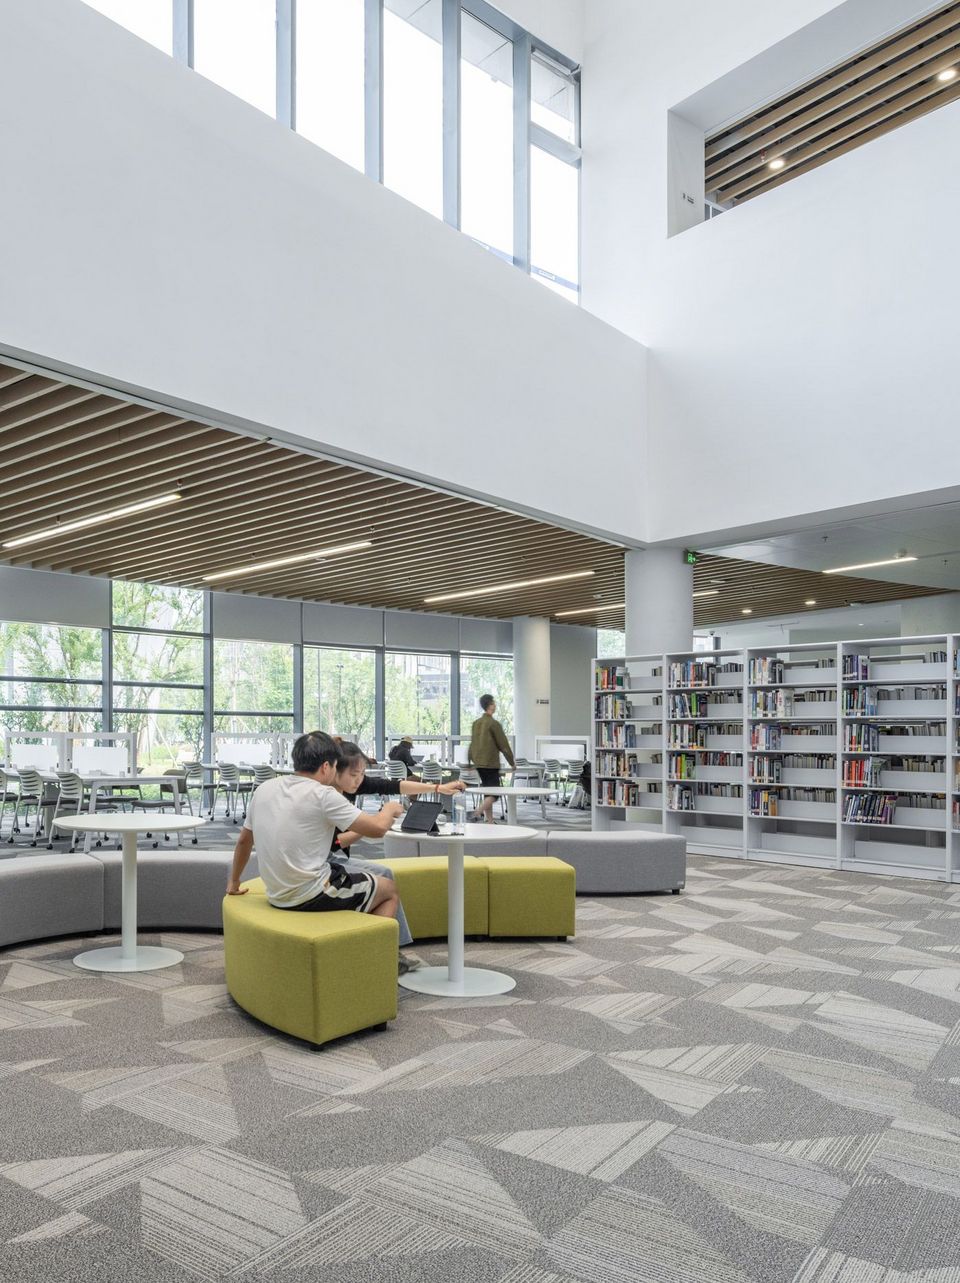
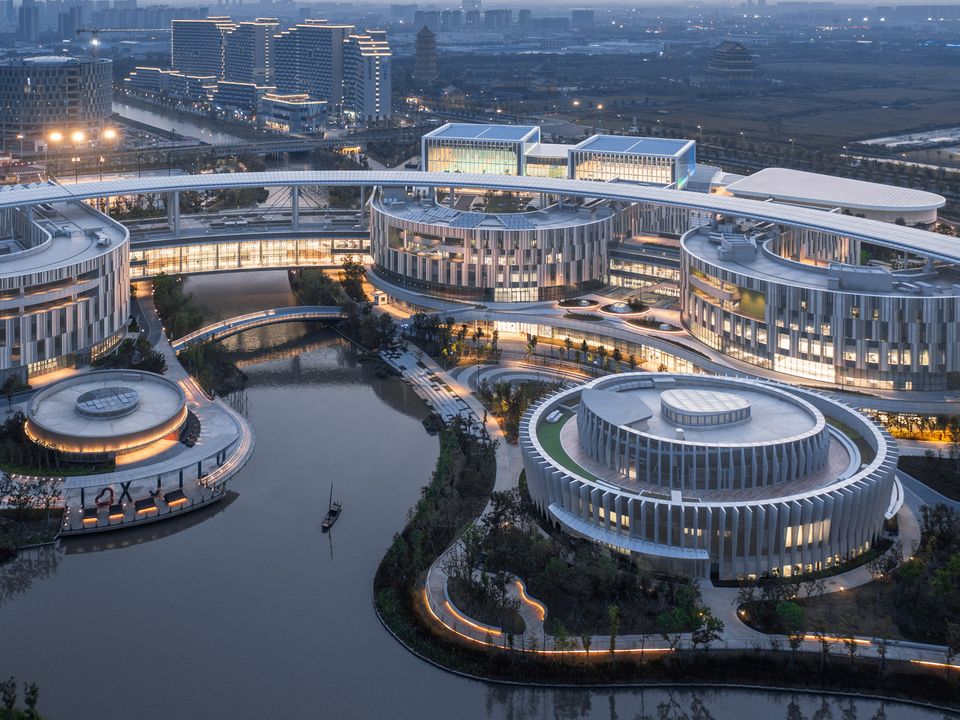
The central element is the 850‑metre “Learning Mall”. This circular architectural structure connects all institutes. Along the ring, a wide range of spaces for formal and informal communication are arranged: bookable classrooms, open learning zones, spontaneous meeting points. The architecture follows the principle of the rhizomatic learning model: no hierarchical organisation, but flexible, decentralised connections that support individual learning paths.
Seven U‑shaped institute buildings connect to the central mall. They open both inwards and outwards, creating fluid transitions between teaching, research and informal exchange in day‑to‑day academic life. The spatial interplay between the ring and the institute buildings forms atria that act as activity zones and foster a holistic learning atmosphere.
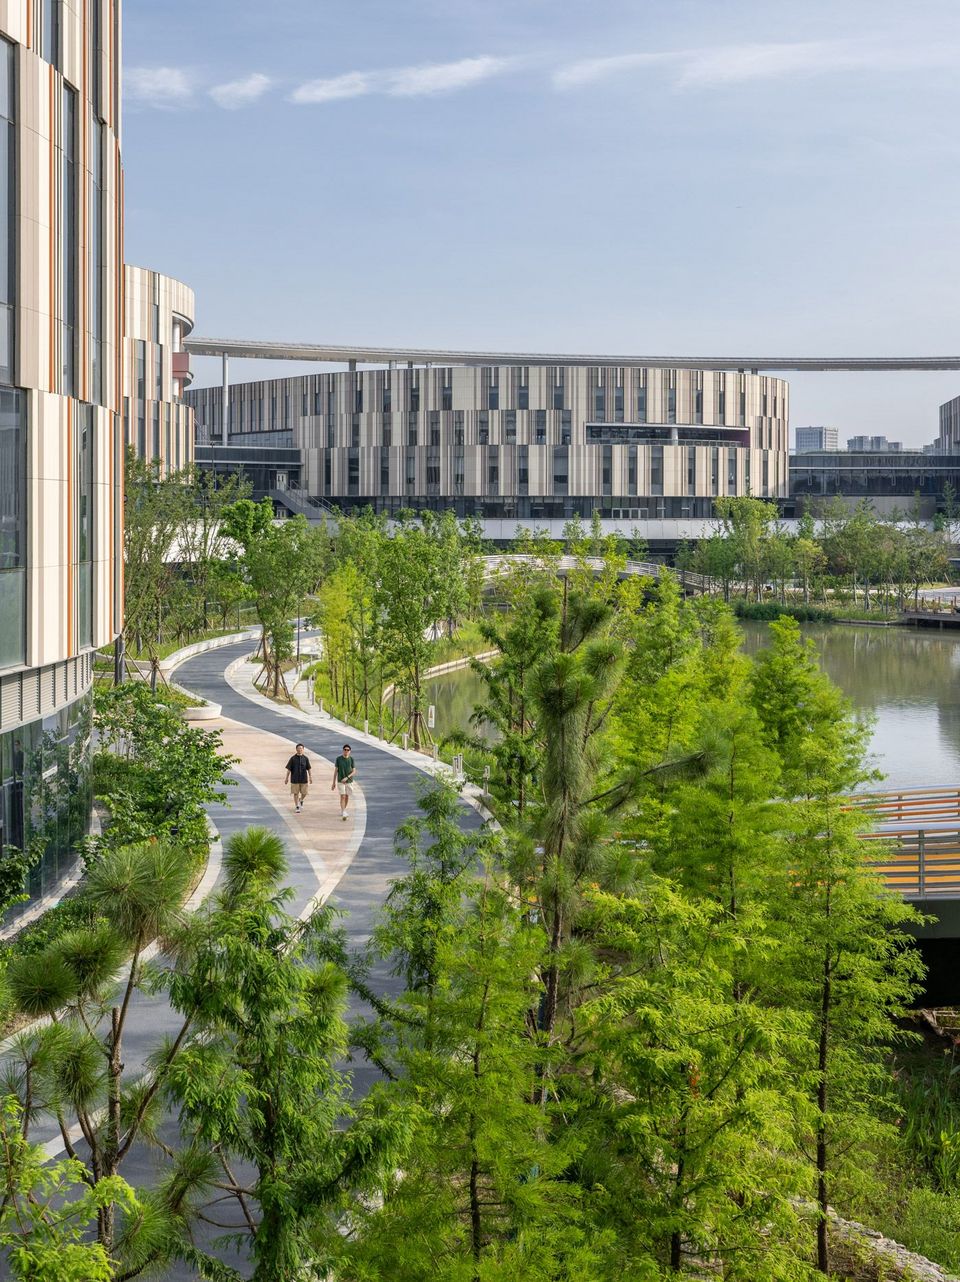
A branching water landscape meanders through the campus. Green outdoor areas and public communication zones emerge. A peach garden forms the landscape centre a place of calm, encounter and informal interaction in the open space. In the northwest of the site, student housing, sports, leisure facilities, and gastronomy complete the campus, turning it into a vibrant urban microcosm.
- Project
- XJTLU Campus
- Location
- Taicang
- Client
- Taicang Culture and Education Investment Group Co., Ltd
- GFA
- 427.000 m²
- Completion
- 2022
- Uses
- University campus, dormitories, sports hall, fitness centre, restaurants, retail
- Awards
- 2021 WAN Future Education Projects Award
- Certifications
- LEED Gold