Yongjiang R&D HQ Urban Design Ningbo
New urban core
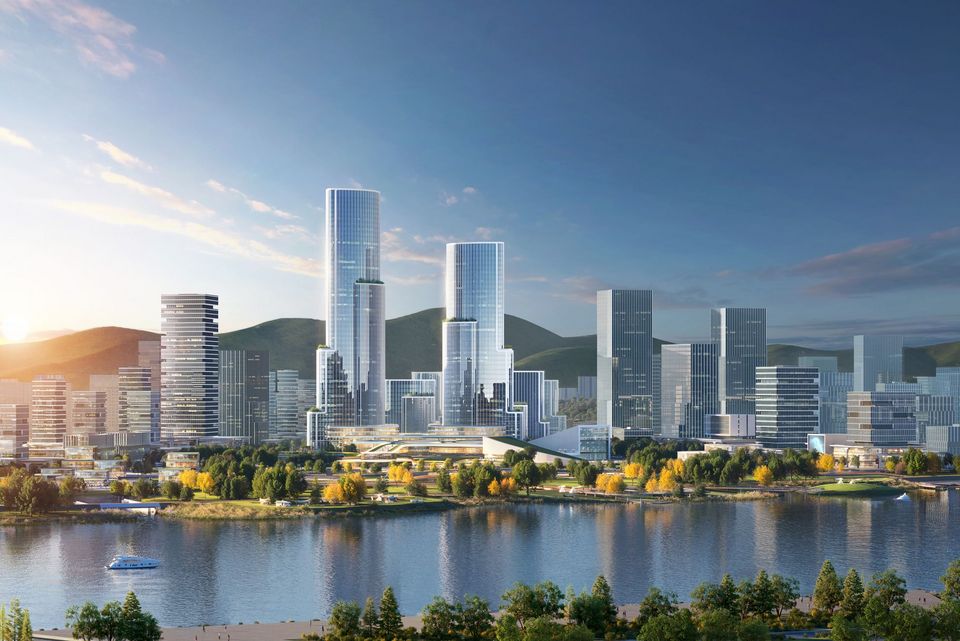
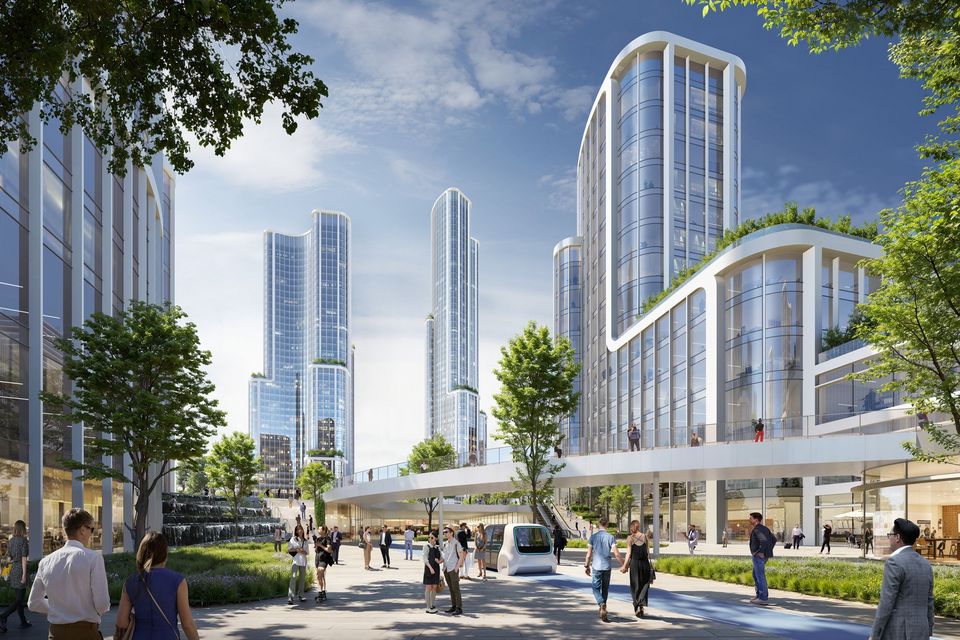
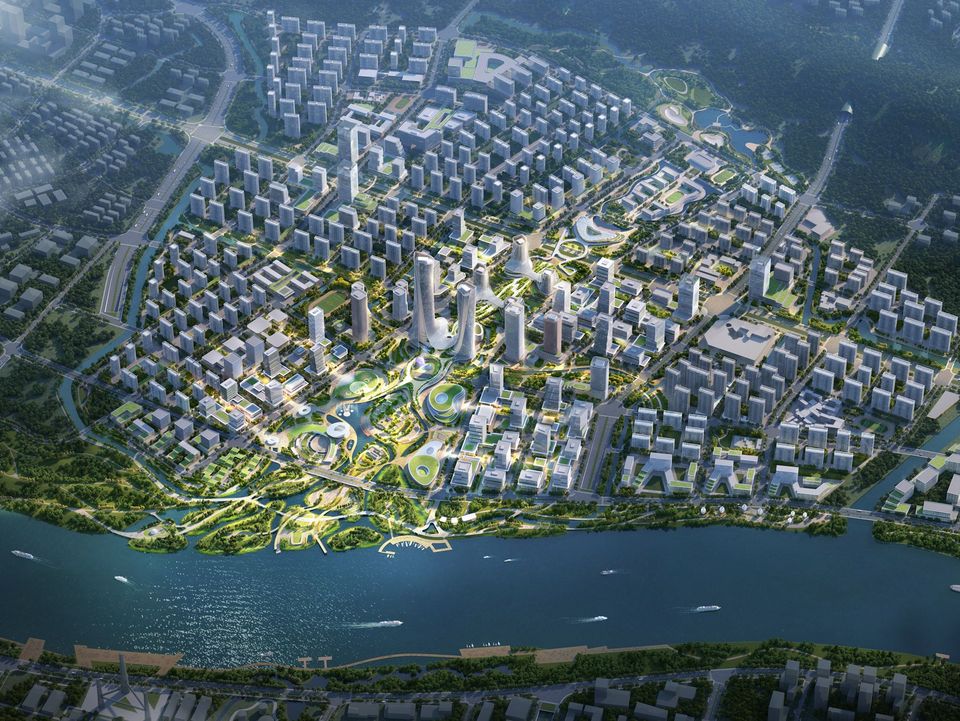
The design defines a large-scale urban development area in which research, work, and living are densely arranged and interwoven. Uses are organised to complement one another spatially, creating an environment that naturally combines daily routines, knowledge exchange and urban life. The central green axis brings these areas together and forms an open, clearly structured setting that integrates innovation, and quality of stay.
Interconnected clusters create a vibrant fabric of research, work and everyday life
A central green axis links water and city into a continuous spatial framework
Multidimensional mobility connects public transport, pedestrian routes and urban spaces
Water systems shape resilient riverfront landscapes and new public spaces
The site is located at the heart of the Yongjiang Science and Innovation Zone and is characterised by a distinctive topographical constellation of mountain ranges, dense water systems and its position along the Yongjiang River. These landscape conditions form the starting point for a new urban structure that unfolds between natural resources, research clusters, and urban axes. Waterways define the main orientations, topography frames the quarters, and the central green axis connects these elements into a continuous structure that organises the area and acts as an identity-defining open space.
A defining element of the design is the central green axis, which acts as a spatial backbone, linking different uses, and creating new places for public life. It is not only a landscape feature but also a functional carrier: public and cultural facilities as well as high-quality spaces for staying are concentrated along this axis, giving the quarter an identity-forming centre. The connection between research, everyday life, and leisure becomes spatially tangible here.
The design is based on the interaction of a central green space, publicly accessible uses, spatial permeability, and a closely interconnected mobility system. Three clearly articulated clusters form the spatial framework: research and headquarters areas with vertically emphasised buildings, public, and cultural programmes along the central green axis, and residential uses organised in lower-rise, more intensively greened areas.
The quality of the project lies in the synthesis of different scales. The area is organised through a graduated system of vertical accents and more restrained building volumes. Two distinctive towers form the highest points of the site and are subtly rotated towards the Yongjiang, marking the threshold to the waterfront. Residential buildings are positioned so that each unit has a visual connection to the central park. Overall, this creates a finely balanced skyline in which heights, functions and open spaces form a coherent whole.
The location along the Yongjiang provides the atmospheric and functional framework for the project. The design treats the river not only as a landscape element but as an active component of the urban realm: riverbanks are developed into public spaces, and watercourses link the individual sub-quarters. Adjacent transport routes are integrated in a way that provides orientation without fragmenting the area.
The mobility strategy enables a closely networked system of metro stations, pedestrian routes and underground connections. This permeability strengthens both accessibility and the quality of the public realm. New underground levels connect key places such as central squares and research clusters, forming an integrated system of circulation, urban space and uses. This is complemented by a highly effective ecological water system that buffers heavy rainfall events and creates diverse landscape scenarios.
- Project
- Yongjiang R&D HQ Urban Design
- Location
- Ningbo
- Client
- Ningbo Binjiang Xincheng Development Investment Co., Ltd.
- GFA
- Areal ca. 1,3 km²
- Competition
- 2023
- Uses
- Urban development area with research clusters, of-fice structures, public facilities and diverse open spaces