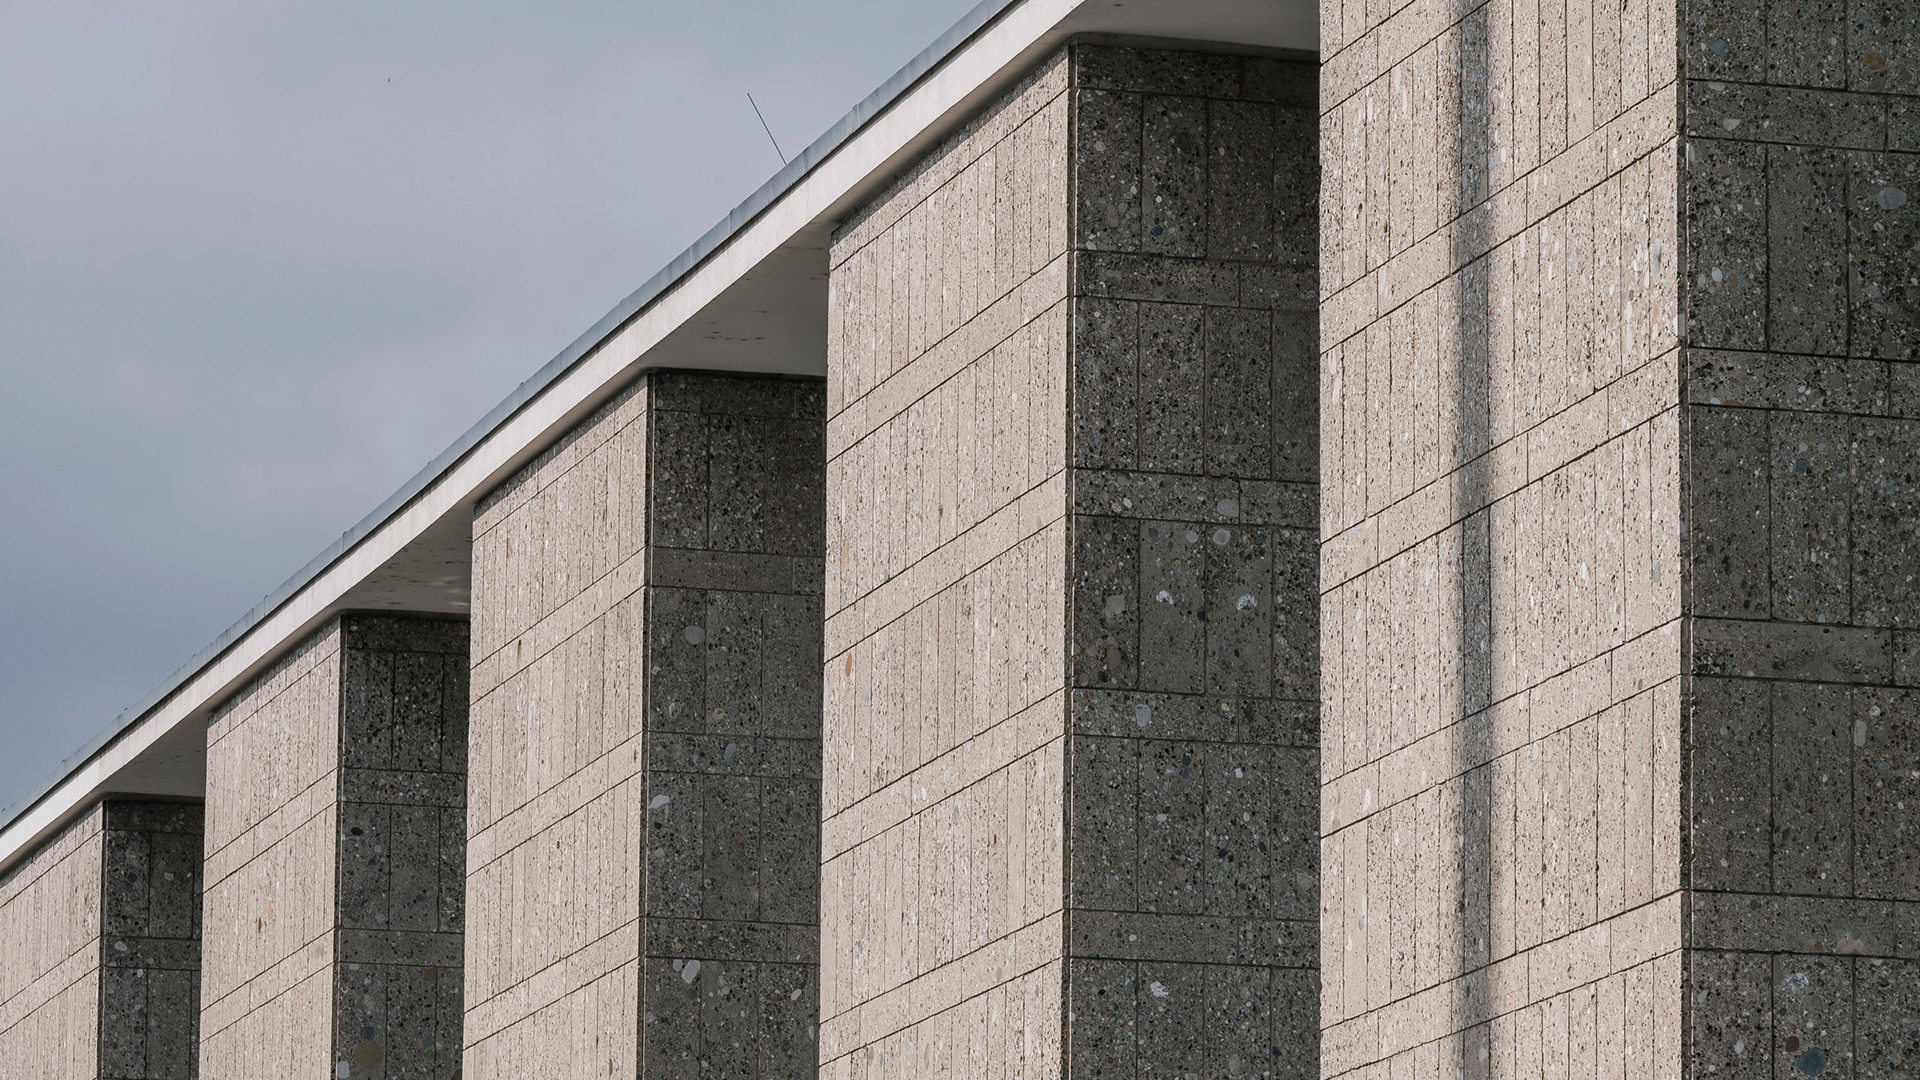
HPP Architekten has been leading the architectural planning of Bühnen Köln for over 14 years – from the first draft design to its final completion. Design and realisation were done in collaboration with theapro and BRB Lindlar on behalf of their client Bühnen der Stadt Köln.
Between preservation and progression: the architectural assignment
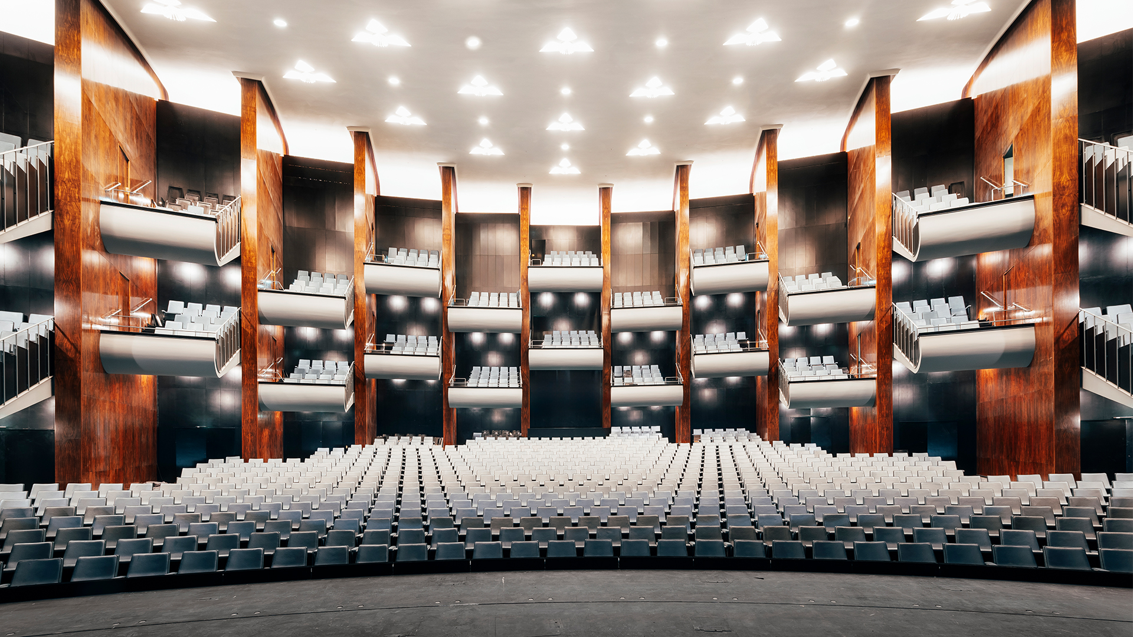
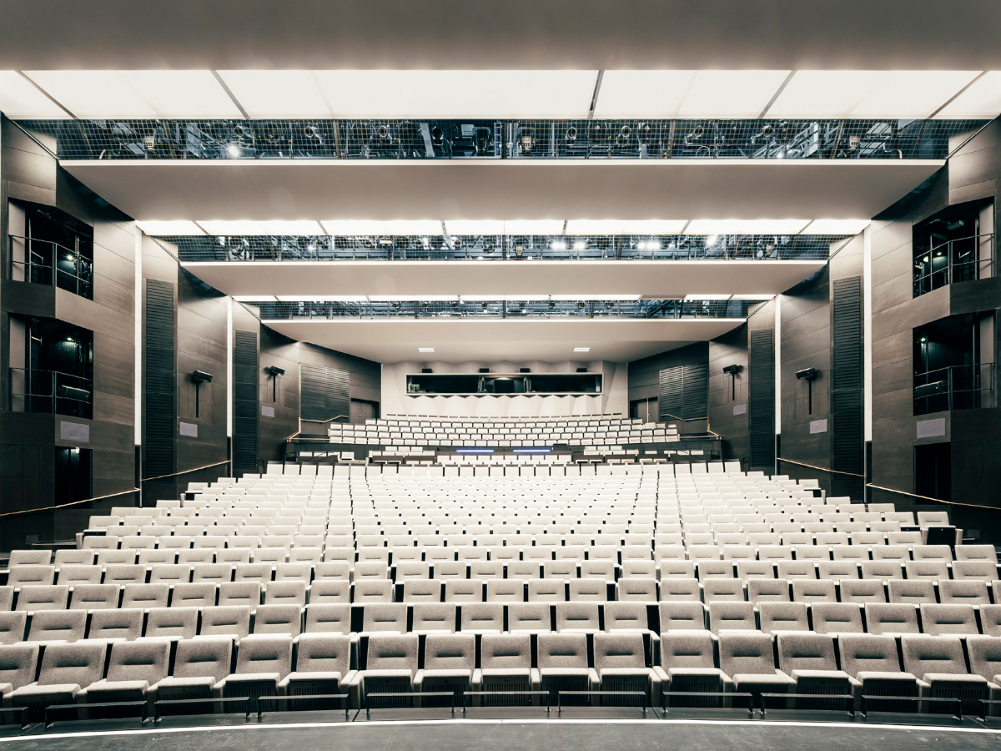
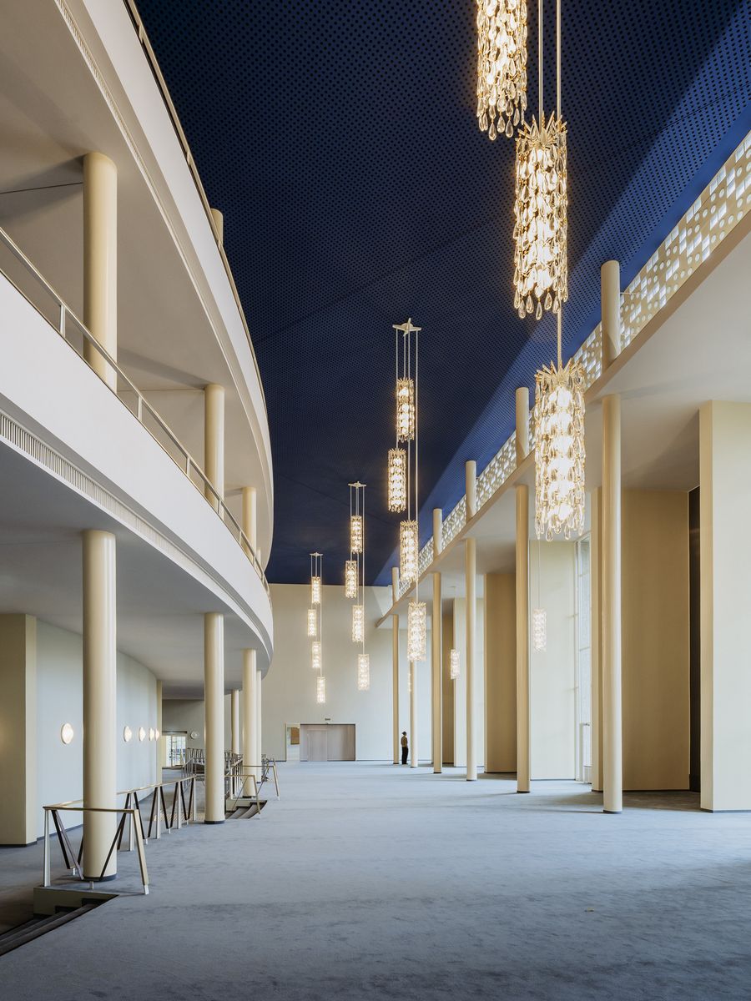
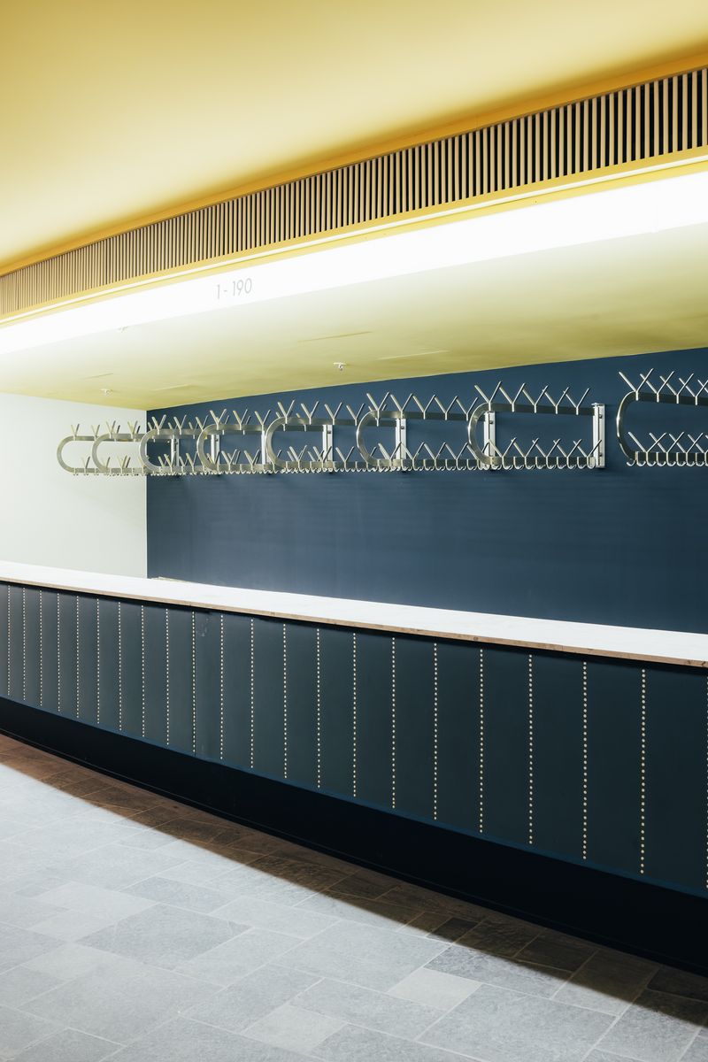
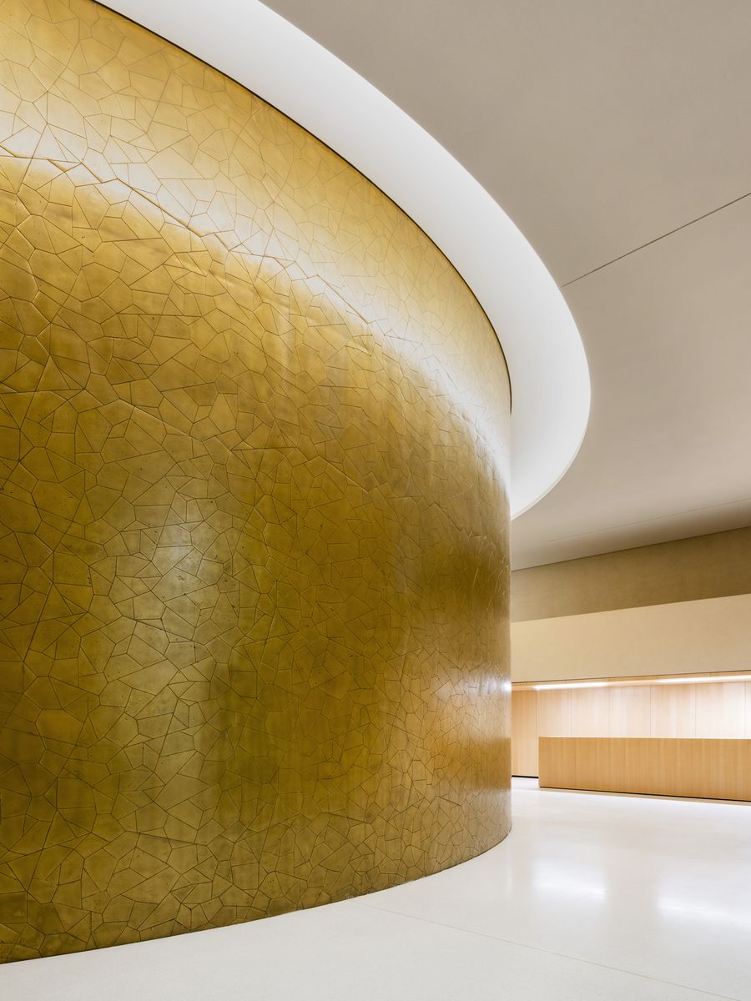
The ensemble situated on Offenbachplatz and built at the end of the 1950s/beginning of the 1960s according to the plans of Wilhelm Riphahn, has undergone comprehensive restoration in terms of structural engineering, building physics and fire safety. The goal of renovation was to preserve the architectural quality and identity of this significant cultural icon whilst at the same time creating the preconditions for contemporary cultural use.
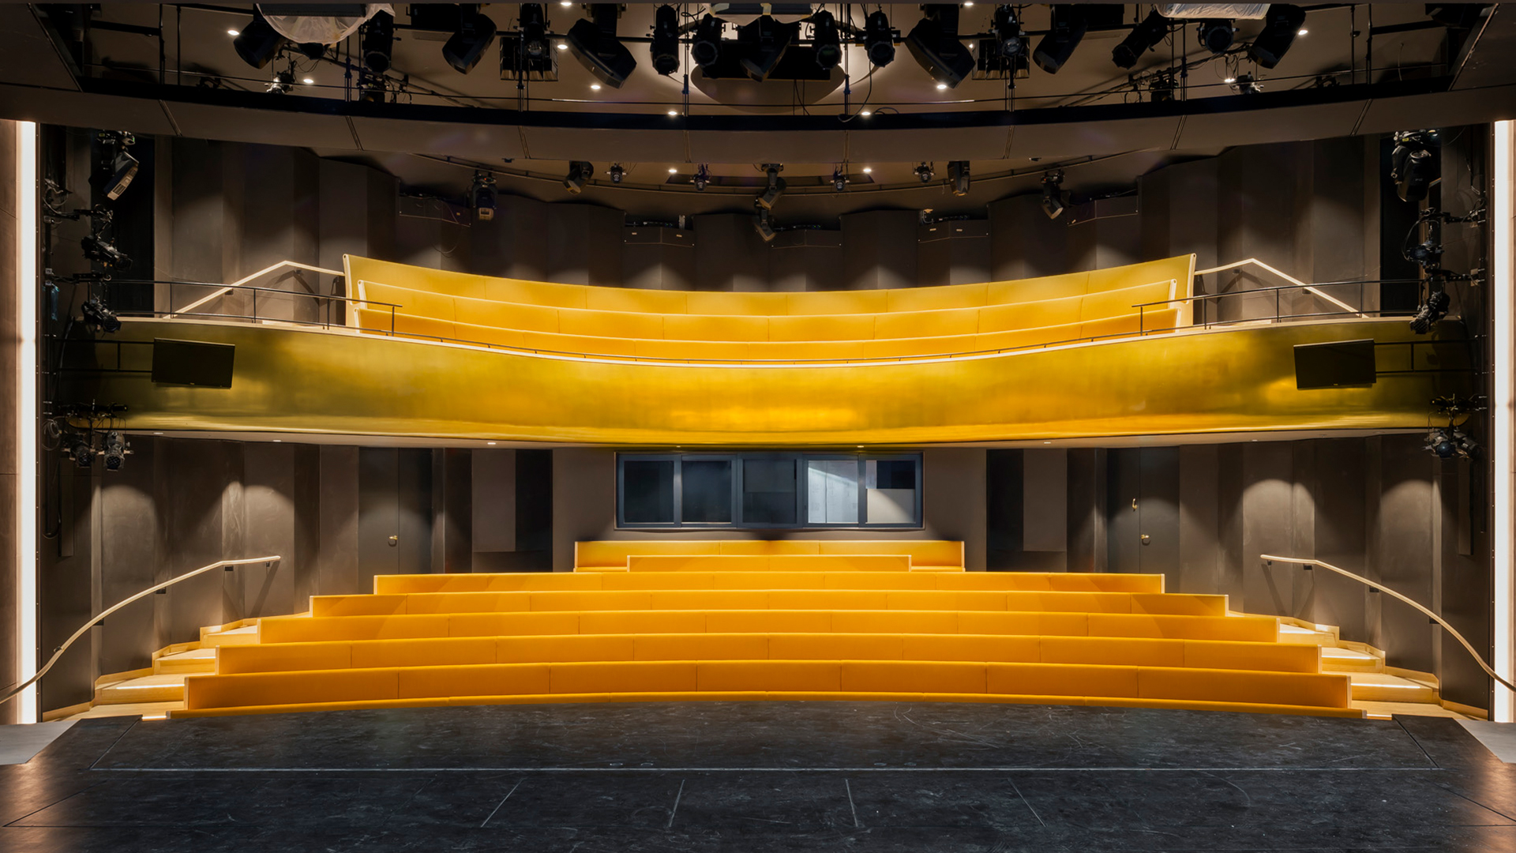
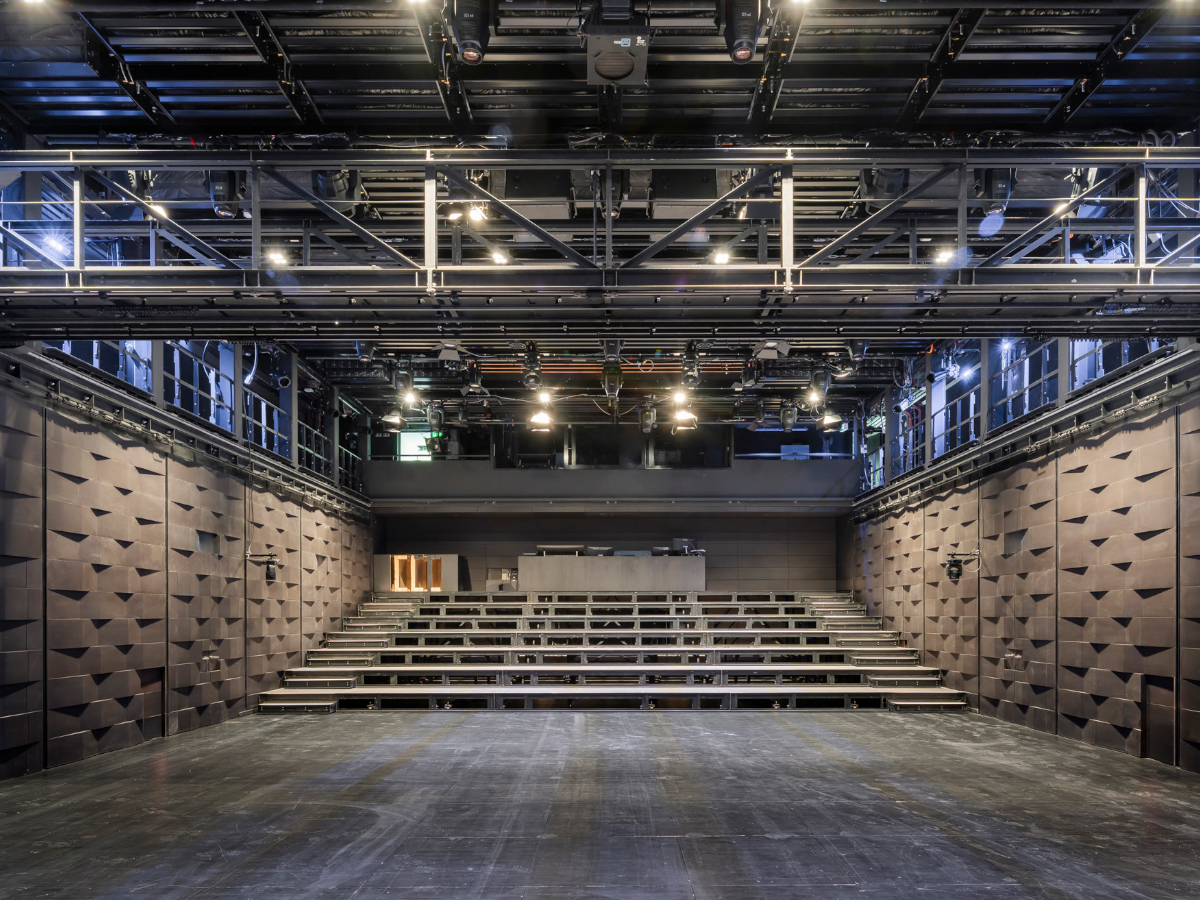
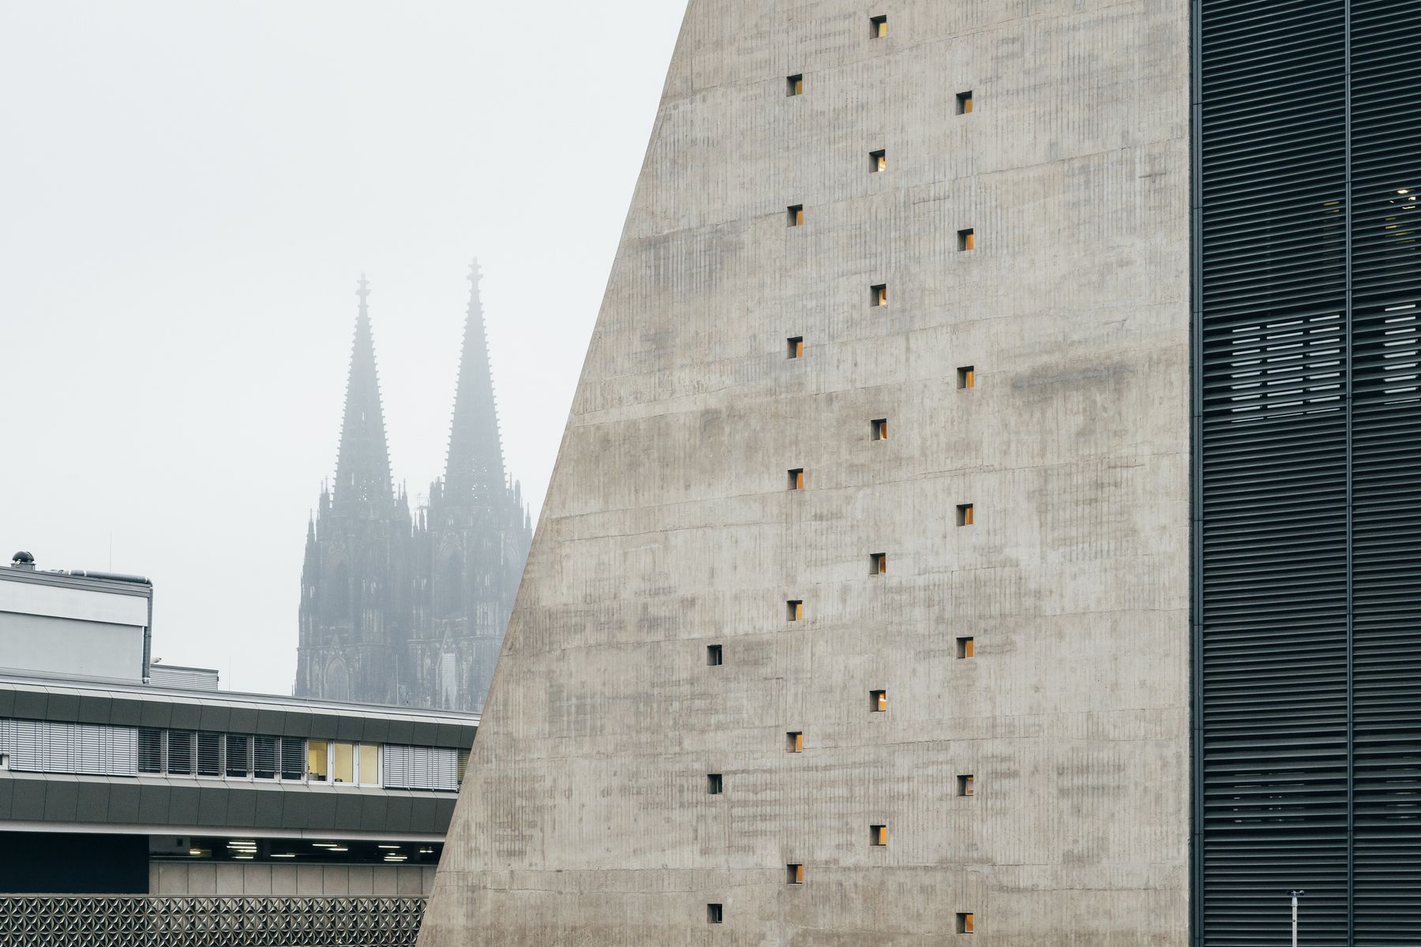
In the course of the comprehensive renovation, the ensemble of buildings, originally consisting of an opera house, playhouse and the Opernterassen building, was expanded by the addition of two performance stages: the former restaurant of the Opernterassen has become the Little House (Kleines Haus des Schauspiels), while a new Children’s Opera (Kinderoper) has been constructed underneath Dirk-Bach-Platzas a permanent extension to the performance spaces of the complex. In the course of the work, the large Offenbachplatz and the Dirk-Bach-Platz have been upgraded.
“Now the architecture once again reflects the purpose for which it was created: a space for opera and theatre, for encounters and culture – in the centre of Cologne’s inner city”, says Remigiusz Otrzonsek, the HPP Architekten partner responsible for the project.