Conversion Neue Höfe Herne
Reactivated Centre
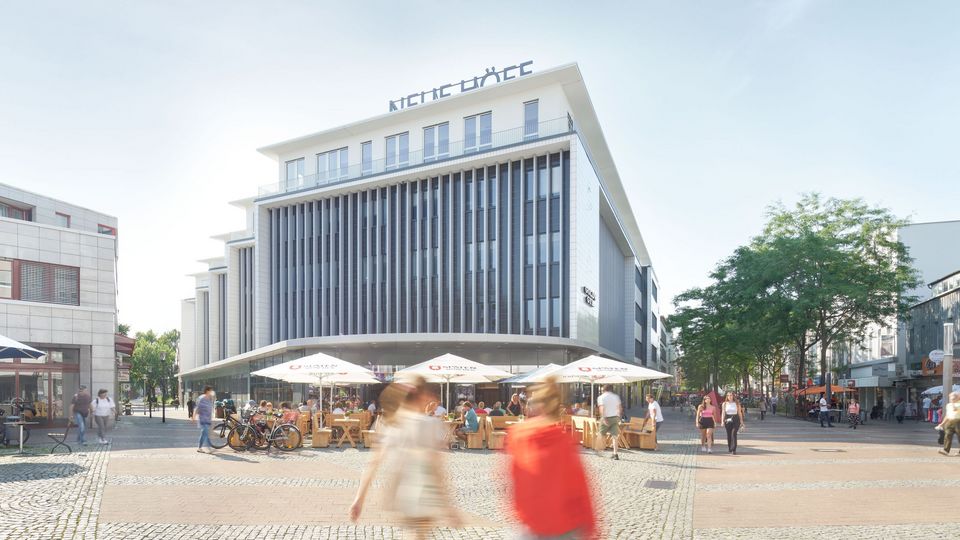
With Neue Höfe Herne, a piece of the city’s history has been rewritten. What was once a vacant department store has become a lively place for work, leisure and social interaction, acting as a catalyst for the development of the entire city centre.
Conversion of a former Hertie department store
10 years of vacancy before revitalisation
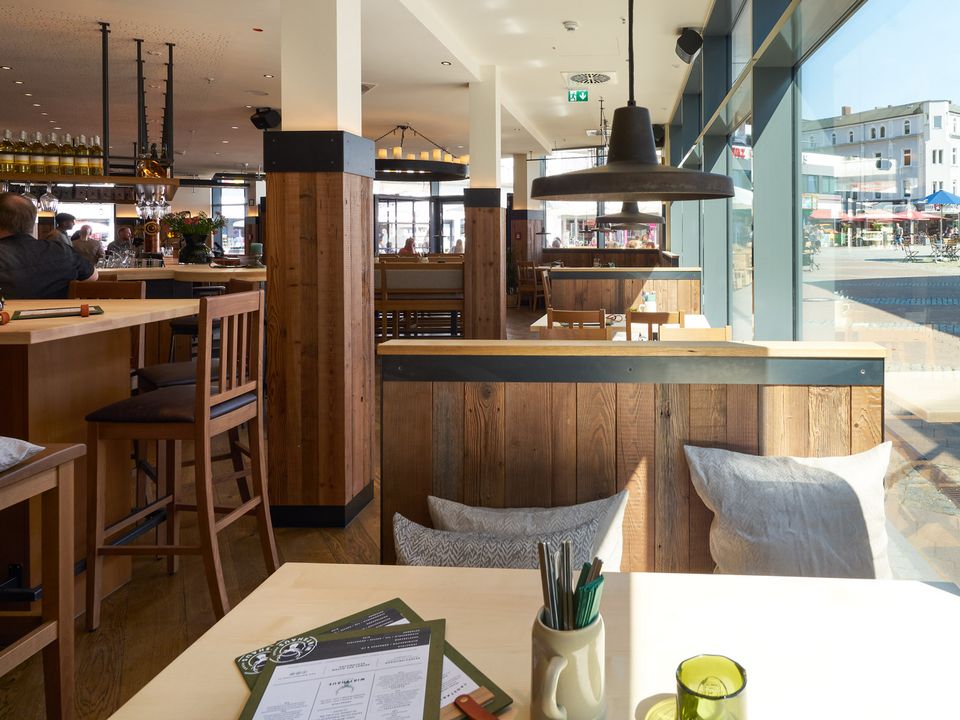
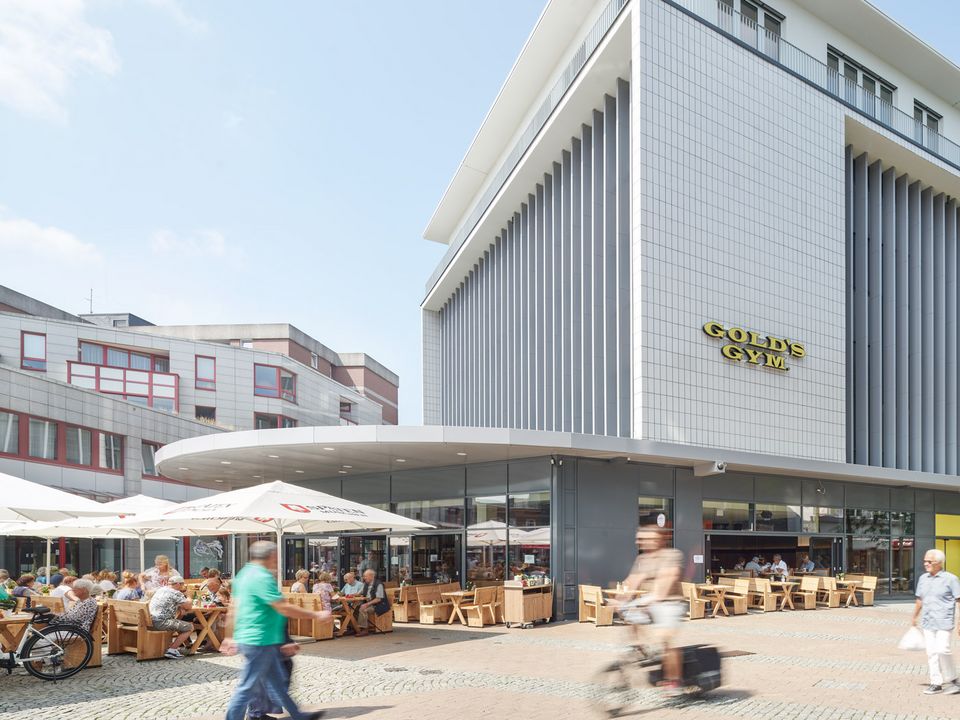
Mixeduse concept: office, gastronomy, retail, fitness
30 usage types analysed by the design team
Preservation of the listed façade and building volume
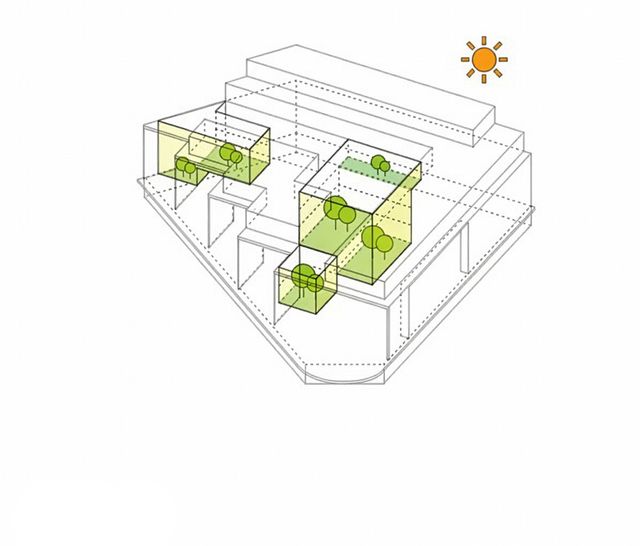
Two new courtyards for daylight and orientation
Space for 500 jobs across 7 companies today
The building from the 1960s stood empty for more than a decade. The challenge lay in developing a futureproof usage concept under the conditions of heritage protection and a complex existing structure a task becoming increasingly important for the future of our inner cities.
“Neue Höfe Herne prepared us for our future tasks! The transformation of a department store as part of complex processes and urban constellations. A flexible usage concept has emerged here, composed of many urban building blocks.”
Thomas Binsfeld, Member of the Management Board, Landmarken AG
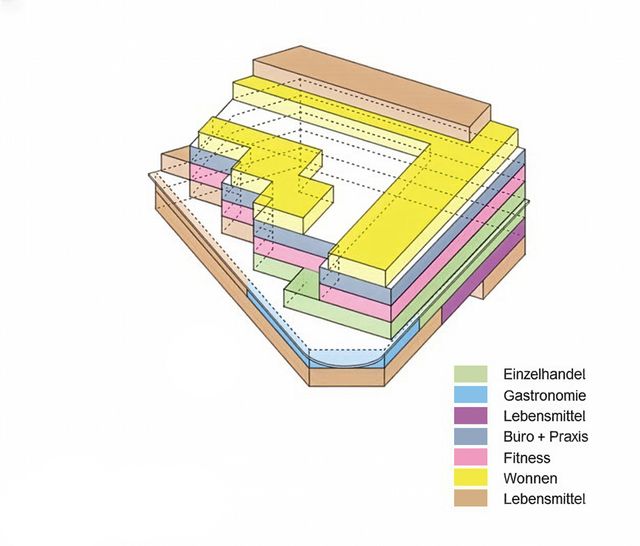
The new uses are vertically organised: retail and gastronomy on the ground floor, fitness in the basement, office spaces on the upper storeys. Two newly introduced and eponymous light courtyards characterise the new spatial organisation, bringing daylight into the deep floor areas and providing orientation. Functions are arranged around these courtyards, forming communicative zones and meeting points within the building at the heart of the city.
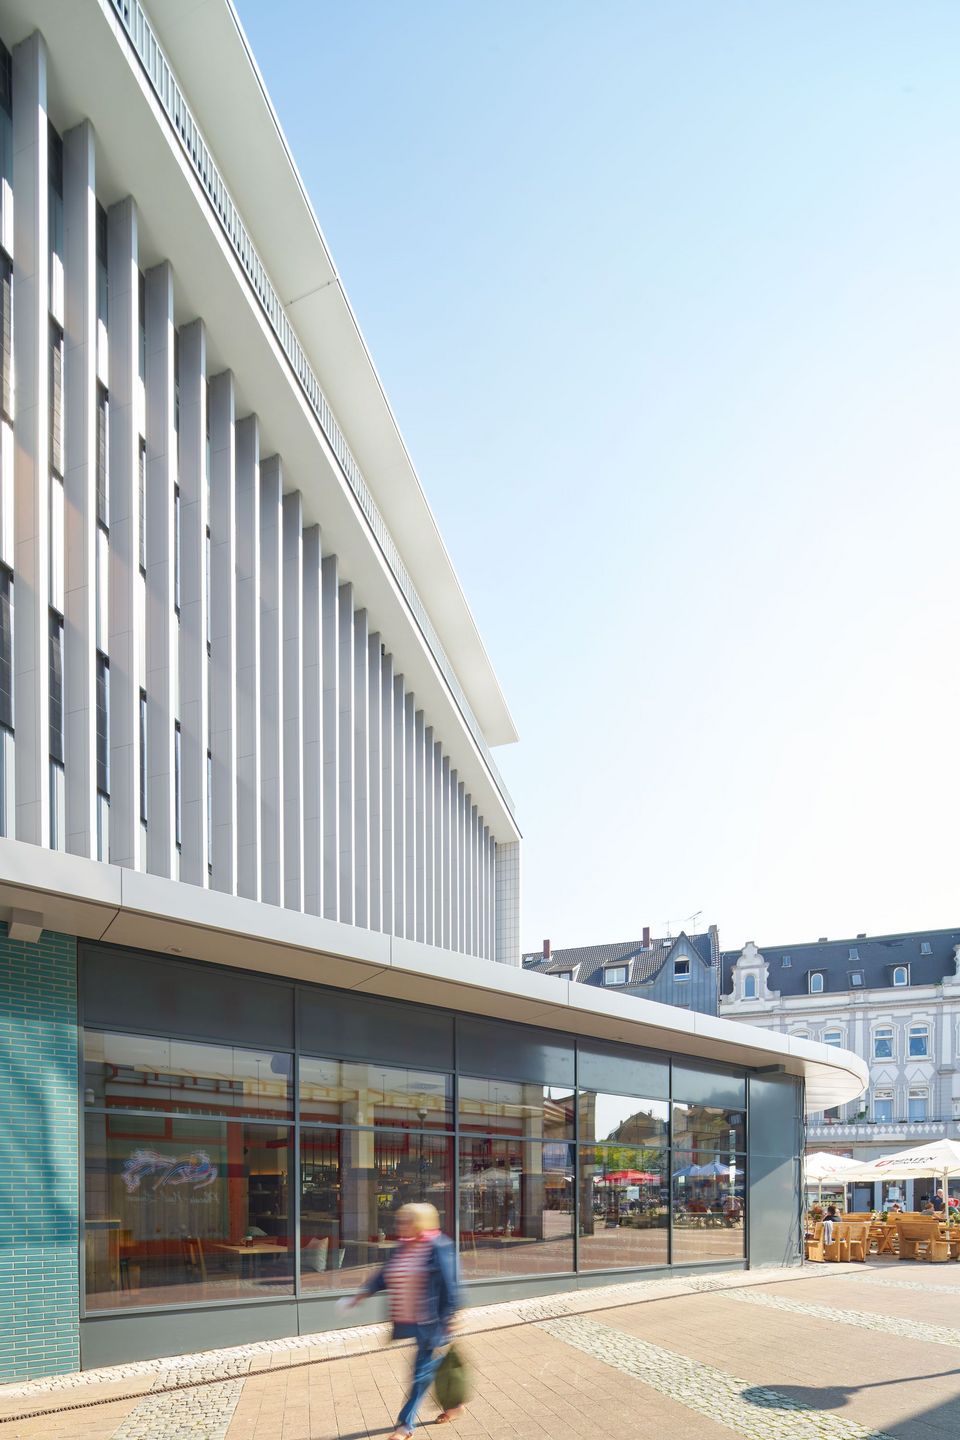
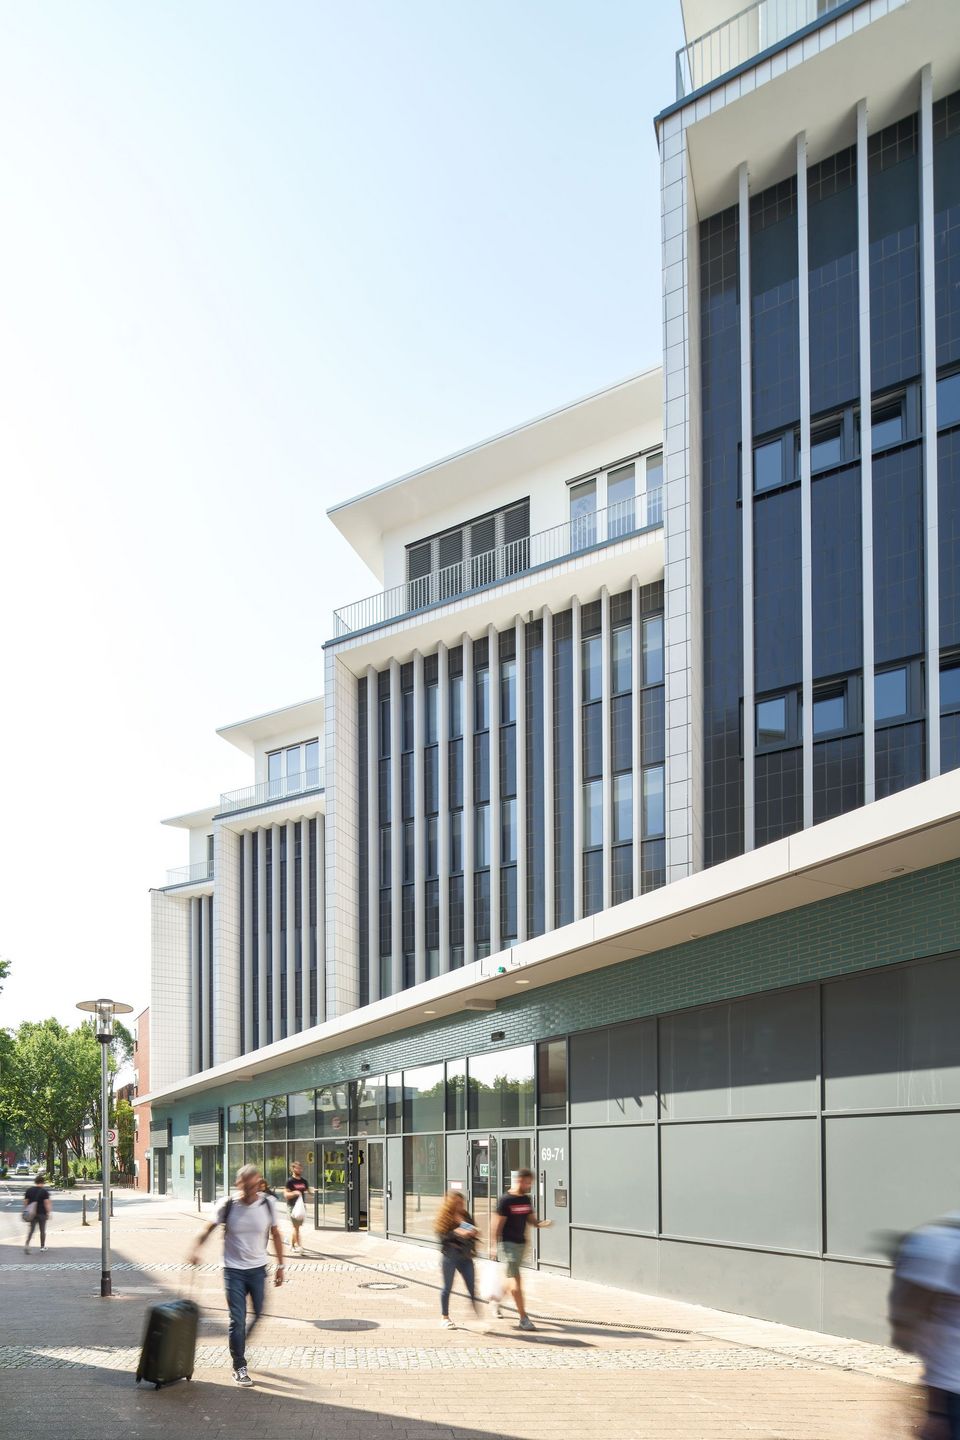
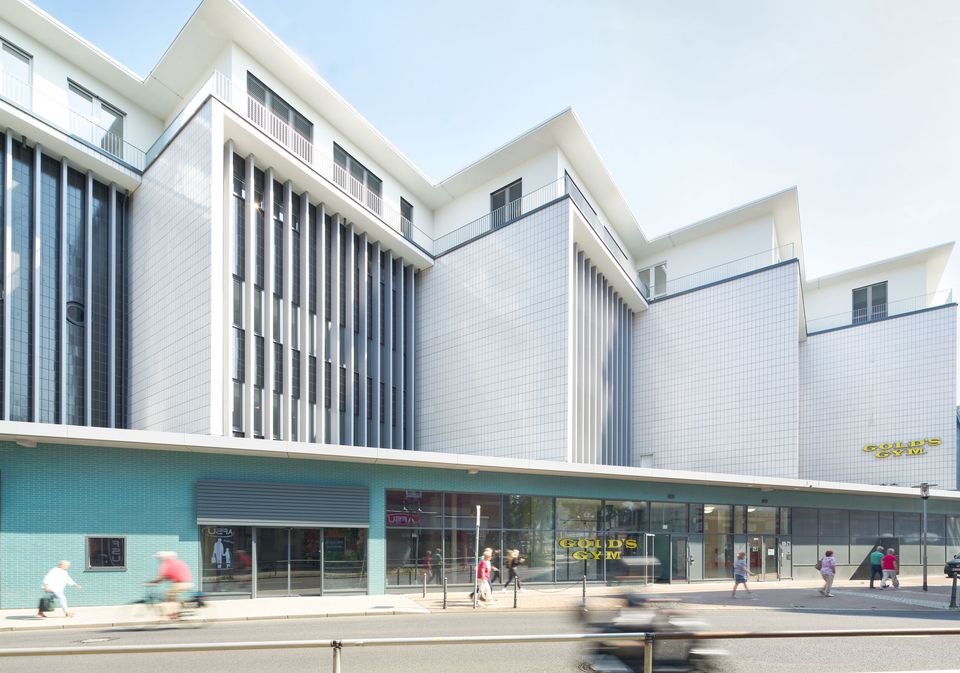
The heritage protected façade with its delicate vertical louvres, slender window bands and curved canopy was carefully refurbished in accordance with its substance. The architecture of the postwar economic boom received a thermal upgrade and was translated into a contemporary expression. The tiled façade on the second layer was reinterpreted according to the original grid, while the depth of the vertical louvres in front was reduced to provide more natural light and transparency in the interior spaces.
The design team examined around 30 different usage formats to find the right mix for the building’s structural characteristics and for the needs of the urban community as well as economic considerations. The result is a place of great functional diversity and flexibility, with a clear architectural concept and urban presence: an example of successful conversion, active throughout the day and reintegrated into urban life.
- Project
- Conversion "Neue Höfe" Herne
- Location
- Herne
- Client
- Landmarken Neue Höfe Herne GmbH
- GFA
- 17.600 m²
- Services
- Revitalisation
- Completion
- 2021
- Uses
- Office, gastronomy, retail, fitness
- Awards
- polis Award for Reactivated Centres, Silver 2021; FIABCI Prix d’Excellence, Silver 2021