GEMA Berlin
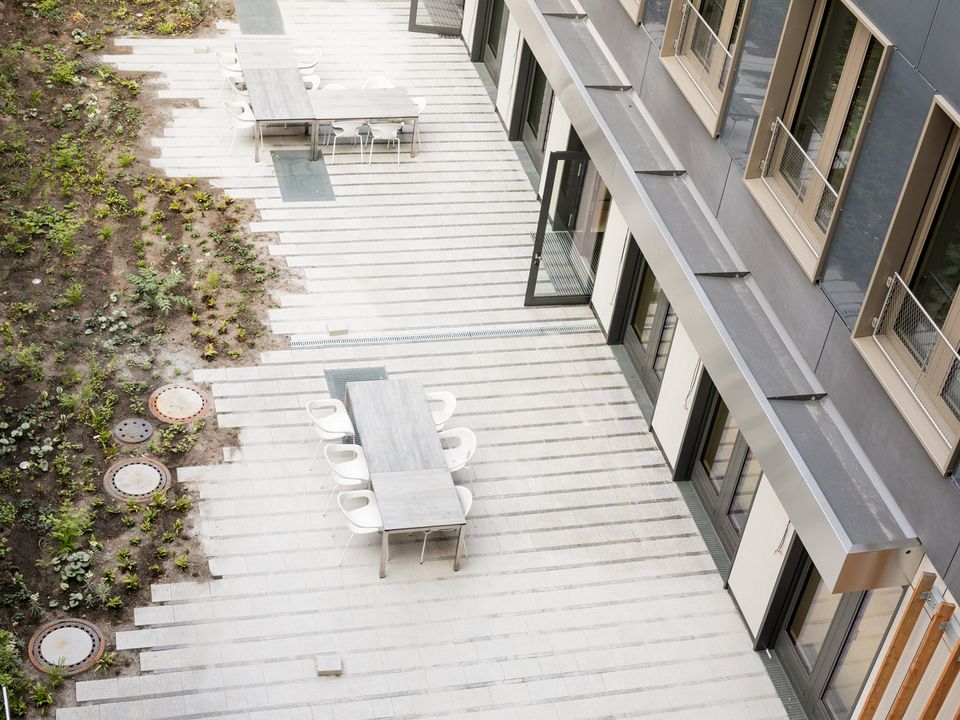
Architecture that Shows Attitude Without Being Loud
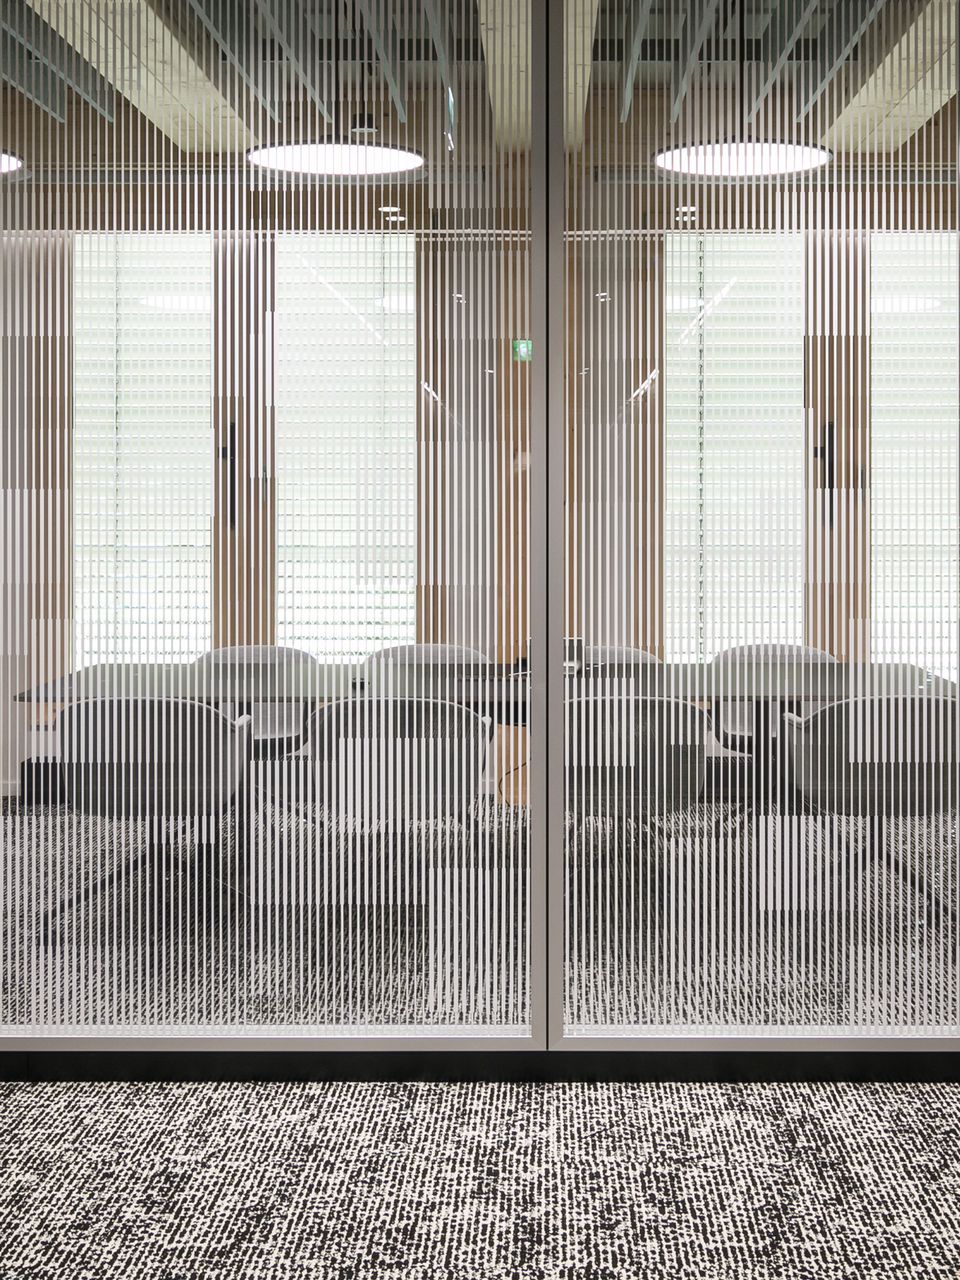
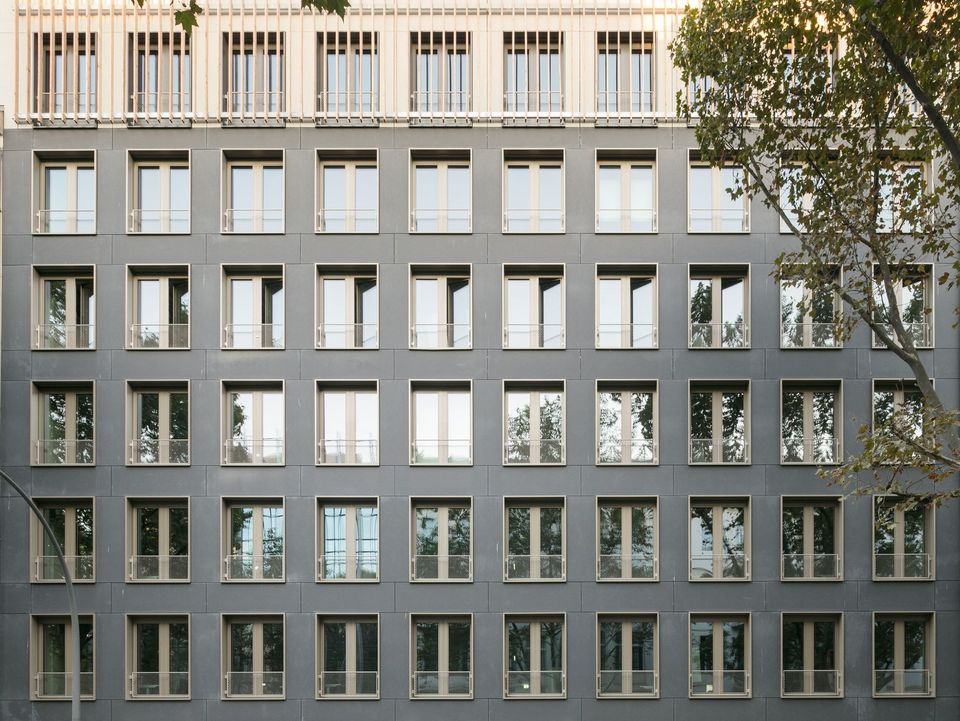
A workplace that achieves more than providing flexible space: in Berlin Charlottenburg, a working environment was created together with GEMA that unites ecological responsibility with user comfort. The guiding principle of “health & well‑being” shapes the architecture from concept to detail, from material selection to spatial quality. In collaborative cooperation, new paths were taken, innovative solutions developed and aligned with the given economic objectives.
Around 270 flexible workspaces
Low‑tech meets circular economy
Timber–concrete hybrid construction with high deconstructability
Photovoltaics integrated into the façade and roof
80% reduction in CO₂ emissions
DGNB Platinum certification targeted
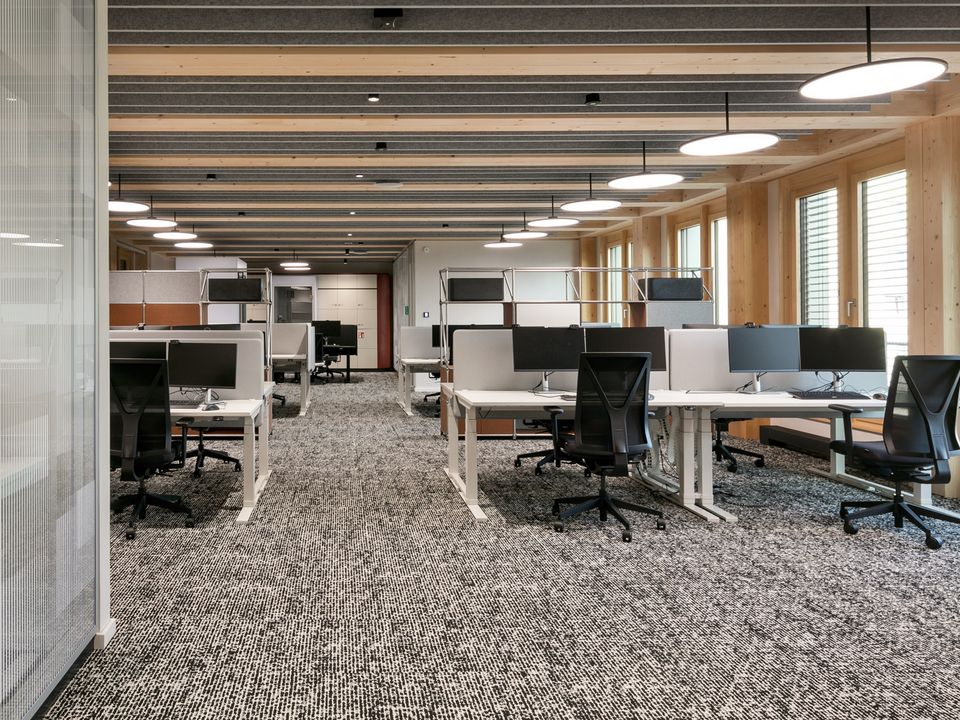
The building is conceived as a T‑shaped structure with a front building and a wing, maximising the use of the plot. This configuration allows maximum flexibility: from cellular offices to open‑plan layouts and business‑club models, a wide range of working formats can be realised. The architecture creates places for both concentration and interaction.
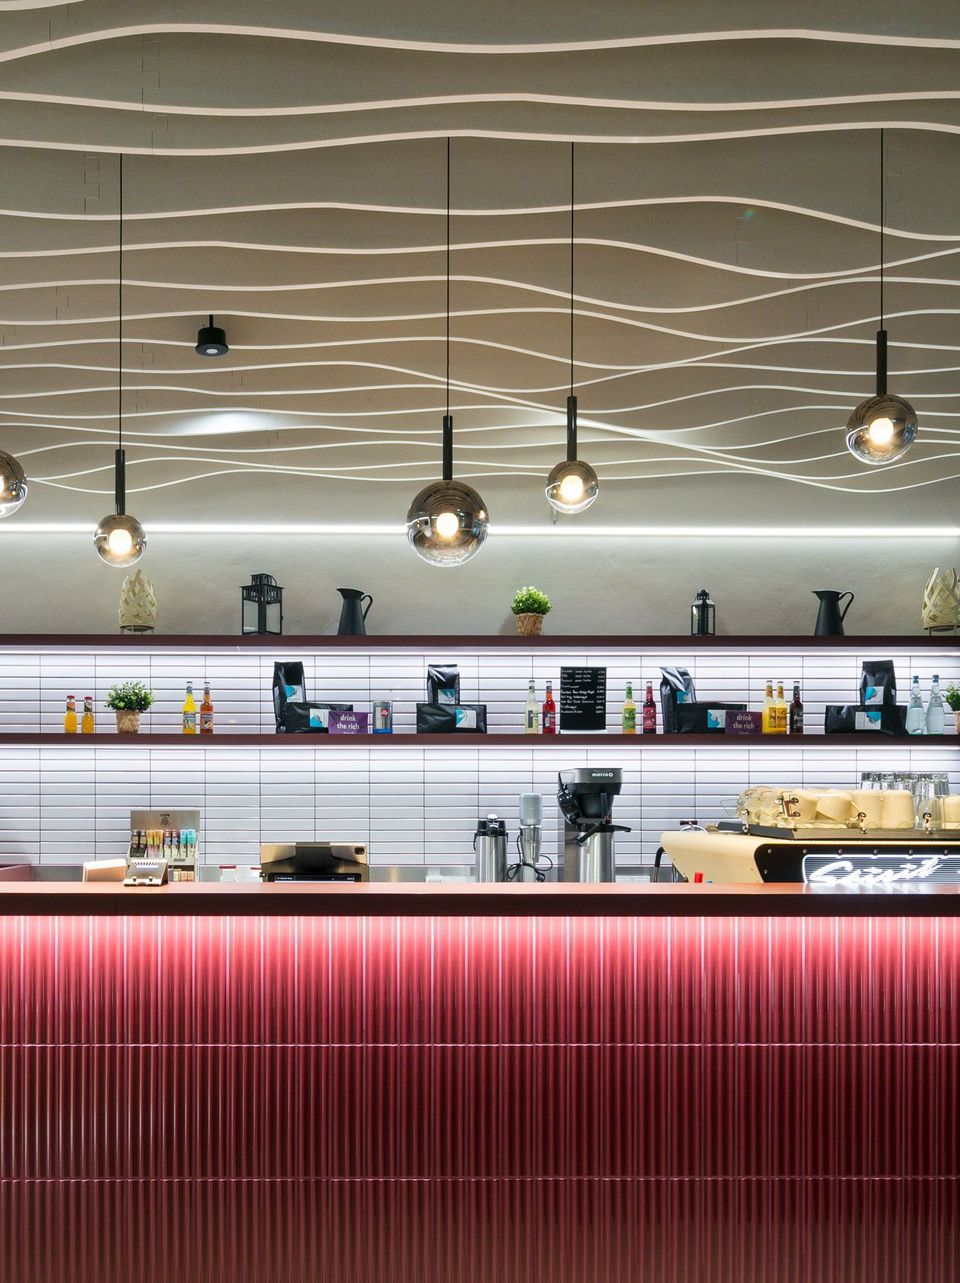
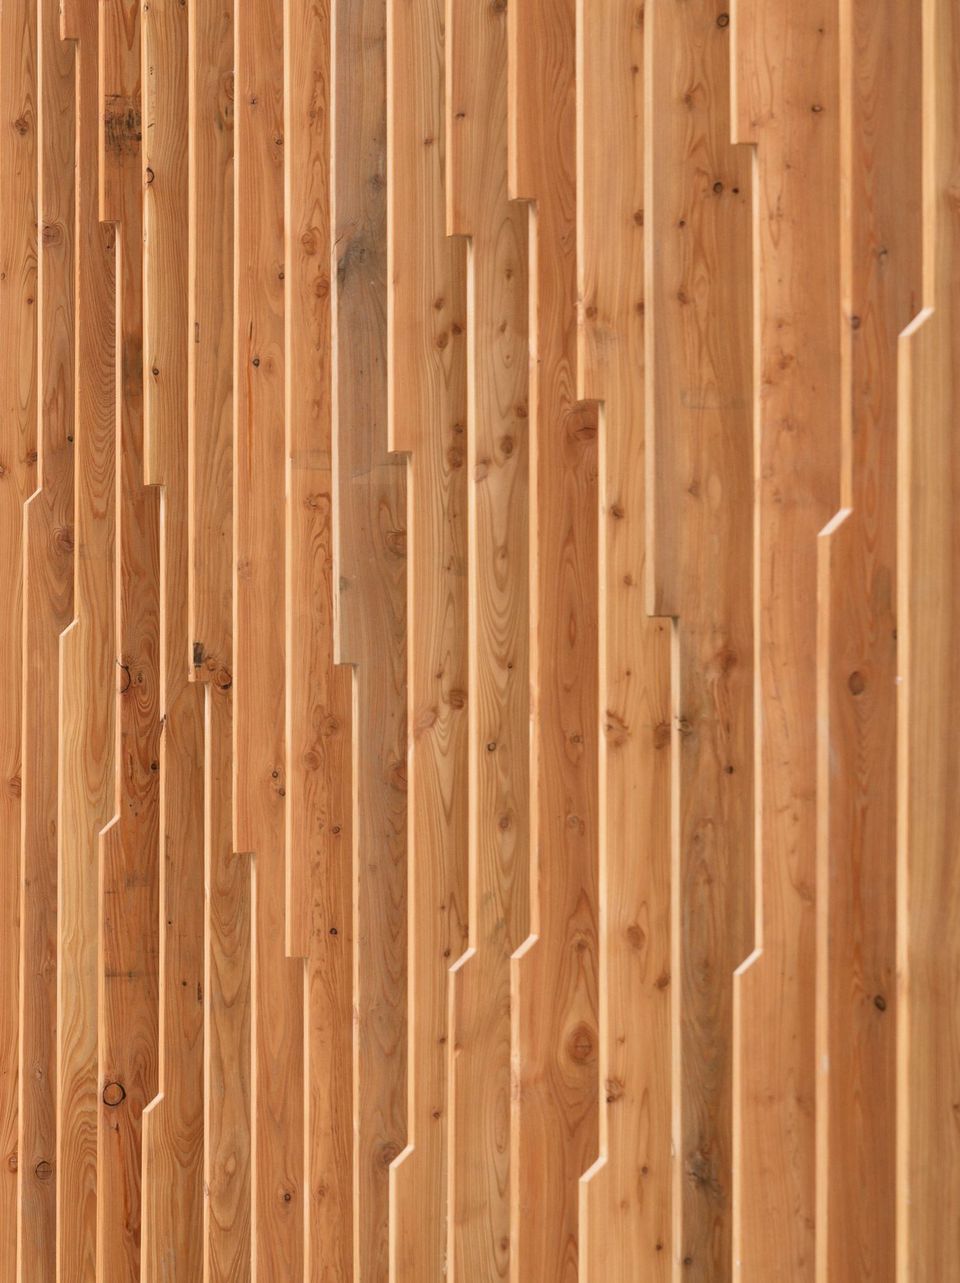
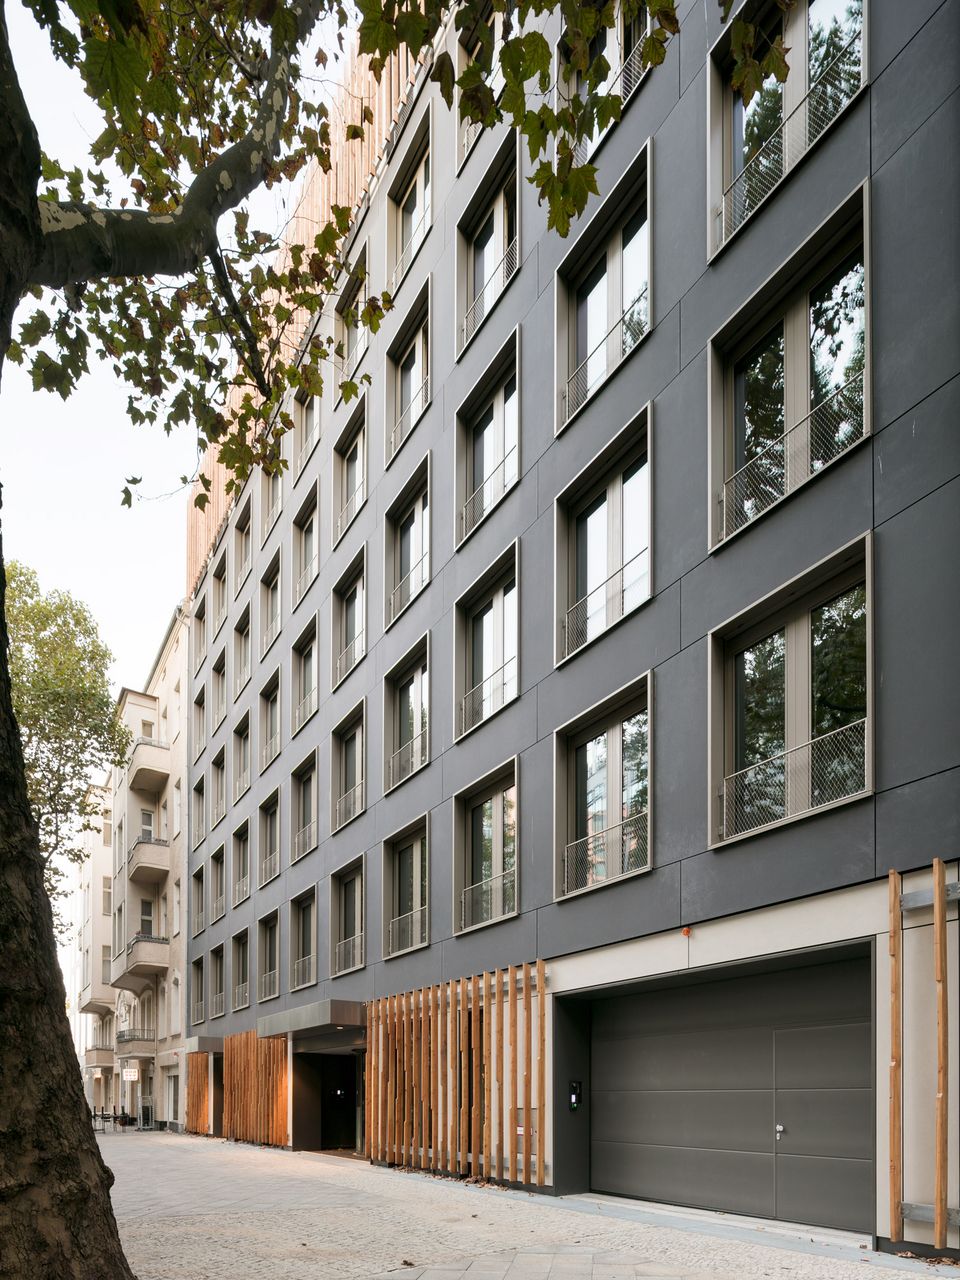
A design feature with strong identity: the sine‑tone wave, a musical motif fitting for GEMA, appears in the ground‑floor façade, the stairwell and the ceiling design of the cafeteria. It makes the connection between function and corporate identity visible.
The structure of the new building consists of a timber–concrete hybrid system; the façade is made of timber‑frame elements integrating either photovoltaic panels or ceramic cladding depending on orientation. This construction combines high thermal performance with deconstructability, renewable energy use, and a high design standard. Timber, clay, ecological insulation materials, and natural ventilation create a healthy indoor climate while offering architectural quality.
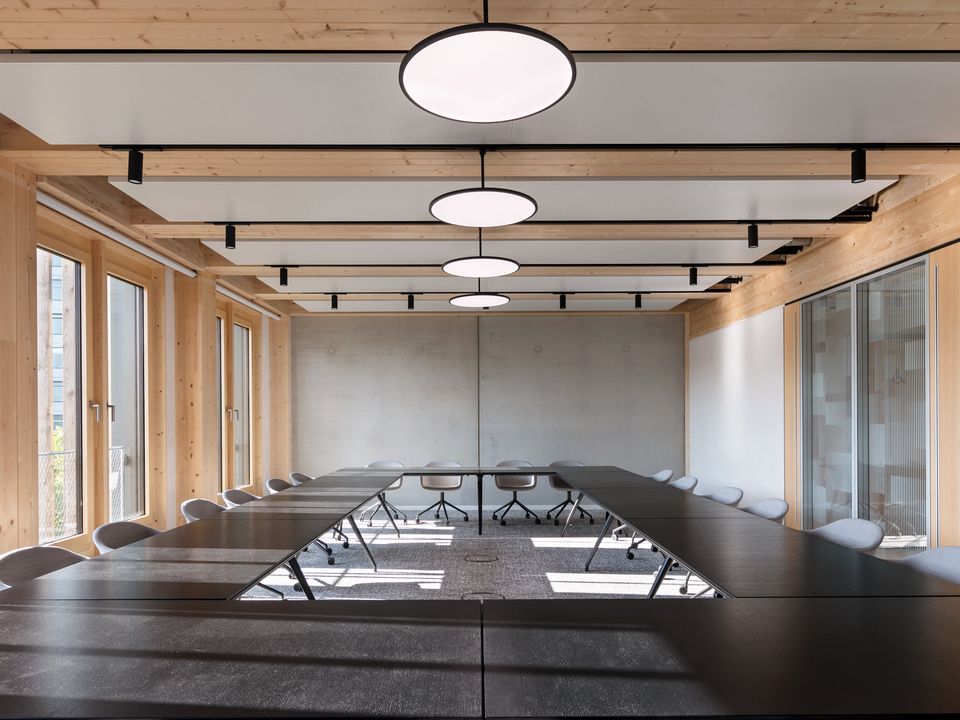
The prefabricated timber‑frame construction with mechanical connections allows later disassembly and reuse in line with circular‑economy principles. The timber–concrete composite slabs (HBV) were realised as prefabricated modules with spans of around nine metres. Special HBV connectors provide a screw‑fixed, open system with numerous options for extensions. The result: flexible, light‑filled spaces, resource‑efficient through low material use, and highly adaptable for future modification or dismantling.
The passive building‑services concept relies on natural ventilation and sensor‑controlled night cooling. Clay walls store cool night air and release it during the day — emission‑free and energy‑efficient. Mechanical systems are used only in special areas. A photovoltaic installation is integrated into both the façade and the roof and supports the building’s energy supply.
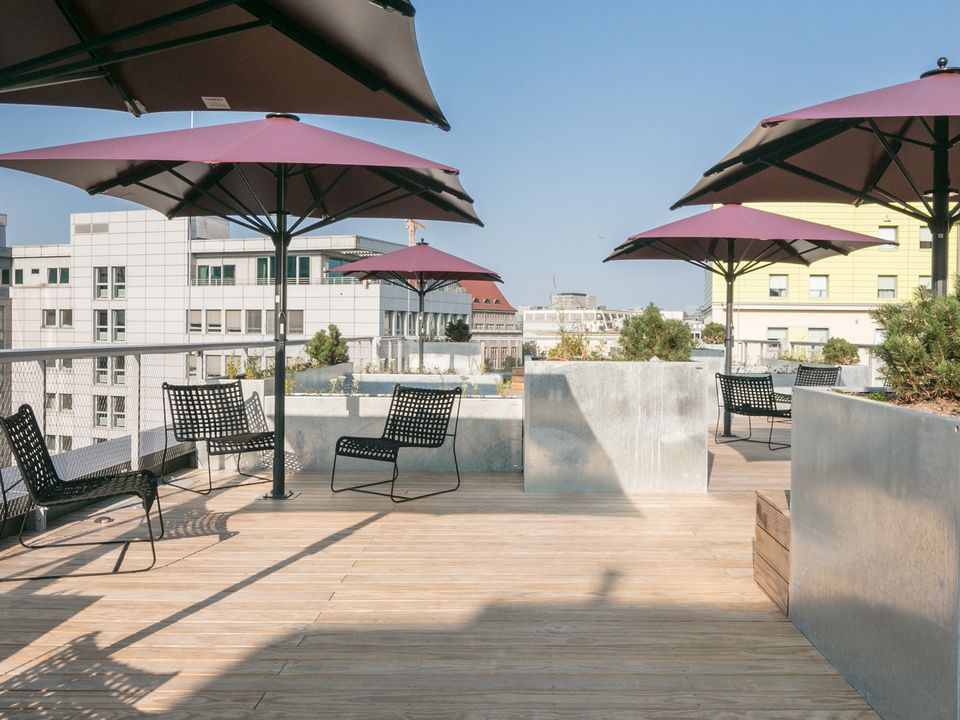
The neighbourhood benefits as well: a publicly accessible café on the ground floor, opening onto the exterior, enhances the quality of stay and connects the building with the city. The roofs are greened, and a generous rooftop terrace with raised beds and seating provides users with an outdoor space for recreation.
Around 80% fewer emissions than a conventional new build, achieved through a high proportion of regional natural materials, deconstructable construction methods, and a low‑tech approach, the GEMA Headquarter sets a benchmark for sustainable office architecture. The building demonstrates how user comfort, flexibility, and ecological responsibility can be combined. It also shows how architecture can express attitude without being loud.
- Project
- GEMA Headquarters
- Location
- Berlin
- Client
- GEMA Immobilienverwaltung Wirtschaftlicher Verein & Co. KG
- GFA
- 4.800 m²
- Completion
- 2023
- Uses
- Offices, cafeteria, event spaces
- Awards
- DGNB Platinum targeted