Conversion Jinyu Xingfa Science Park Beijing
A former cement plant becomes a science campus
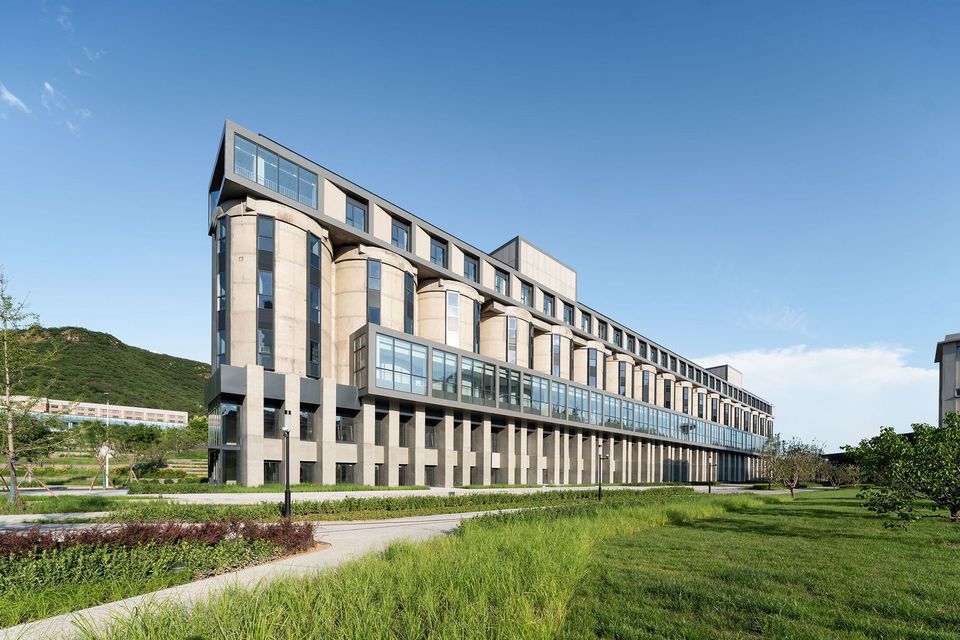
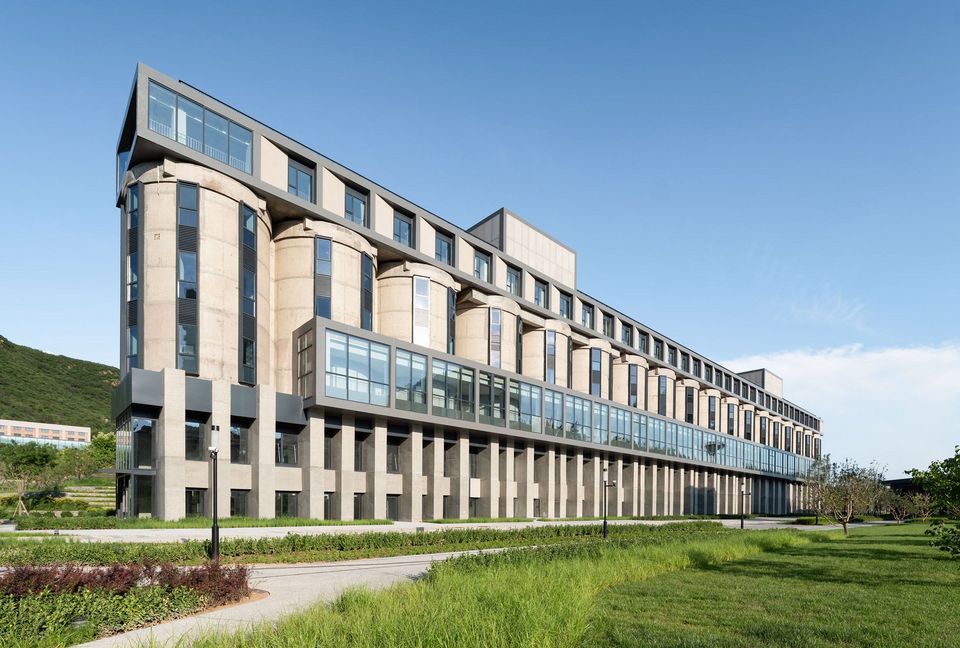
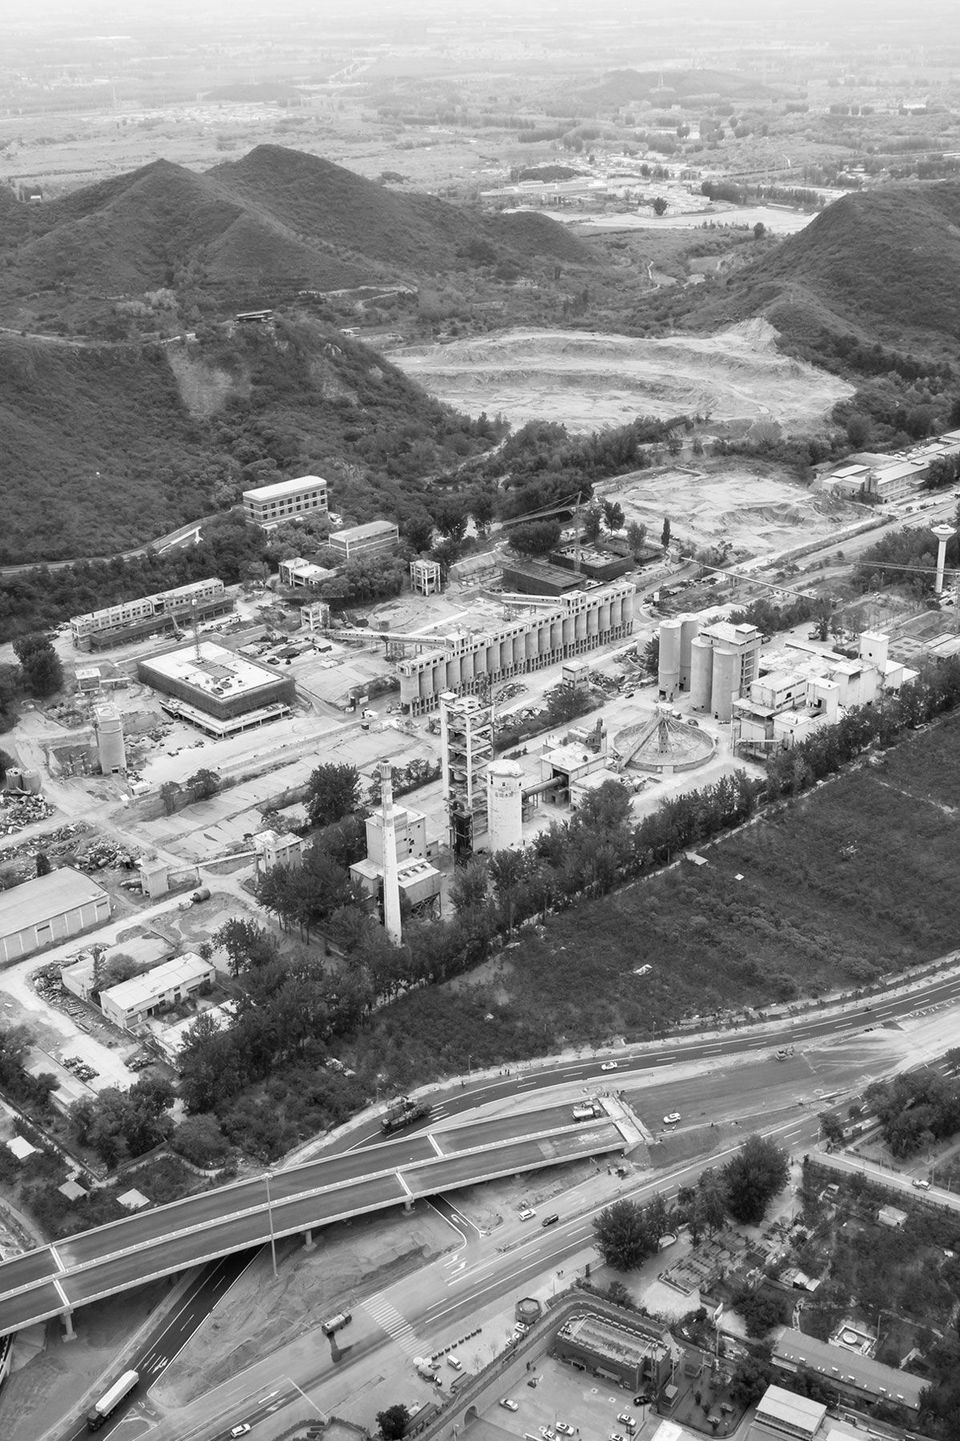
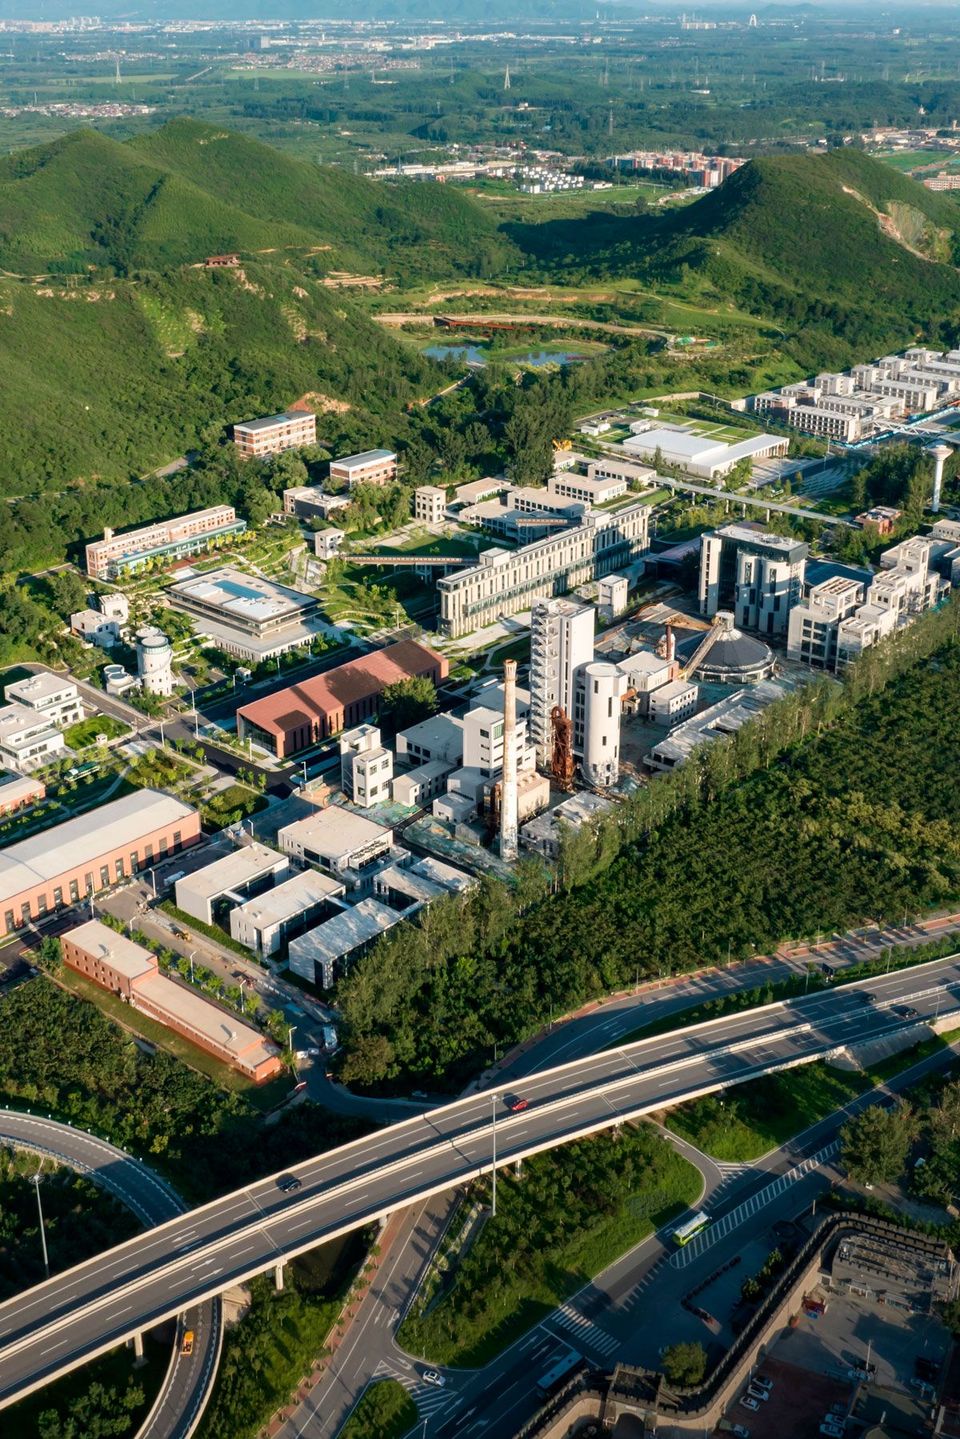
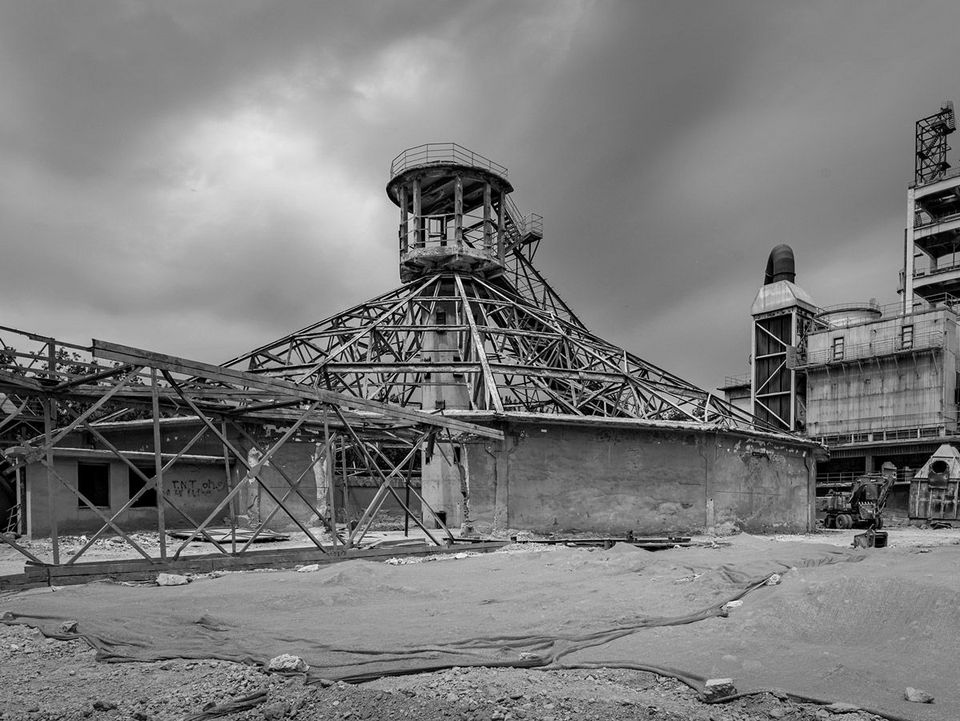
The Jinyu Xingfa Science Park in the northeast of Beijing demonstrates the potential that lies in seemingly outdated existing structures. Each existing building was treated as an individual resource, further developed within its original structure, and thus transformed into an identity‑forming element of the new campus. Fifty‑four buildings of the former cement plant, totalling 70,000 m² GFA, were preserved – including 18 massive silos that today provide accommodation and communal spaces for researchers.
36 hectares of project area for the multifunctional science park on the edge of Huairou Science City.
54 existing buildings with 70,000 square metres GFA were repurposed and individually transformed.
18 former silos were converted into apartments and communal spaces.
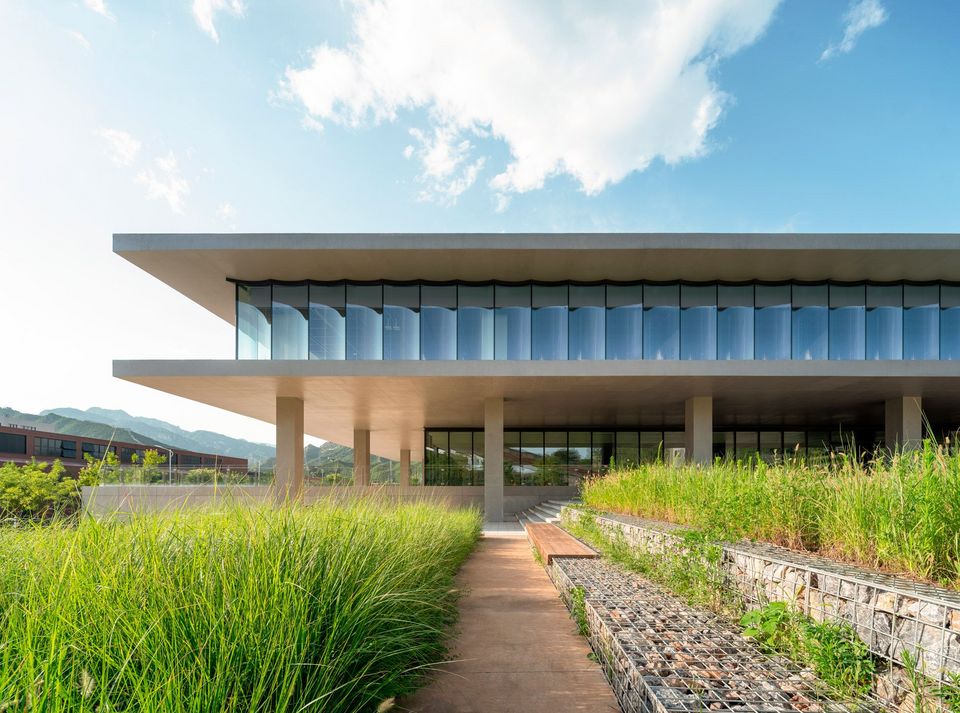
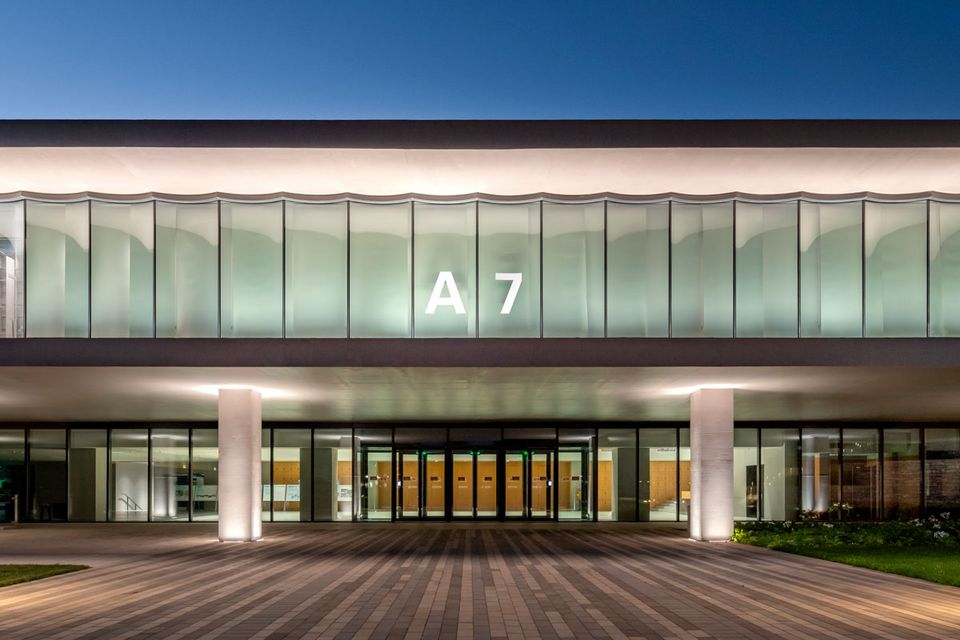
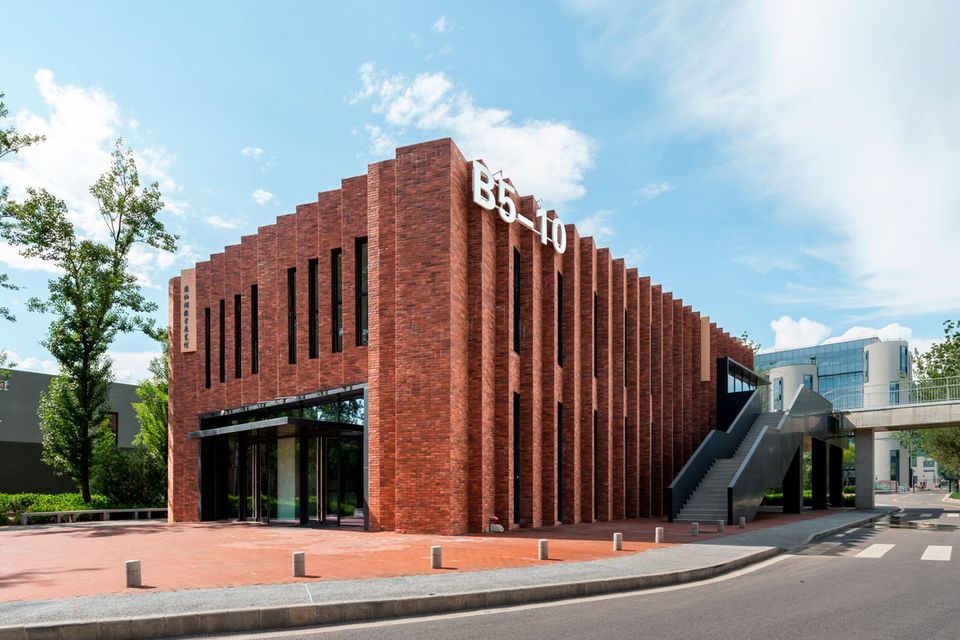
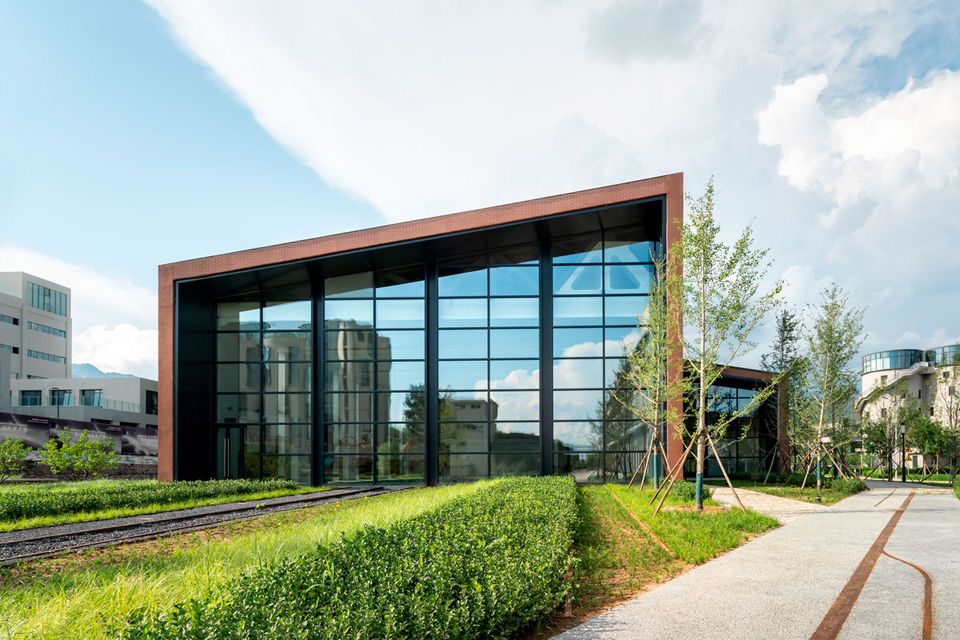
3 new buildings complement the campus with a library, lecture hall and sports hall.
Guiding principle: Maximum preservation of the existing fabric and an individual approach to the substance and character of each building.
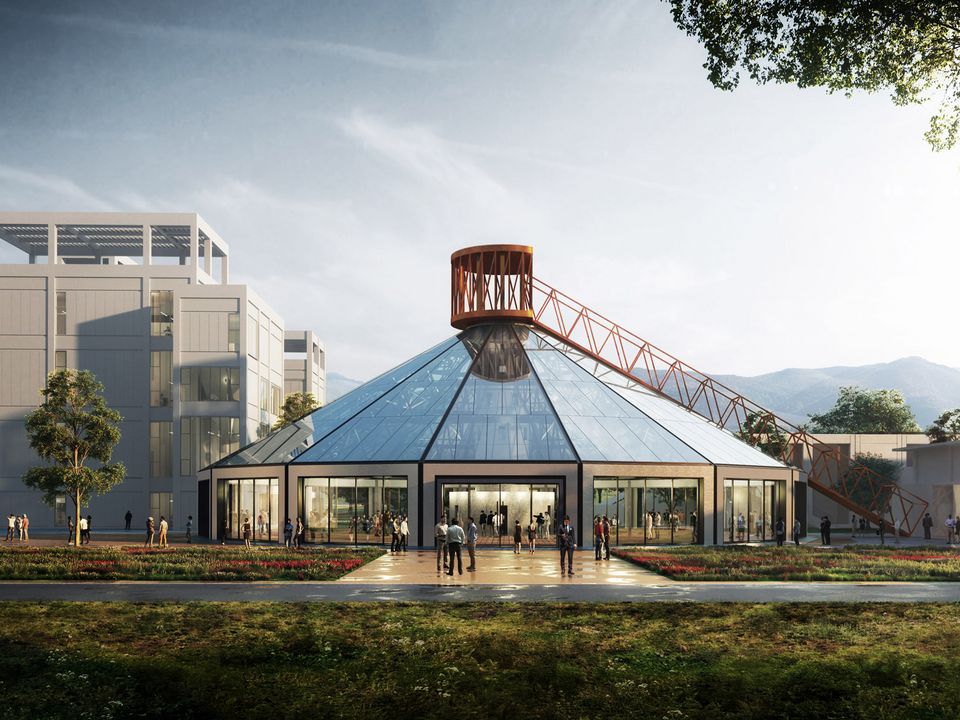
A distinctive component of the campus is the transformation of the former silos. Beneath the cylindrical structures, lounge areas, cafés, small shops, and conference rooms have been created. Above them, a newly inserted transverse volume links the silos into a linear residential ensemble for researchers and professors. What was once pure infrastructure has become a place of exchange and a symbol of the transformation of the entire site.
The guiding idea of the design was not to smooth out or standardise existing structures, but to preserve and rethink the character of each individual building. Three precisely positioned new buildings – library, lecture hall and sports hall – complement the ensemble. The result is a place developed from the existing fabric while creating new spaces. As such, the project sets a precedent: as a model for future urban renewal and as a call for a new approach to industrial architectural heritage in China.
The site covers 36 hectares on the edge of Huairou Science City, a place between industrial past and open landscape. A disused freight railway runs as a linear backbone through the area. Formerly used for the transport of cement, today it connects laboratories, housing, the conference centre, sports hall, and cafés. The circulation system follows no rigid hierarchy; instead, transitions, sightlines, and spatial permeability emerge. With five central functional areas, from research facilities to services and administration, housing and offices, the Jinyu Xingfa Science Park is conceived as a densely interconnected structure.
The scale of the project also changed the design process. With 36 hectares and 54 existing buildings, the Science Park posed different challenges from typical revitalisation projects. Rather than focusing on individual typologies, the task was to create relationships, between buildings, uses, open spaces, and identities. The planning scope included not only architecture but also master-planning and landscape design. The scheme is not a single, uniform plan but a spatial network developed from the place, its history and a mindset that sees existing structures as an opportunity.
- Project
- Conversion Jinyu Xingfa Science Park
- Location
- Beijing
- Client
- Beijing Jinyu Xingfa Science Co., Ltd
- Partners
- Beijing Institute of Architecture Design (BIAD)
- GFA
- 182.000 m² BGF
- Size
- 36 ha Grundstücksfläche
- Services
- Masterplanning, architecture
- Completion
- 2024
- Uses
- Campus for research, living, recreation and teaching
The transformation of the silos into a residential ensemble demonstrates exemplarily how industrial structures have been precisely converted into new uses. Want to learn more about the silos and their role within the campus? See the project: Living in the Former Cement Storage.