Conversion Zoo-Residenz Düsseldorf
From office complex to vibrant residential quarter
The Zoo‑Residenz Düsseldorf represents the urban transformation of a vacant office complex into a dense and dynamic quarter. On the former site of the SMS Group in Düsseltal, a multifunctional place is emerging that combines living, working, and social infrastructure while consistently prioritising preservation of the existing building and sustainability.
420 new residential units: two‑ to four‑room apartments, barrier‑free units, generous penthouses
30% affordable housing: 116 student apartments and 59 subsidised units
16,000 m² additional space created through vertical extension and new construction
5,800 t CO₂ saved through preservation of the existing structure
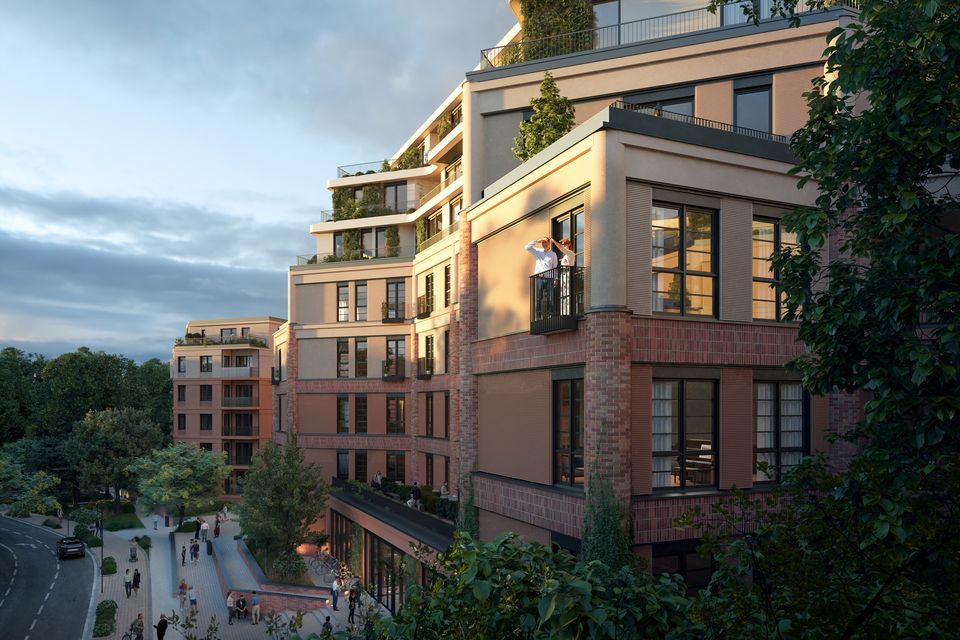
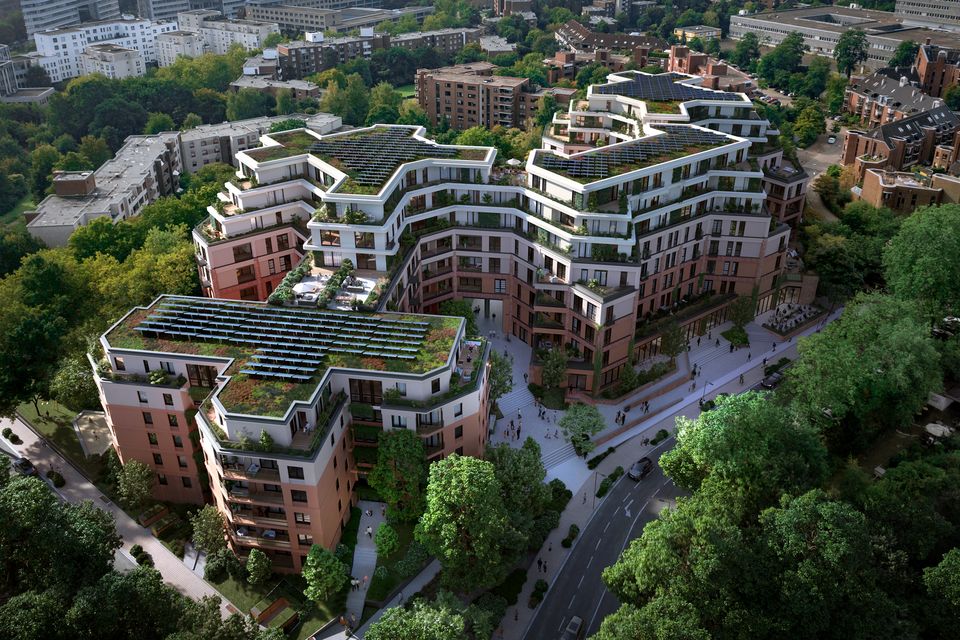
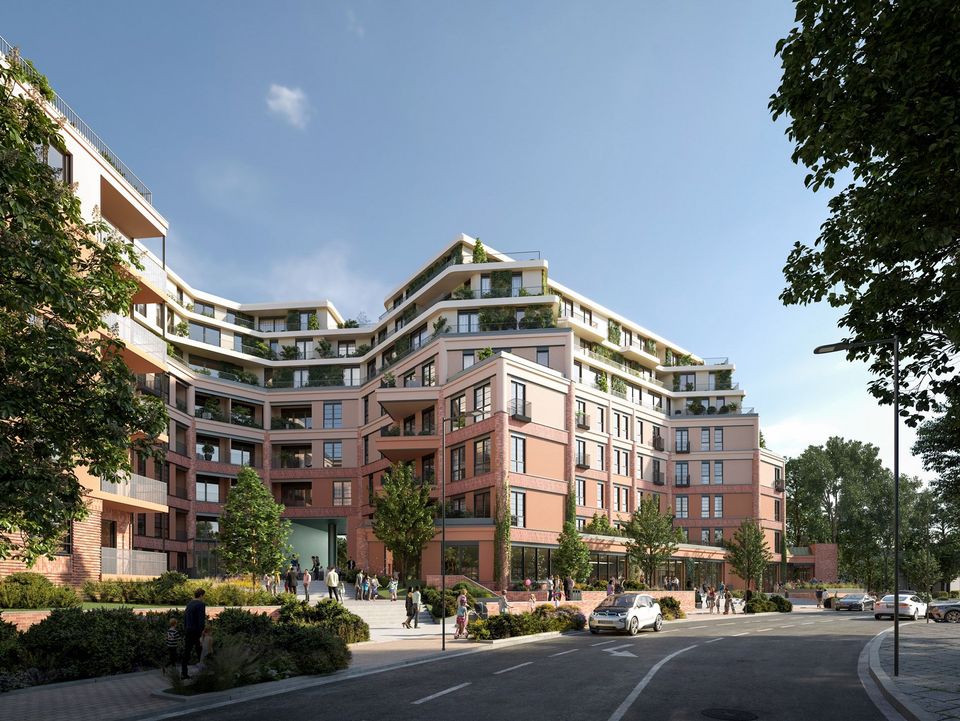
The former upper floors, once used for executive offices and technical installations, are being transformed into three new residential storeys with wrap‑around terraces and views of the surrounding greenery. The existing structure is complemented by a six‑storey new building in timber‑hybrid construction, providing additional space for subsidised housing.
The new building extends the existing massing towards the Düssel river and integrates into the surroundings with a reduced building height. A newly created passage opens the quarter to the neighbourhood and introduces a publicly accessible green courtyard as a place for social interaction.
The Zoo‑Residenz combines different forms of housing with a broad range of complementary uses. Alongside conventional apartments, the scheme includes barrier‑free student units, penthouses with roof gardens, and subsidised housing. A nursery, medical centre, gastronomy, supermarket, co‑working, and event spaces as well as a mobility hub turn the quarter into an open, socially mixed and urban place.
The Zoo‑Residenz is the first project in Düsseldorf to make use of the exemption procedure under §31 (3) BauGB, an instrument that supports housing construction in pressured urban and housing markets. In close coordination with the city, two preliminary building applications established the framework for conversion and densification.
The guiding principle “Eco Living Düsseltal” reflects the holistic sustainable orientation of the project – socially and ecologically. The existing structure is preserved to the greatest extent possible, while new elements are built in sustainable timber‑hybrid construction. Green façades, retention areas, photovoltaics, and a low‑carbon energy supply make the quarter future‑ready, while its mix of uses ensures long‑term vitality.
- Project
- Conversion Zoo-Residenz
- Location
- Düsseldorf
- Planning
- 2024
- Uses
- Residential, student housing, subsidised housing, nursery, re-tail, medical centre, co working, gastronomy, mobility hub
- Certifications
- LEED Gold (pre check), DGNB Silver (pre check), QNG, NaWoh e.V.