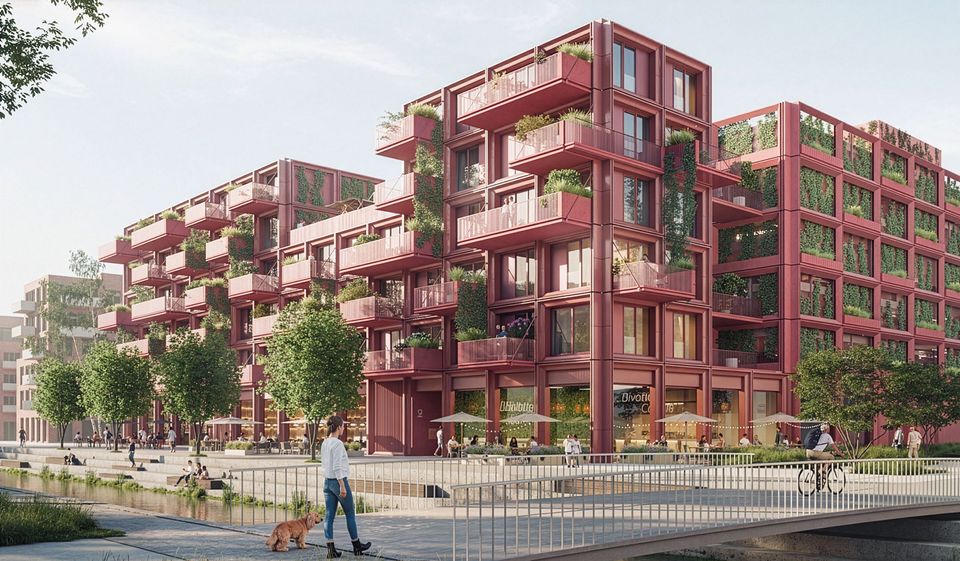
Mobility HUB Bremerhaven
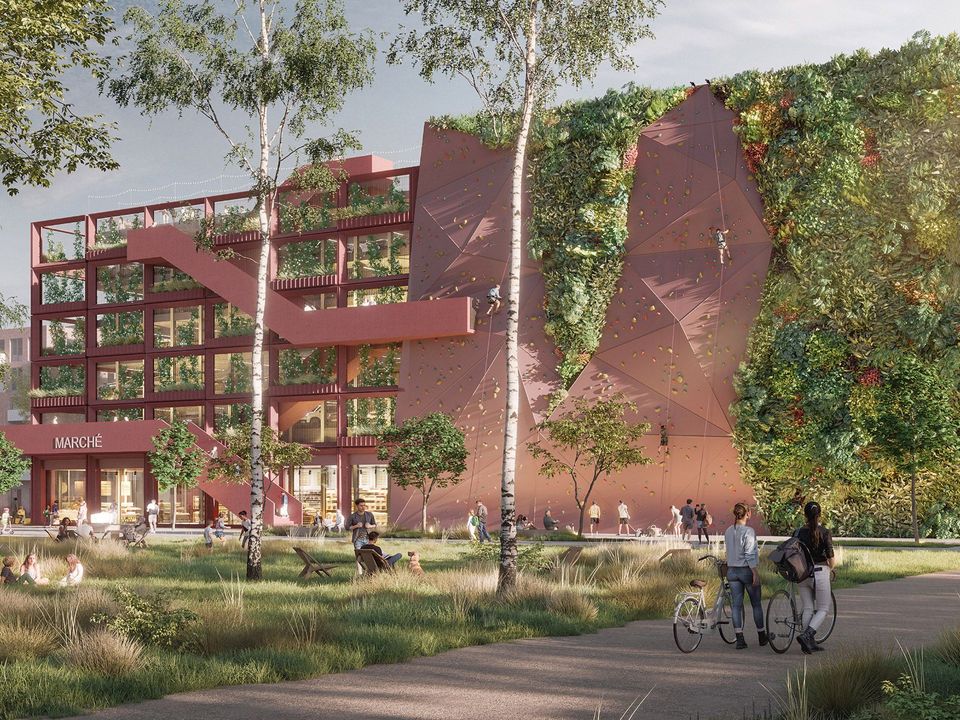
Modular by design. Urban by connection.
How can mobility be rethought while being interlinked with urban life, local services and sustainability? The design for the Mobility Hub on Külken Island in Bremerhaven offers an architectural response. Divided into two construction phases, the concept creates a CO₂neutral district based on modular structures, communal spaces, and climateresponsive openspace design.
Mobility hub as functional backbone
Modular residential concept for changing needs
Multifunctional: supermarket, bicycle workshop, parcel station, event space
Green throughout: façades, roofs, and outdoor spaces
The starting point is a multifunctional building that brings together various uses under one roof. The splitlevel car park provides space for 440 vehicles, car sharing, and cargo bikes. A bicycle ramp leads directly to the parking areas on the first floor. The mobility offering is complemented by a supermarket, a bicycle workshop, and a parcel station.
The second construction phase includes flexible residential and commercial spaces. The central element is the vertically organised circulation axis the “green seam”. It links open staircases, lifts, and platforms into a communal space with high quality of stay, offering generous daylight and abundant planting.
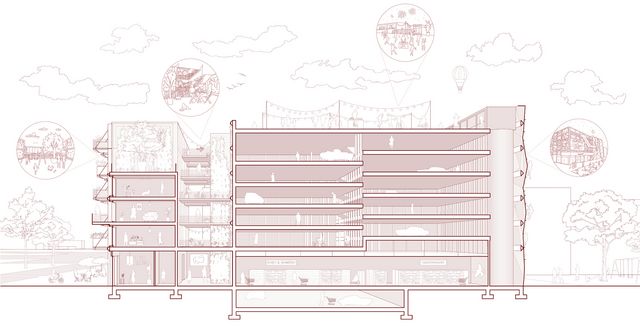
The architectural concept of the Mobility Hub is based on a modular construction system that interlocks the different uses in an intelligent way. Residential units are formed from prefabricated timber modules that can be combined as needed. Apartment types ranging from 53 to 106 square metres accommodate various living models.
The landscape design follows the spongecity principle. Sunken beds and cisterns enable rainwater retention and reuse. Biodiverse planting, timber decks and unsealed surfaces create a pleasant microclimate and enhance outdoor comfort.
Photovoltaic panels on the roof and façade supply the communal areas and feed electricity into the energy grid. Building services are centrally managed, allowing efficient monitoring. The construction is reversible and materialefficient: steel for long spans, concrete for fire protection, and timber for interior spaces. The result is a building prepared for change and one that incorporates adaptability into its architecture.
- Project
- Mobility HUB
- Location
- Bremerhaven
- Client
- Land Bremen and City of Bremerhaven
- GFA
- 3,300 m²
- Competition
- 2025
- Uses
- Car park, supermarket, bicycle workshop, residential use, event space