Nanshan S&T Innovation Centre Shenzhen
Urban ecosystem in a stacked city
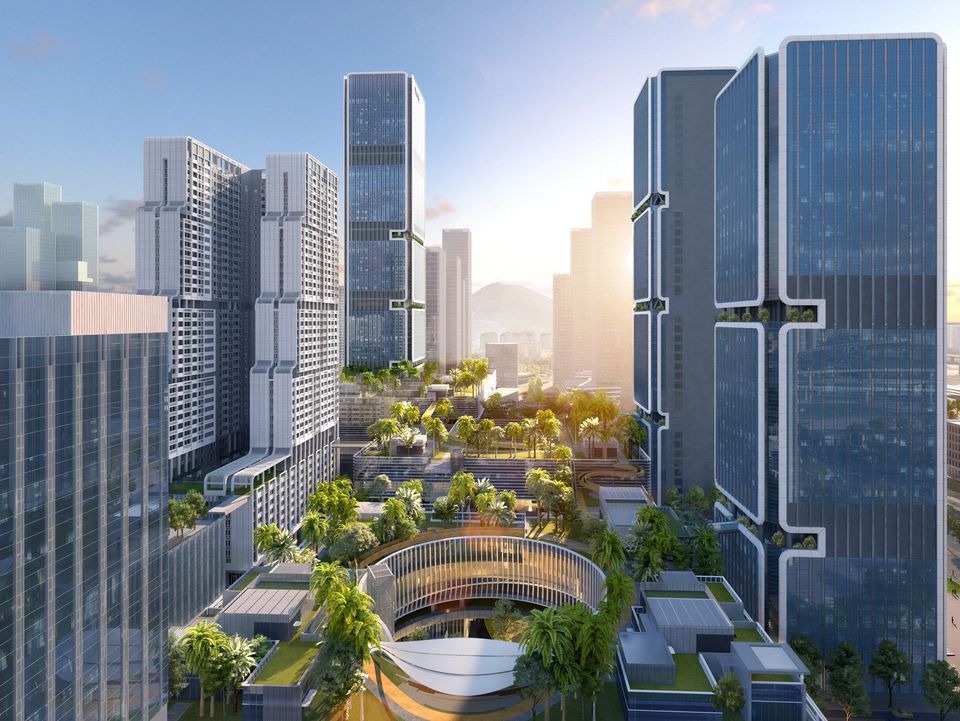
The Nanshan Science & Technology Innovation Center (STIC) redefines the idea of an urban innovation environment and forms an important component in realising a “China Silicon Valley” in Shenzhen. With a megastructure that vertically organises city, landscape and economy, the project creates a vibrant and adaptable ecosystem, a laboratory for research, exchange, and growth.
Multifunctional business ecosystem for companies from start-up to growth phase
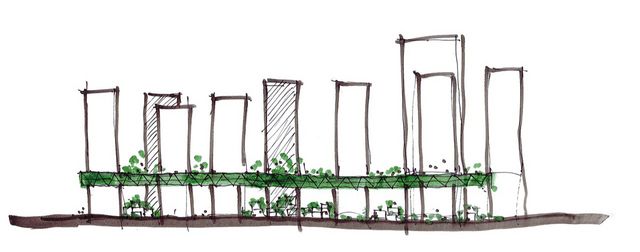
Stacked city The concept organises the programme across three levels: urban circulation, green park platform, high-rise towers
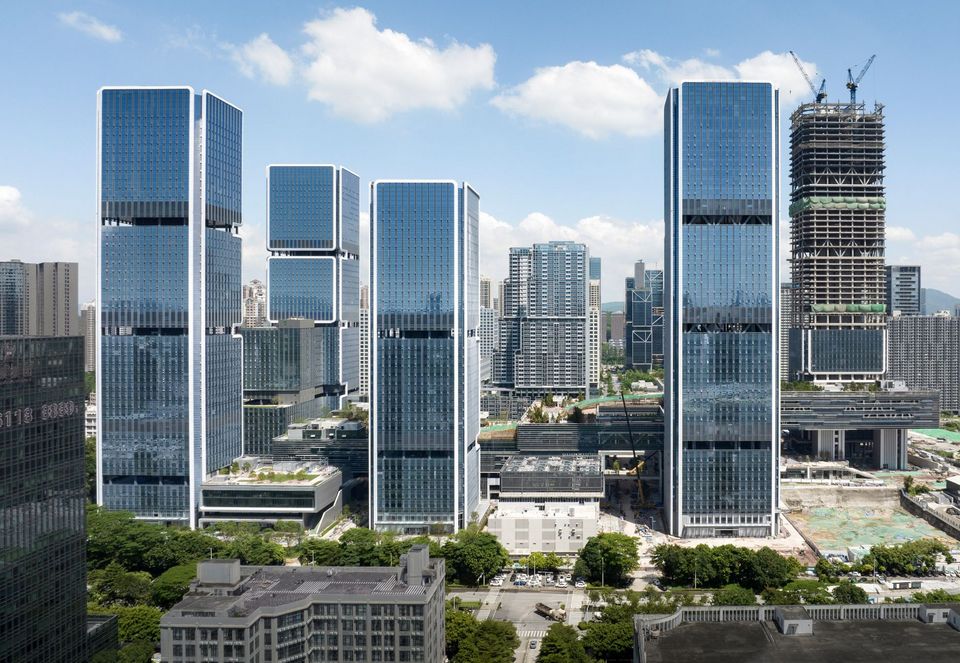
Extreme density with over 1 million m² GFA accommodating work, research, and living across seven towers
Green on all levels Public realm & three-dimensional urban park totalling 120,000 m²
Transit-oriented development with direct links to high-speed rail, metro and bus systems
The project’s vision is an eco‑industrial park system characterised by high complexity, diversity, and sustainable flexible typologies for research and technology, and industry. The unique stratified structure of a rainforest ecosystem served as inspiration. Conceptually, it is translated into three vertical architectural layers: the urban level, the platform level, and the vertical level of the towers.
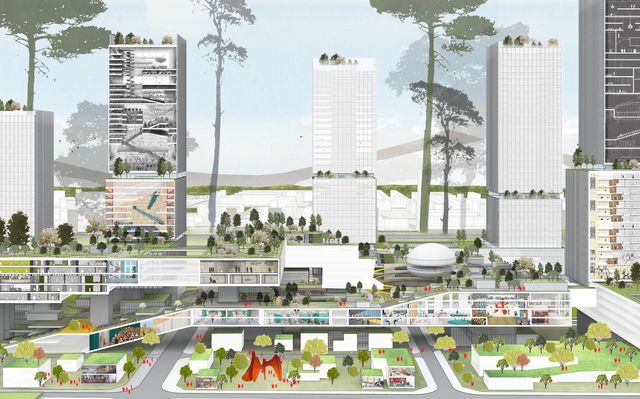
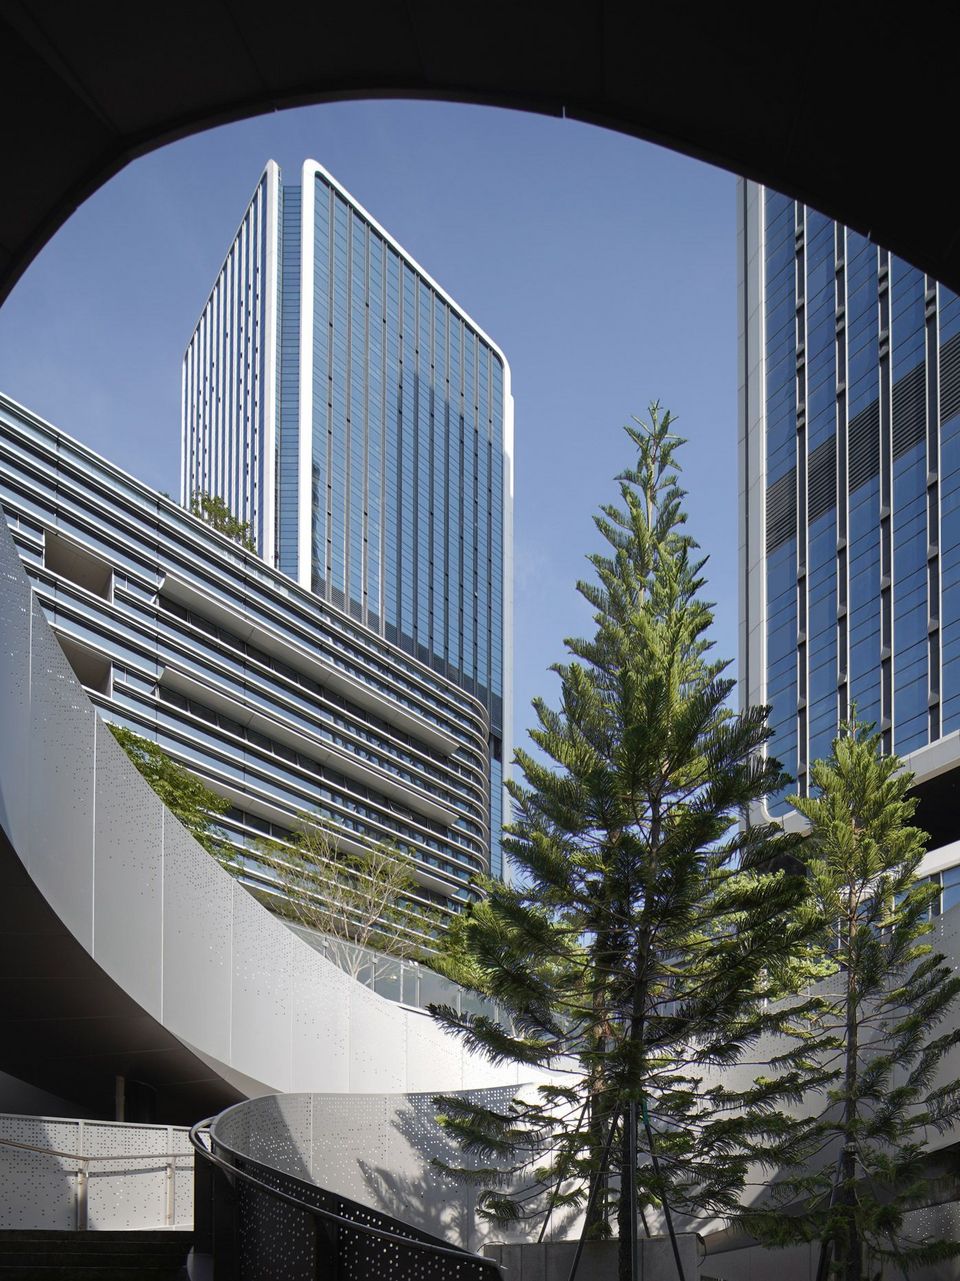
The three levels of the innovation centre are connected through a public urban park, which rises from street level to the expansive rooftop garden via generous staircases. In addition to around 100,000 square metres of landscaped areas, it offers a variety of public spaces with sports, commercial, and cultural functions. Planted terraces and open outdoor areas introduce a human scale and bring daylight and greenery down into the lower levels.
“The Nanshan STIC is a model for compact, connected, and resilient cities. The planning achievement lies in balancing extreme density with a human scale.”
Werner Sübai, HPP Senior Partner
An elevated platform, 400 metres long and 110 metres wide, hovers ten to fifty metres above ground and serves as the link between city and towers. This ‘incubation platform’ accommodates dynamic co‑working environments and experimental areas for research and communication, enabling emerging companies to grow, interact, and benefit from one another. Through the deliberate separation from closed, self-contained structures, a dynamic and symbiotic working environment is created.
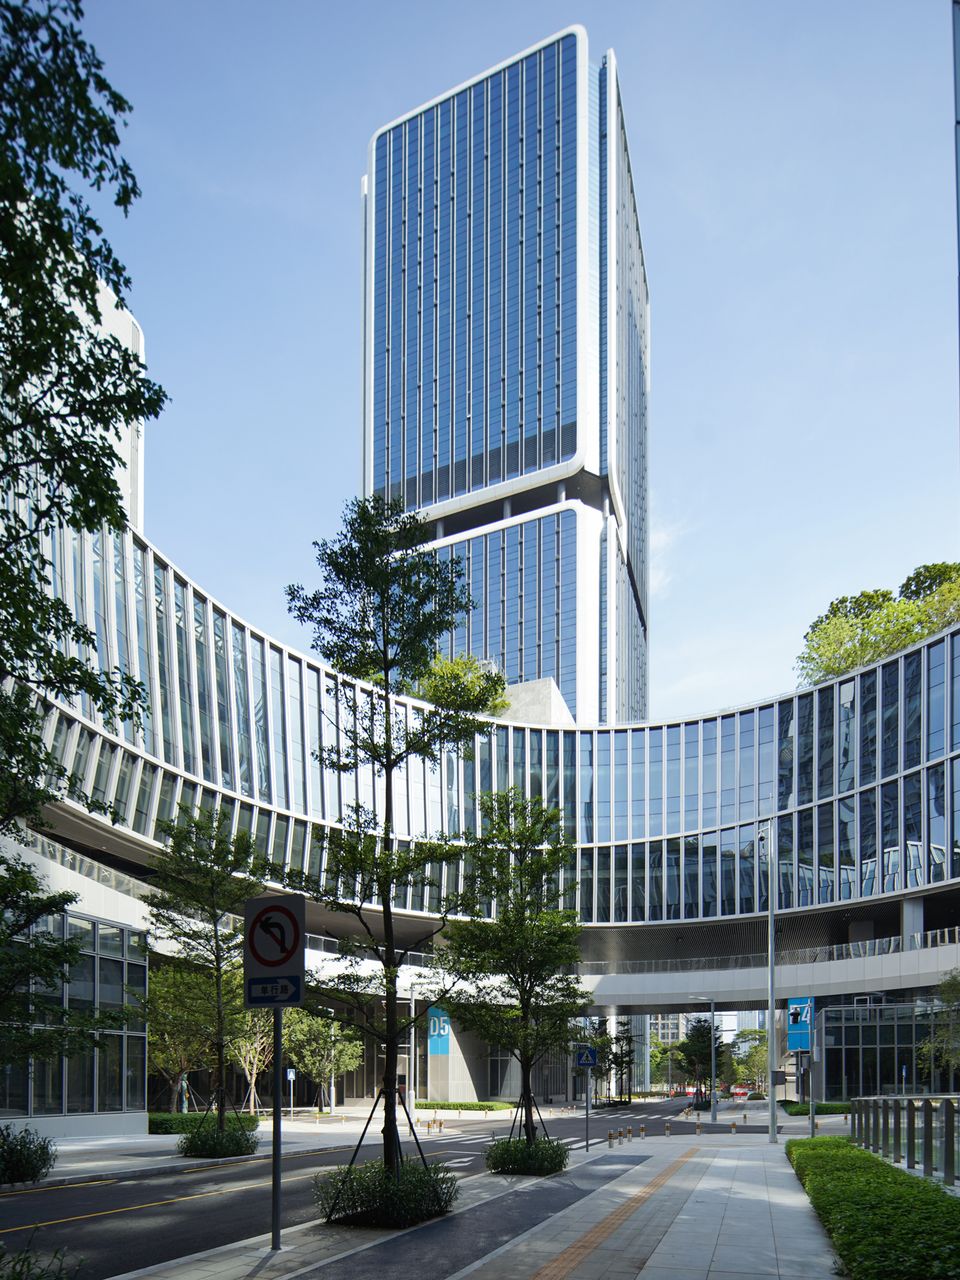
The urban level interconnects mobility flows and guides people into the heart of the project. Here, the central functions are located: transport hub, lobbies for offices and laboratories, retail street, and conference centre. The platform above is raised up to 30 metres, allowing daylight to reach the lowest level while creating a sheltered environment. As a dynamic public living room, the urban level forms the foundation for mobility, encounter and integration with surrounding districts.
The STIC is conceived as a transit-oriented development. A multi-layered transport network connects the city block with the high-speed railway station, metro, and bus services, creating a node that efficiently links city, neighbourhood, and building levels.
The seven towers, ranging from 160 to 250 metres tall, rise from the platform and provide protected working environments oriented towards the lush planted levels. As companies outgrow the incubator level, they can relocate into the towers, where flexible spaces adapt to their changing requirements. Alongside five office and laboratory towers, two residential towers accommodate young, talented professionals.
- Project
- Nanshan Science & Technology Innovation Center
- Client
- Government of Nanshan District, Shenzhen
- Partners
- developed together with Shenzhen General Institute of Architectural Design and Research Co., Ltd (SZAD) and AREP
- GFA
- 1.046.000 m²
- Completion
- 2026
- Uses
- Office, laboratory, residential, retail, public functions