Revitalisation of heylo Düsseldorf
From corporate landmark to workplace of the future
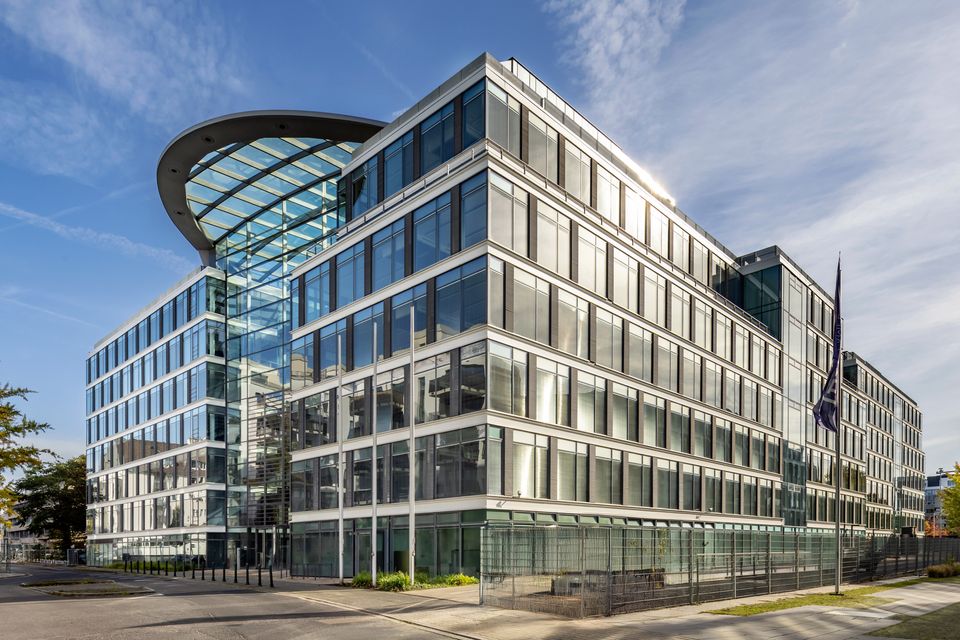
The project “heylo Düsseldorf” represents the transformation of an existing building into a forwardlooking workplace. As the former corporate headquarters of Deloitte, the building was originally designed with a high degree of transparency and openness for a single user. The revitalisation preserves these qualities and guides the singletenant property into a new era: heylo Düsseldorf is now a multitenant building focused on flexibility, sustainability, and user comfort.
From singletenant headquarters to a futureready multitenant property
Flexible floor plans for up to 24 units
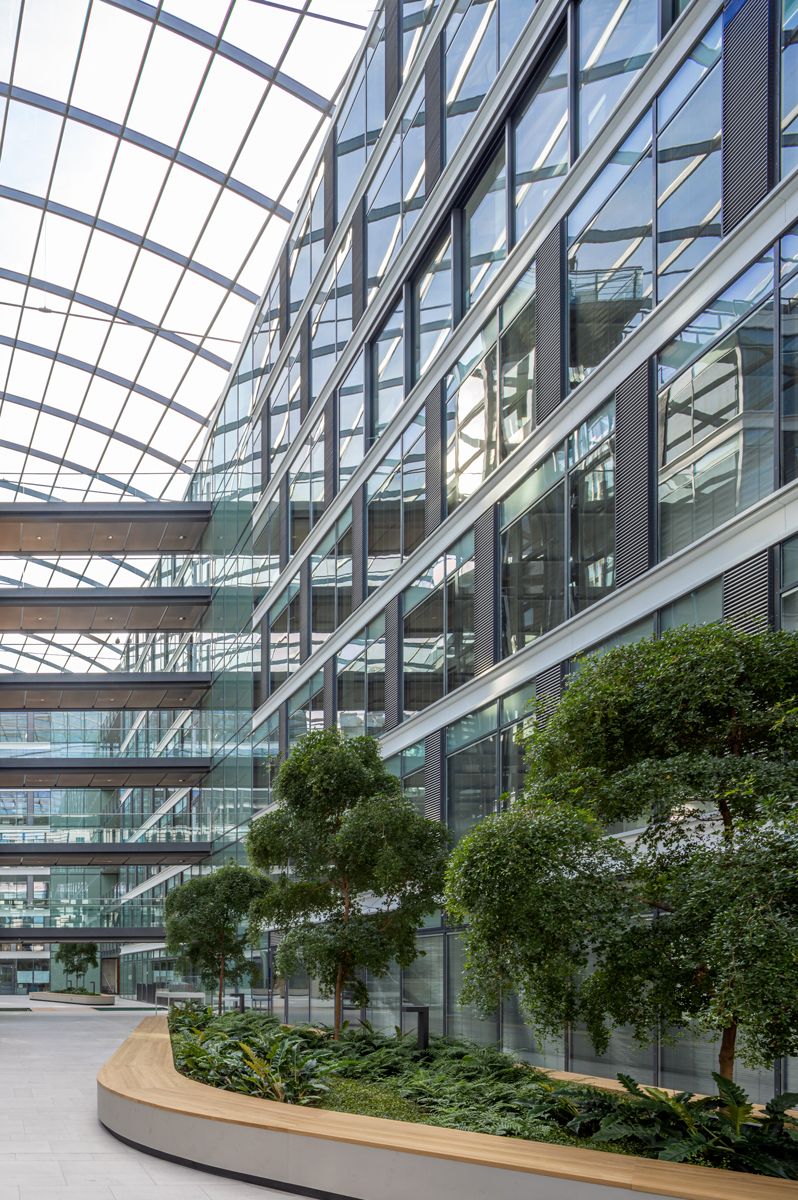
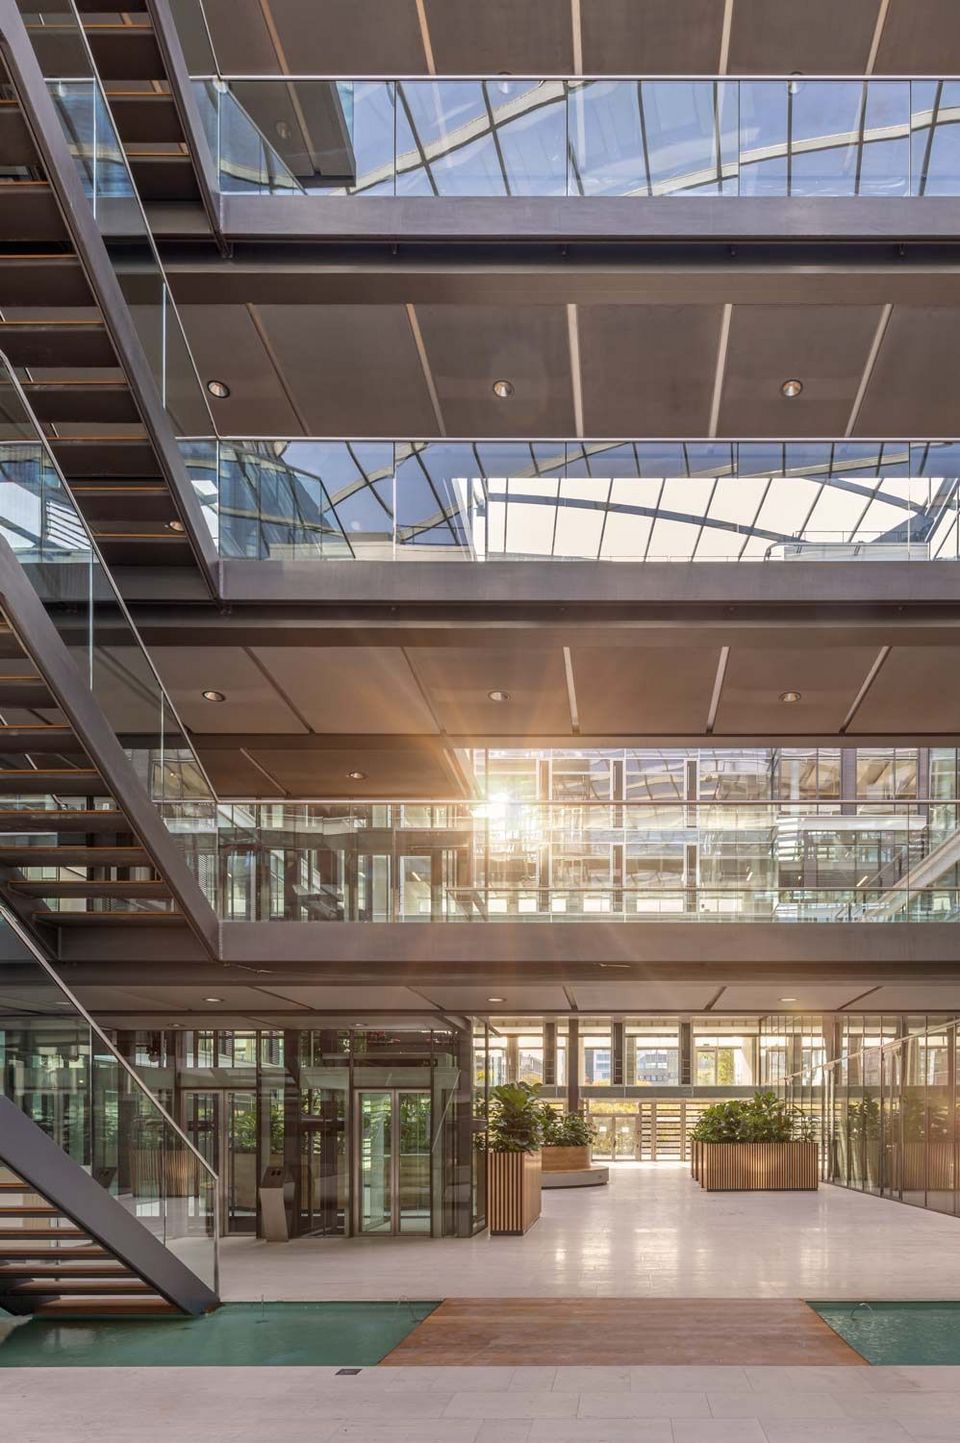
Green atrium as an office biotope and multifunctional meeting space
Usercentred design through smartbuilding technology and enhanced spatial quality
EUtaxonomycompliant refurbishment with a focus on CO₂ neutrality
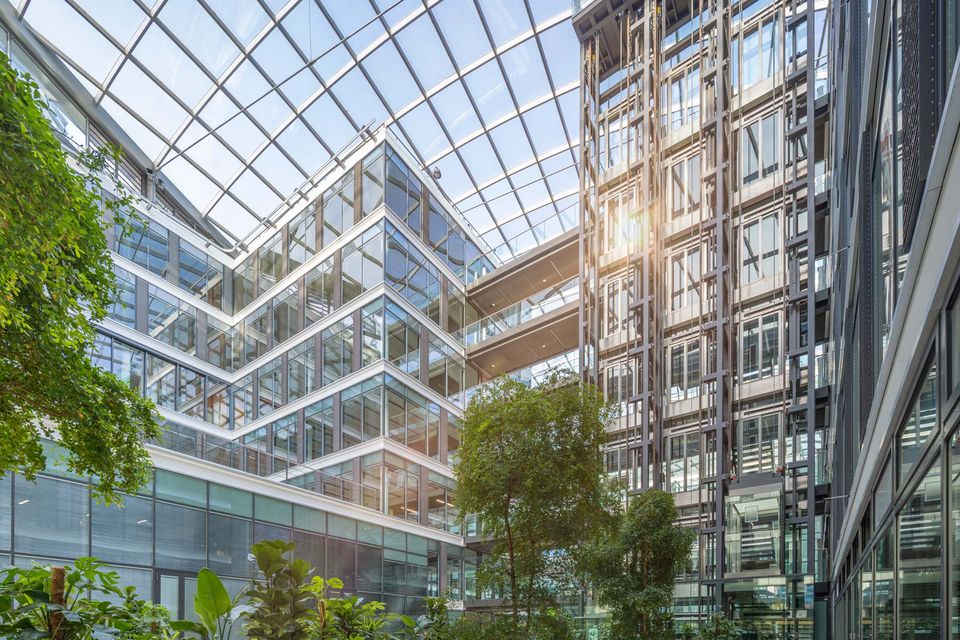
Formerly known as “Spherion”, the building was designed around the turn of the millennium by Deilmann Koch. Its elliptical roof has shaped the cityscape of DüsseldorfGolzheim for more than two decades. After over 20 years in use, the time had come for an aesthetic and energyefficient overhaul, aligned with contemporary utilisation needs, forwardlooking architecture, new spatial organization, and an updated look and feel.
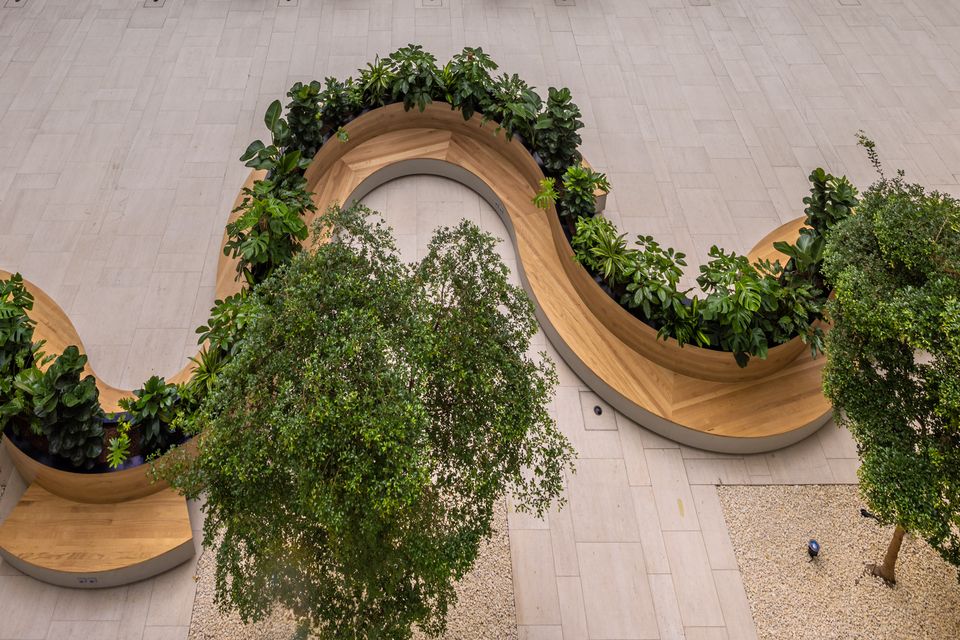
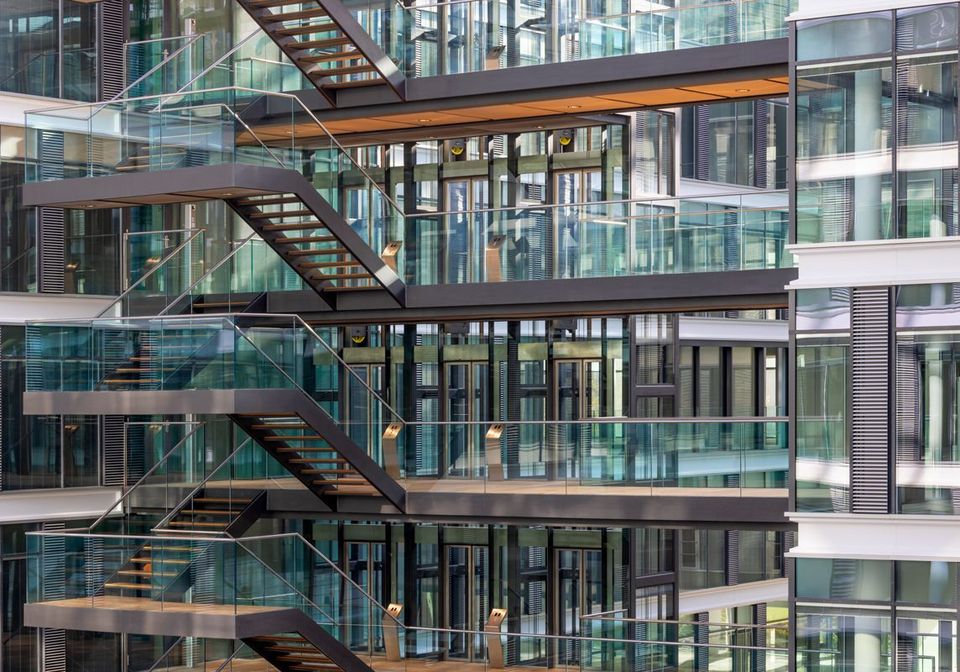
The newly designed atrium is the heart of the building. Once used primarily as a circulation space, it now spans all storeys as a green oasis with seating areas, communication zones, and spaces for mobile working. Moss walls clean and cool the air and, combined with lush planting, they create a pleasant microclimate and a highquality environment for relaxation and interaction.
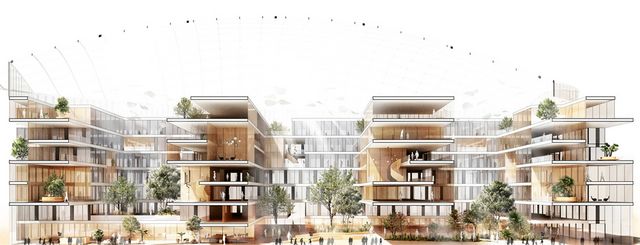
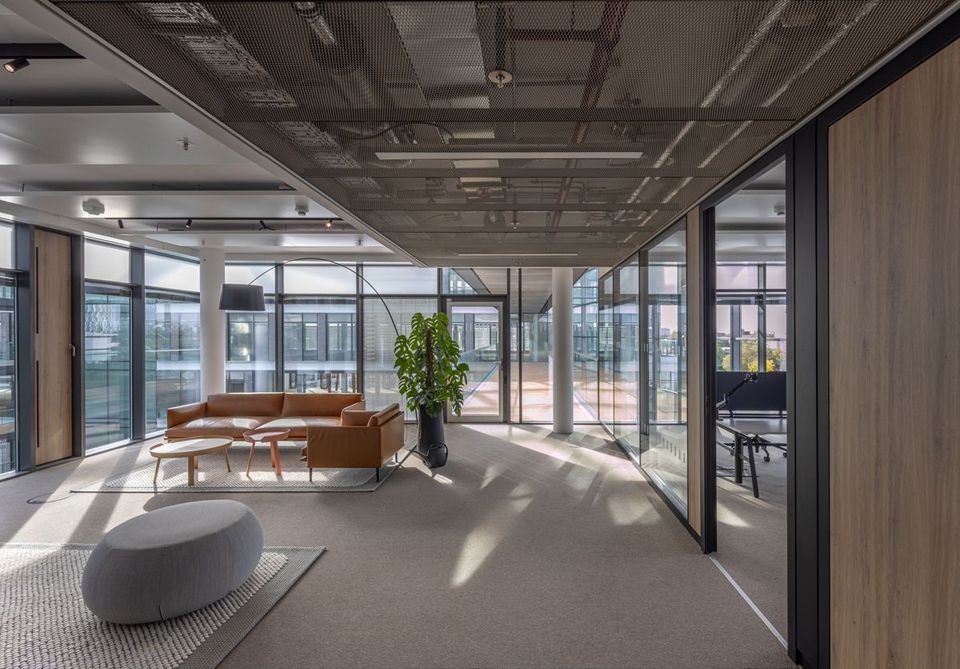
The transformation followed a clear principle: rethink what exists, reveal potential, and enable the future. The building’s massing, structure and façades were retained, complemented by technical and design interventions that introduce new qualities. New building services, routed through corridor trunks, support flexible partitioning and simple retrofitting. This allows spatial configurations to be adapted at any time to meet new needs and usage concepts. The office floors themselves accommodate various layout options, from cellular offices to openplan spaces or hybrid concepts.
heylo has been upgraded into a workplace of the future through targeted digitalisation measures, with clear prioritisation of user comfort. Designed as a smart building, it controls lighting and air supply via sensor technology demandbased and energyefficient. The comprehensively modernised technical systems meet the highest requirements for CO₂ neutrality while creating a comfortable indoor climate. Catering options and sports areas turn the building into a place that goes far beyond traditional office work.
- Project
- Revitalisation heylo
- Location
- Düsseldorf
- Client
- Pimco Prime Real Estate GmbH
- GFA
- 44.000 m²
- Services
- Revitalisation
- Revitalization
- 2024
- Uses
- Office, gastronomy, fitness
- Certifications
- EU taxonomy compliant