Ruhr West University Mülheim
A Vibrant Urban Building Block
Hochschule Ruhr West is more than a place of education. It is an urban component that makes teaching visible, opens spaces, and contributes to the city’s development. As a link between commercial and residential districts, the campus creates a new centre: lively, identity‑forming, and socially connected.
A new campus for teaching, research, and the public
Diverse ensemble of four institute buildings, three special buildings, a multi‑storey car park, and generous open spaces
A former railway site becomes a link between adjacent residential and commercial areas
Visible teaching through transparent foyers, open courtyards, and integration with the city
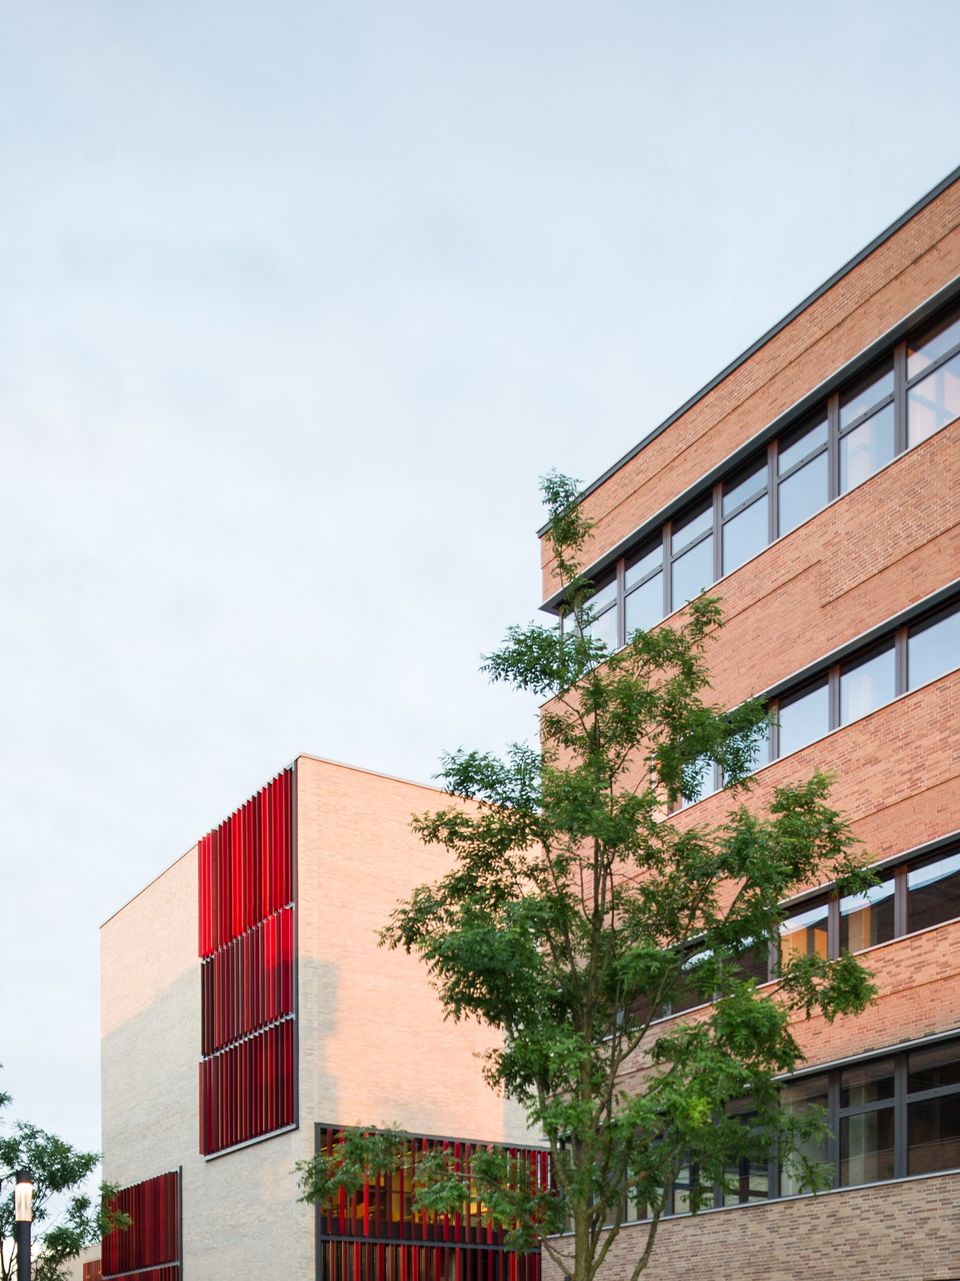
The site is characterised by contrasting scales: historic residential buildings, industrial facilities, and a former railway maintenance yard form a heterogeneous context. The campus responds to this mix with clear building volumes, adopting the surrounding grain, and establishing a new urban counterpart. The result is an ensemble that harmoniously integrates into its context while providing clear orientation.
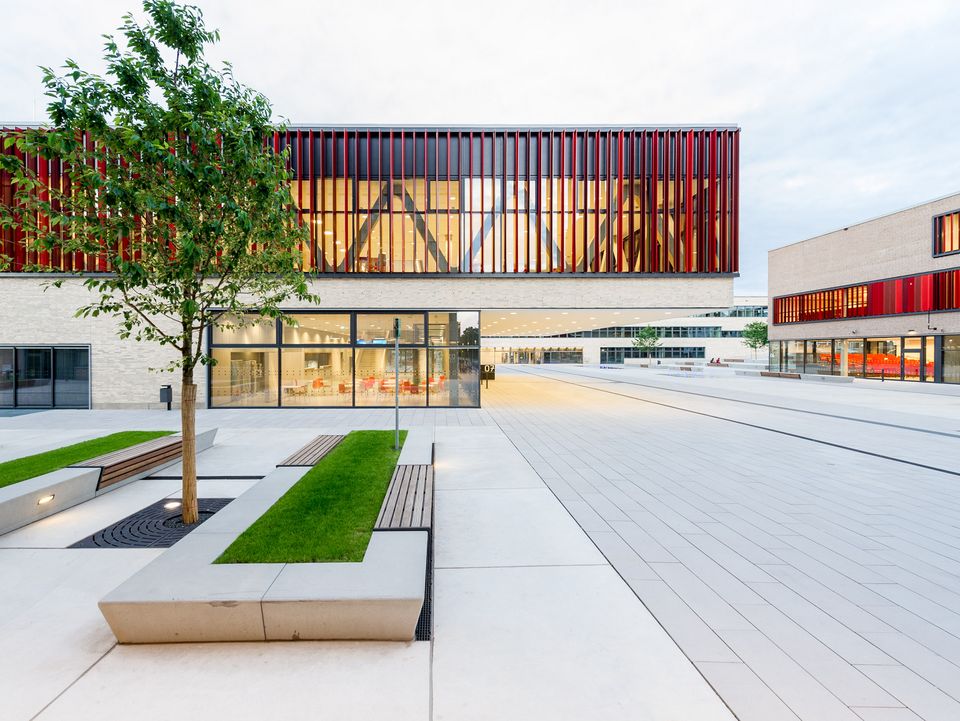
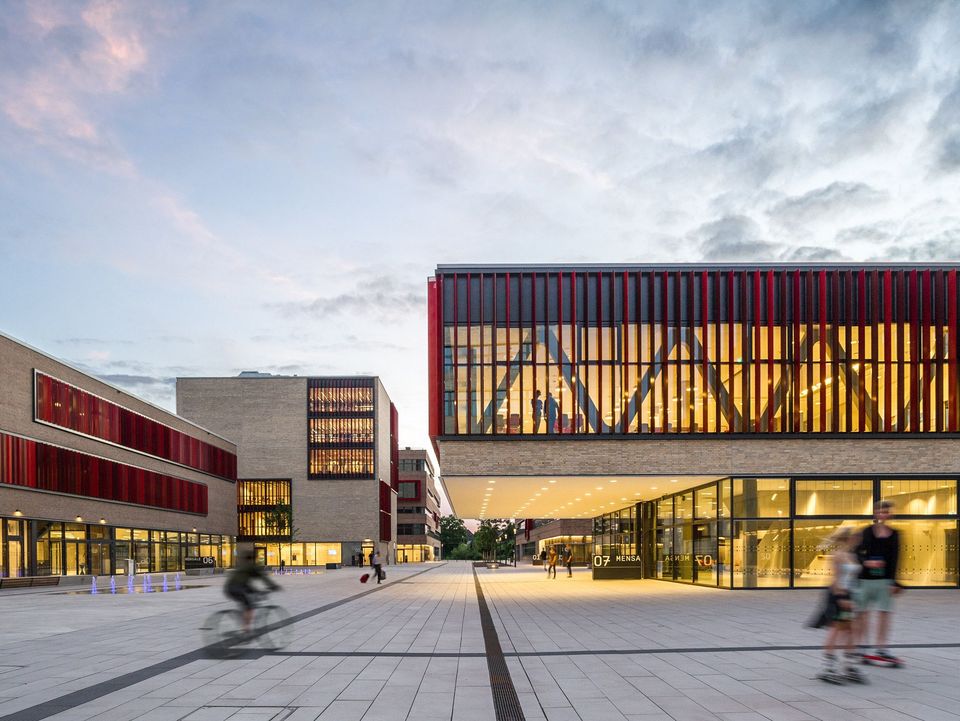
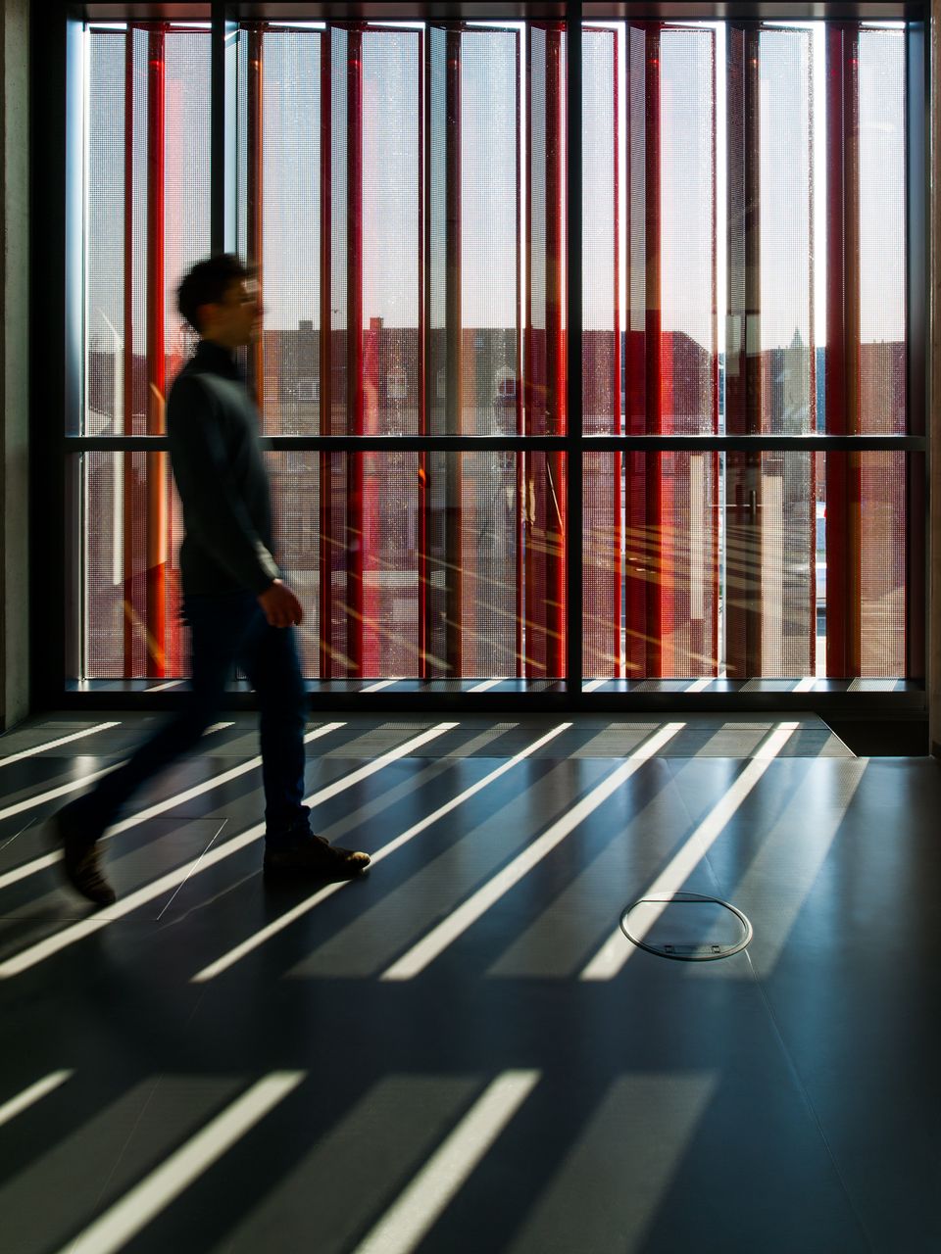
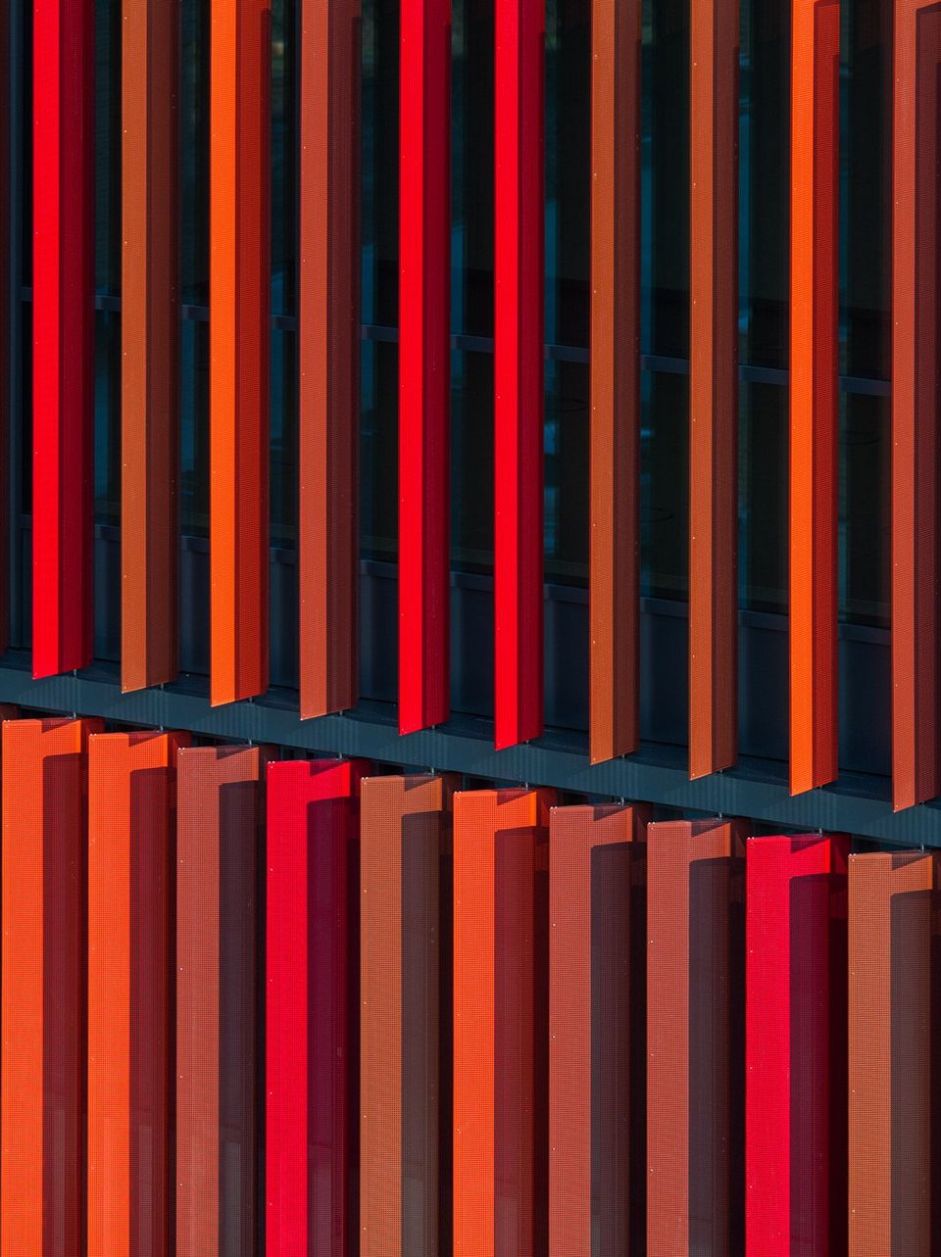
The university consists of four institute buildings and three central special buildings: the library, the lecture hall centre, and the refectory. The institute buildings follow a modular concept with robust brick façades and clear structure. The central buildings introduce distinctive design accents through ceramic façade elements and generous foyers. The cohesive architectural identity brings the university’s varied functions together in a differentiated yet unified whole.
Transparent foyers, permeable courtyards, and generous spatial sequences make teaching visible. The buildings open towards the campus and the city, creating visual links and transitions. The refectory in particular expresses this communicative architectural language, with its cantilevering dining hall acting as a place of encounter.
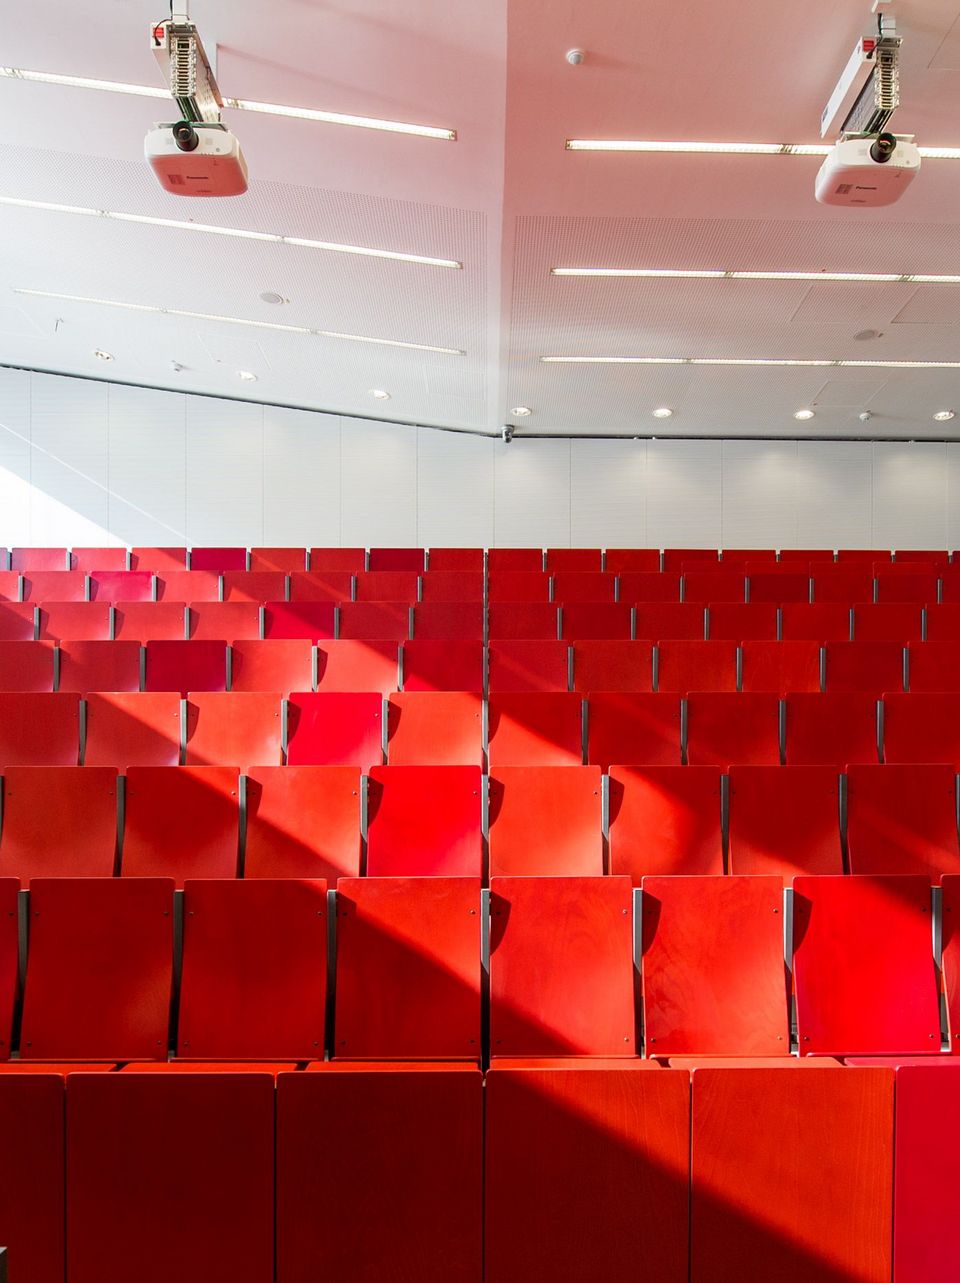
The central buildings of the campus, library, lecture hall centre and refectory, are conceived as open, adaptable learning environments. Their structure supports various formats and responds to the requirements of contemporary teaching. Generous spatial sequences, clear circulation, and flexible layouts create an environment suited to concentrated work as well as informal exchange.
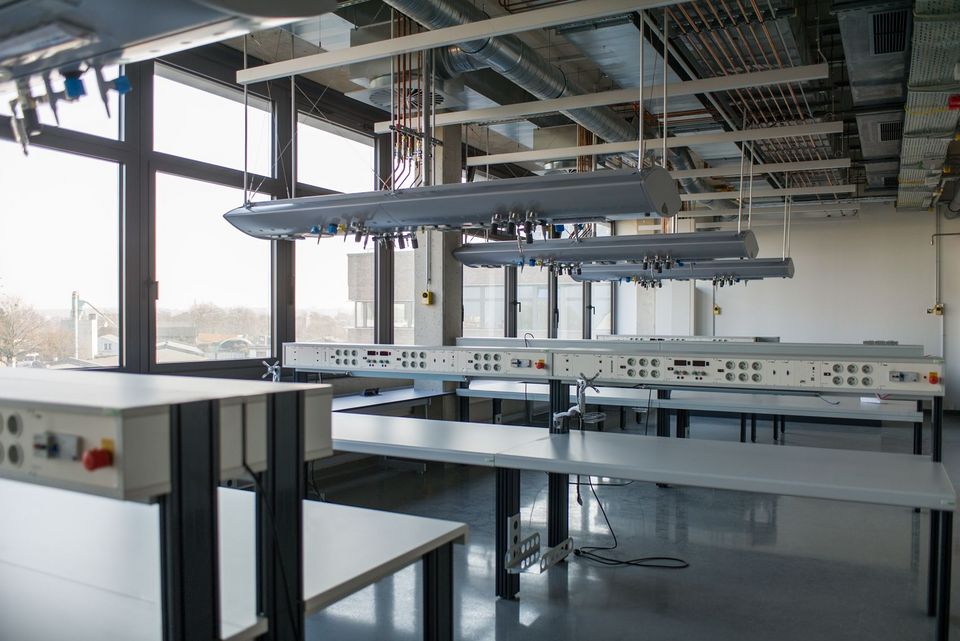
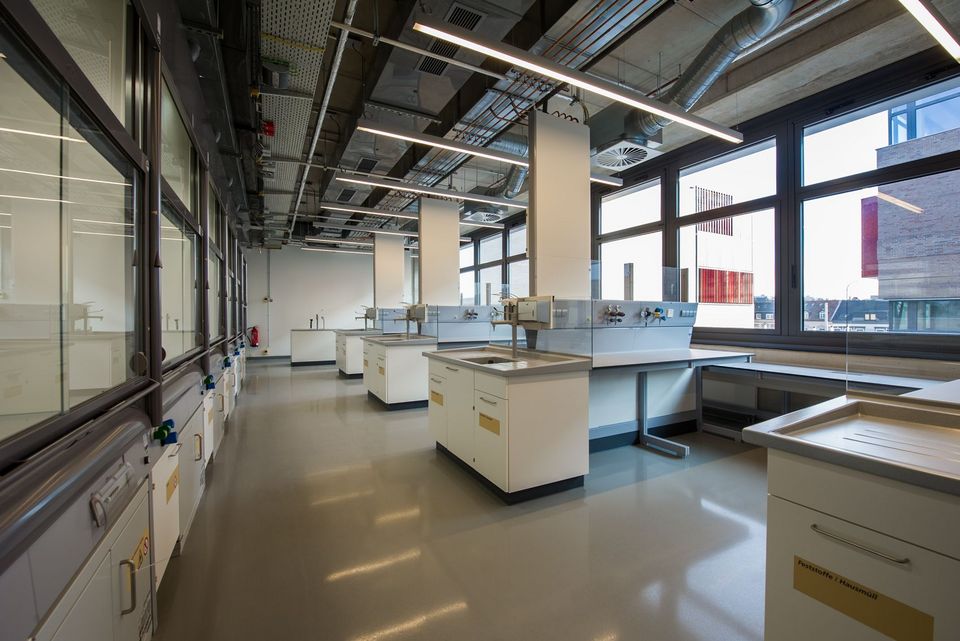
The institute buildings are designed to accommodate a wide range of teaching and research needs. Laboratories, seminar rooms, and offices can be flexibly combined. Decentralised ventilation units positioned directly beneath the exposed concrete ceiling make technical adjustments or extensions straightforward. The structure recalls classic industrial buildings: functional, adaptable, and identity‑forming.
- Project
- Ruhr West University
- Location
- Mülheim an der Ruhr
- Client
- BLB NRW
- Partners
- ARGE HPP / ASTOC
- GFA
- 62.500 m²
- Completion
- 2016
- Uses
- Teaching, research, laboratories, library, refectory, lecture hall centre, multi storey car park, public realm
- Awards
- Auszeichnung Guter Bauten 2017 BDA Mülheim; iF Design Award 2017
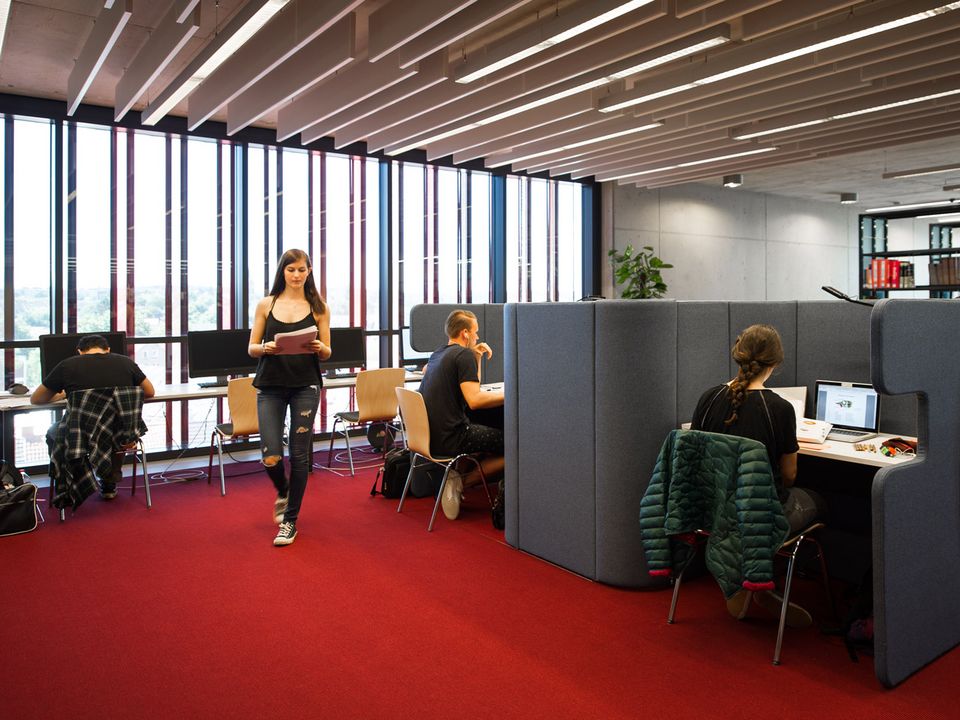
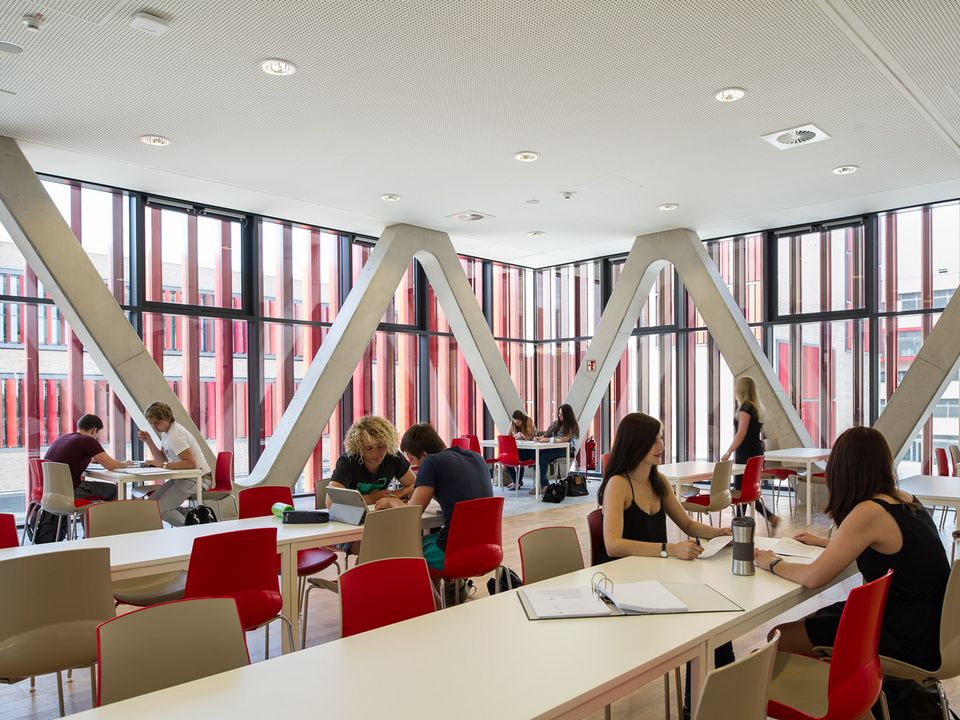
Learn more about how interior design supports different learning styles, from focused work to informal encounters, and how the learning environments continue the architectural concept inside: About the learning environments at Ruhr West University of Applied Sciences, Mülheim