Learning Environments Ruhr West University of Applied Sciences Mülheim
Interior spaces for a diverse academic culture
The interior architecture of Ruhr West University of Applied Sciences follows a clear ambition: to create spaces that enable different forms of learning while conveying orientation, openness and identity. The campus learning environments are designed to support concentrated work as well as project-based teamwork and informal encounters.
Interconnected interior spaces as the heart of the campus, linking foyers, courtyards and building volumes into a cohesive environment for learning and interaction
Adaptable learning zones based on an asymmetrical double-loaded corridor system that flexibly combines group rooms, seminar rooms and open learning areas
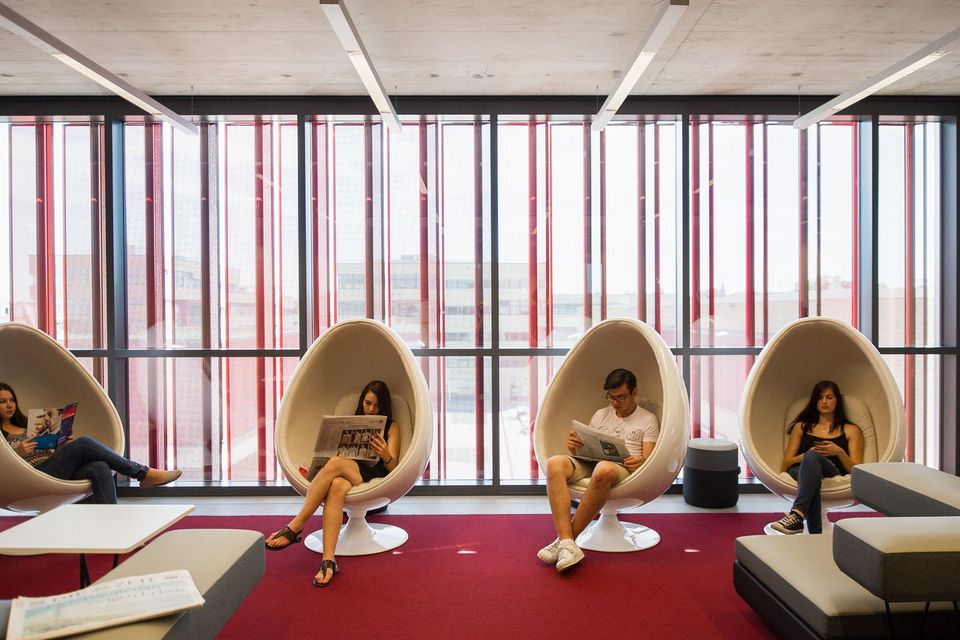
Learning as a spatial continuum between library, lecture hall centre and canteen, supporting focused academic work, exchange, and informal learning alike
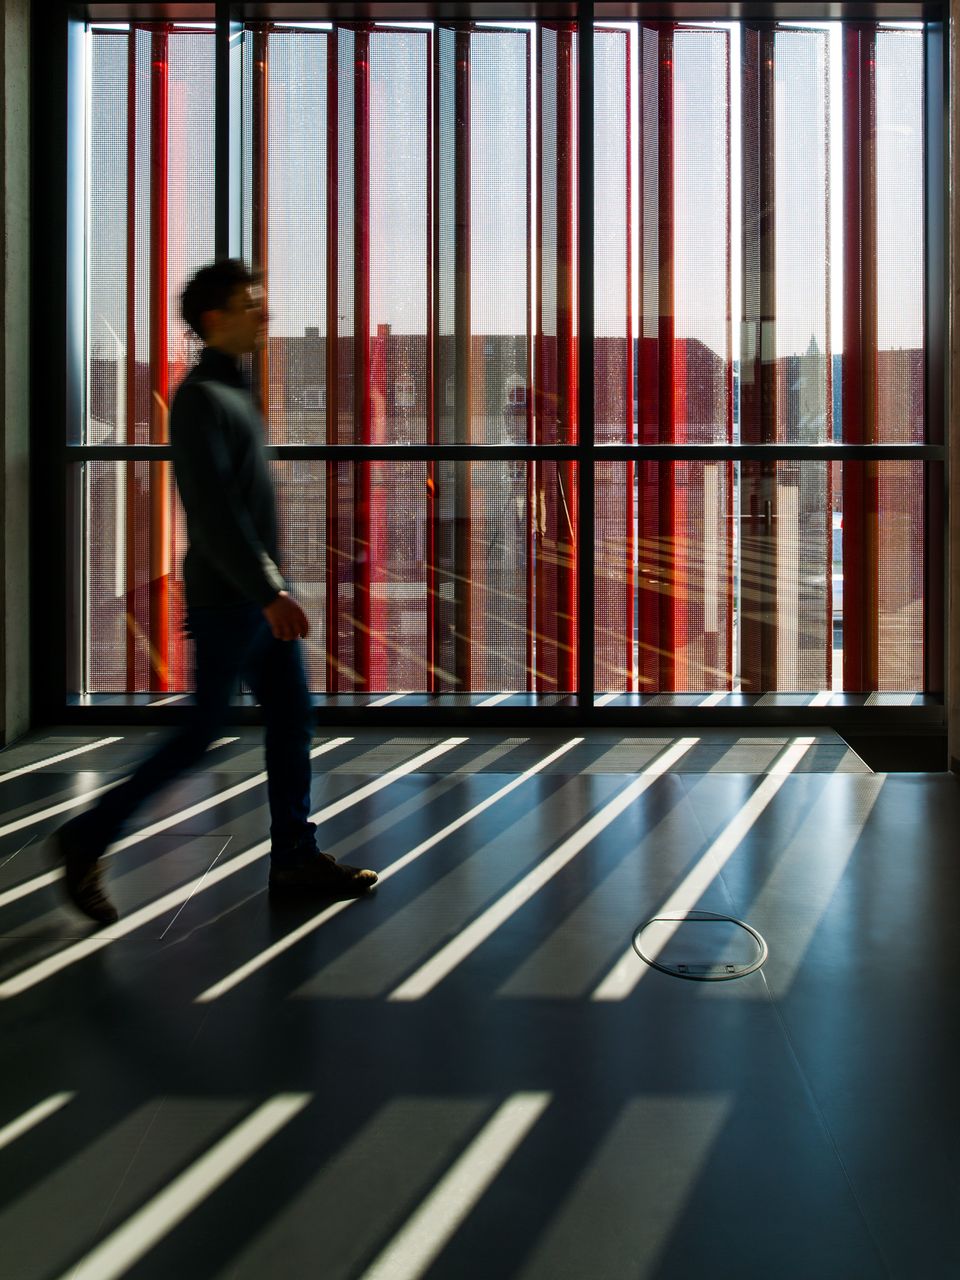
The foyers of the institutes and special buildings form the central interior spaces of the campus. They connect to the public realm, create visual links to the campus courtyards and interlink the building volumes. These interiors are not merely circulation areas, but precisely designed places to stay, fostering exchange while providing clear orientation.
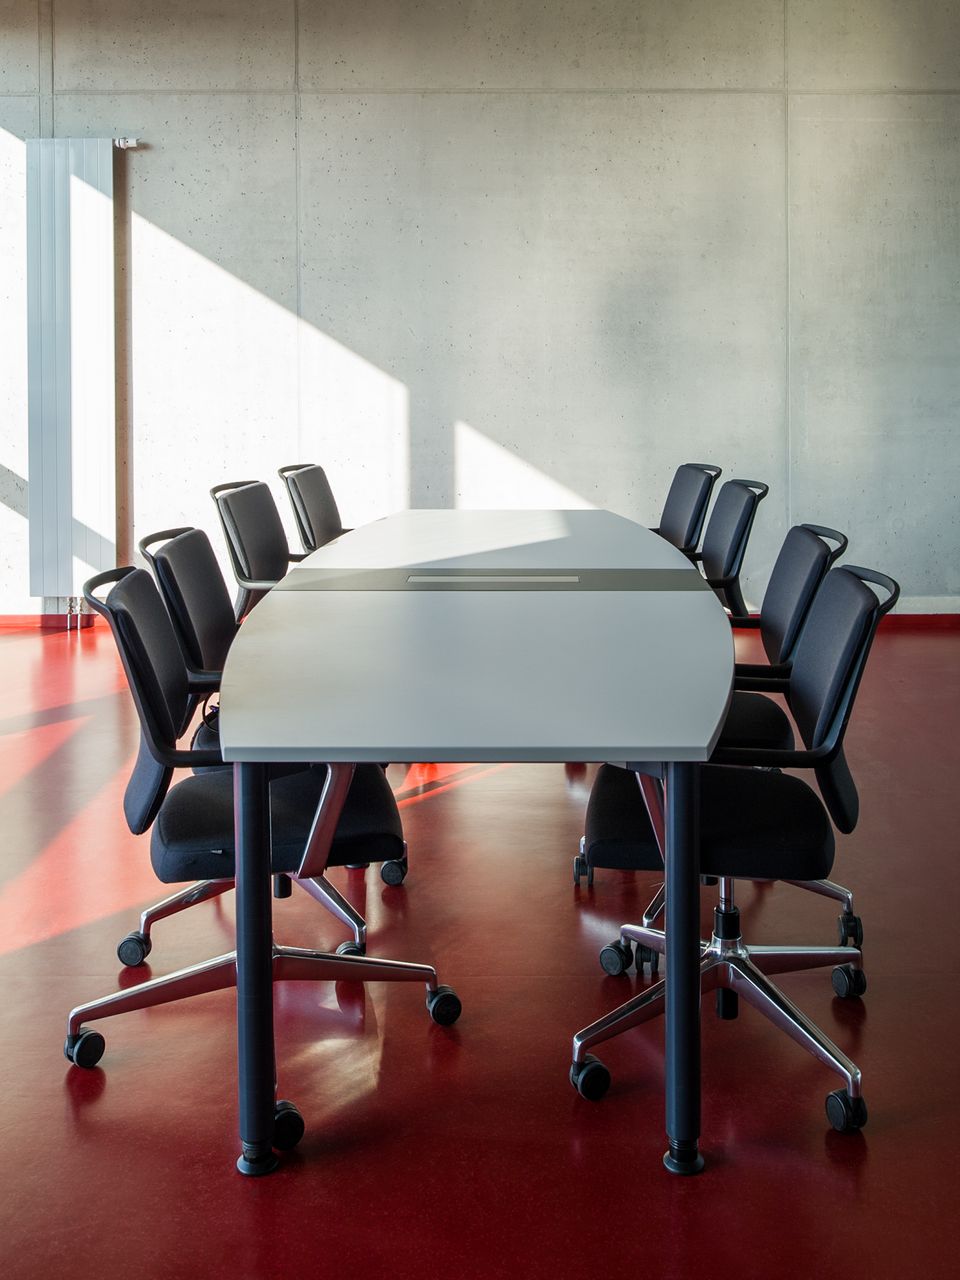
The institute buildings follow a basic structure that allows flexible adaptation. The asymmetrical double-loaded corridor system enables a wide range of room types: group rooms, seminar rooms, project-oriented workspaces, and open learning zones. Decentralised ventilation technology supports this flexibility through adaptability and short technical routes.
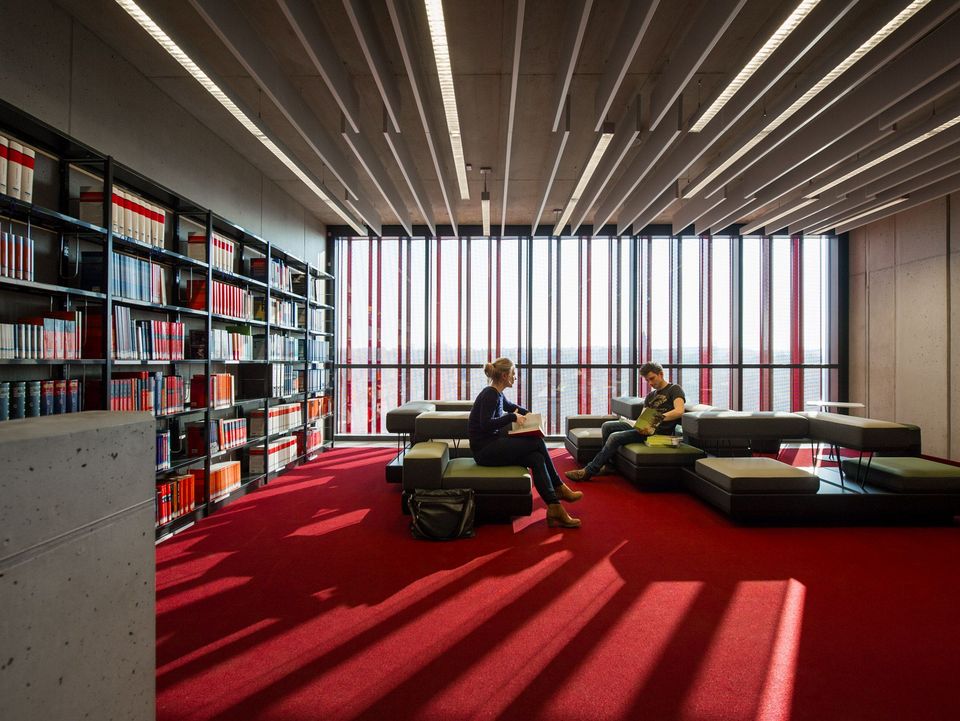
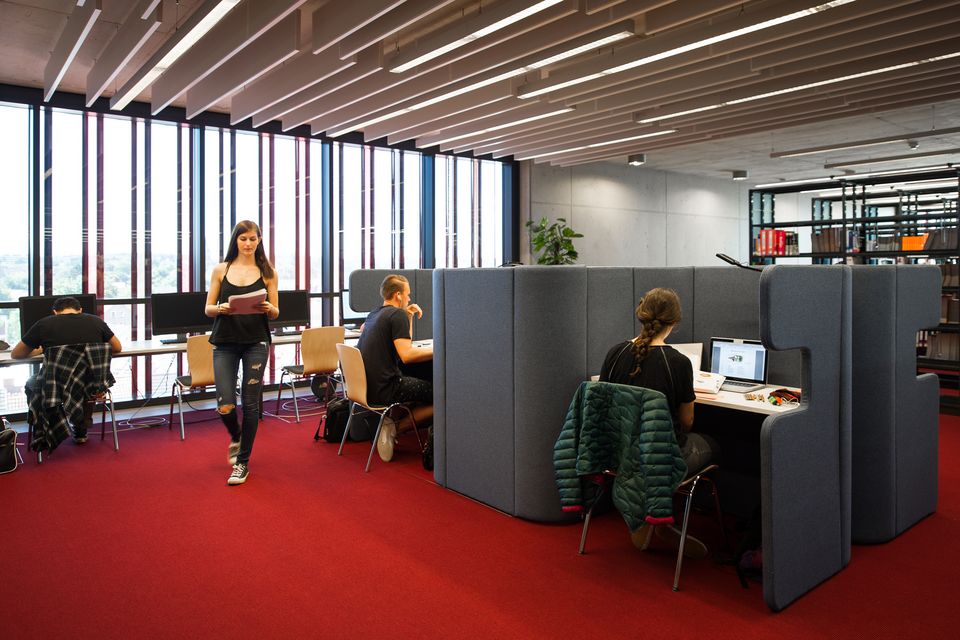
The library is conceived as a layered learning space in which materiality and furniture create a clear, calm atmosphere. Flexible work tables, linear furniture systems, and open shelving allow for different learning modes, from individual study to group work. Continuous visual axes connect the work areas with the exterior, while acoustically effective materials and zoning ensure a quiet overall ambience.
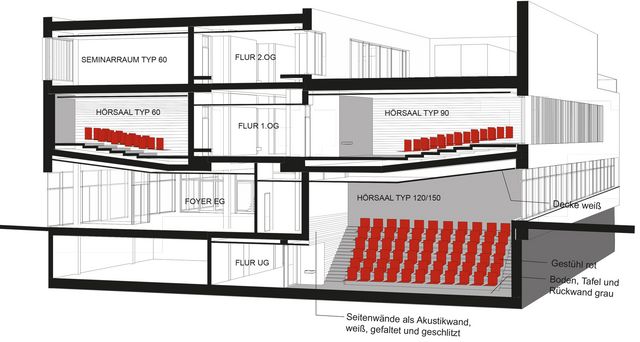
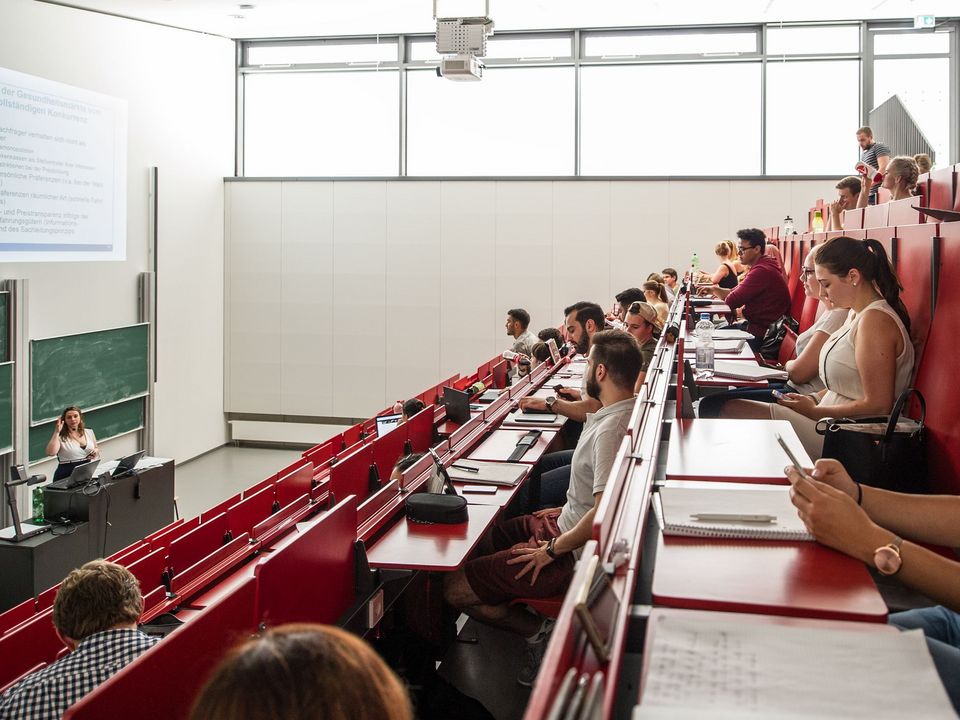
The interior architecture of the lecture hall centre relies on robust, durable materials that withstand the intensive use of a university environment. Timber surfaces and textile panels enhance room acoustics and atmosphere, while the furniture is designed with ergonomics in mind. Technical installations such as media technology, lighting, and acoustic elements are precisely integrated and remain visually restrained. The result is a learning environment that is functional, accessible, and intuitive to use.
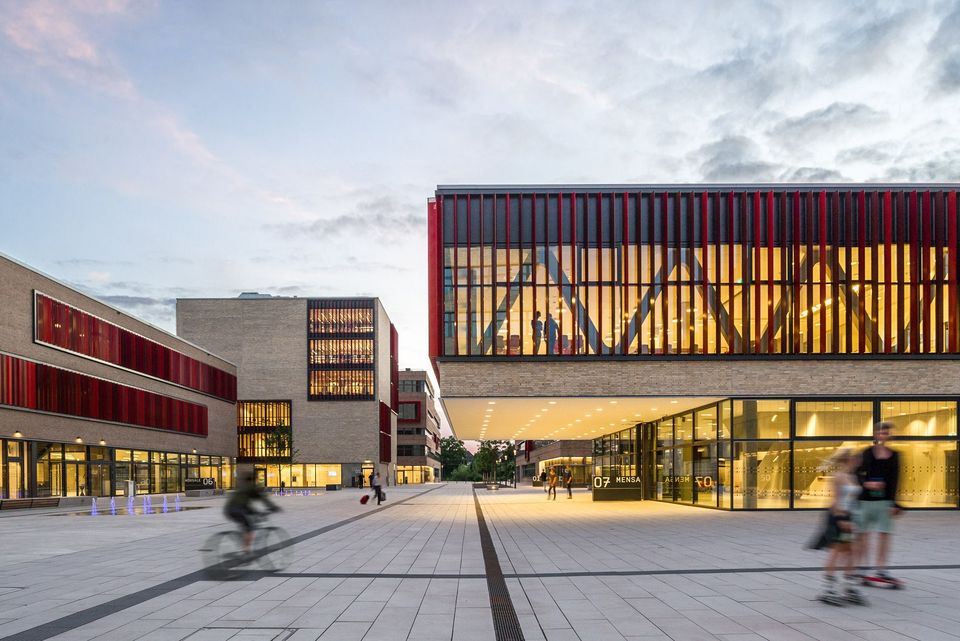
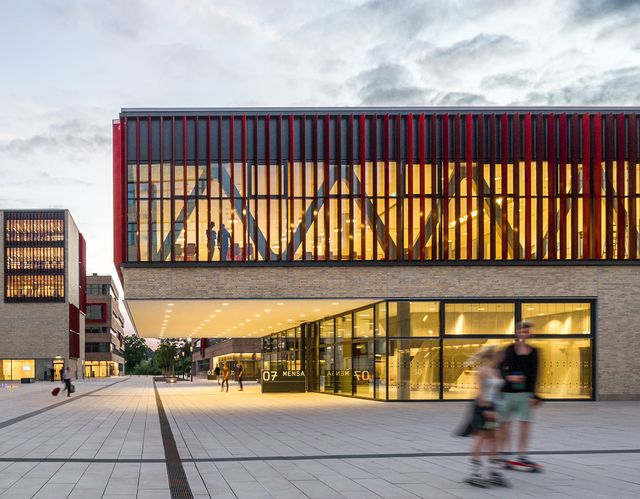
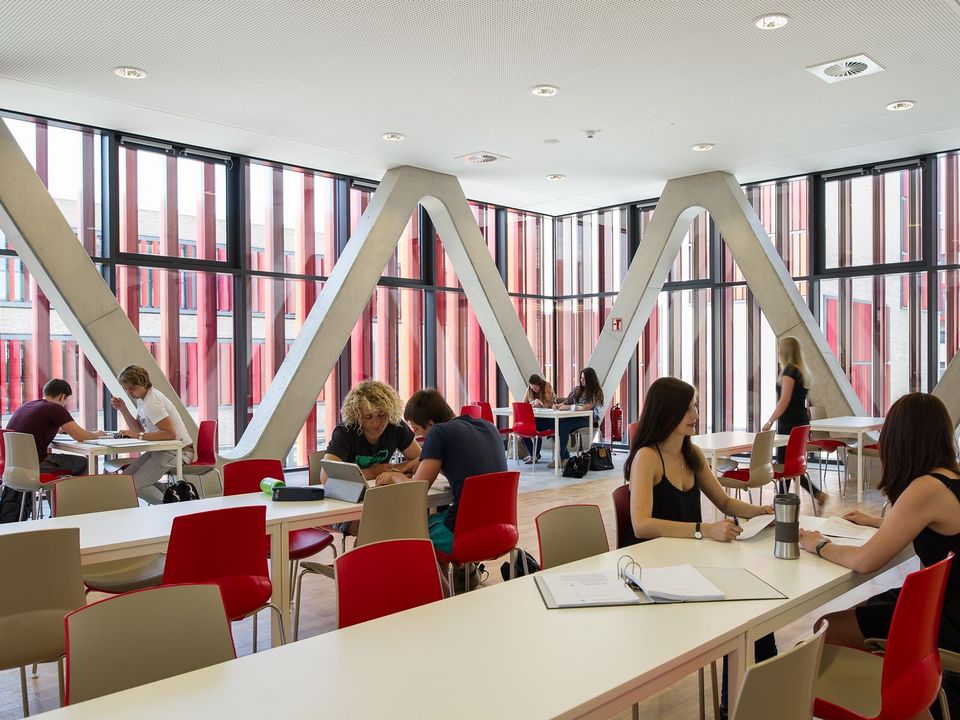
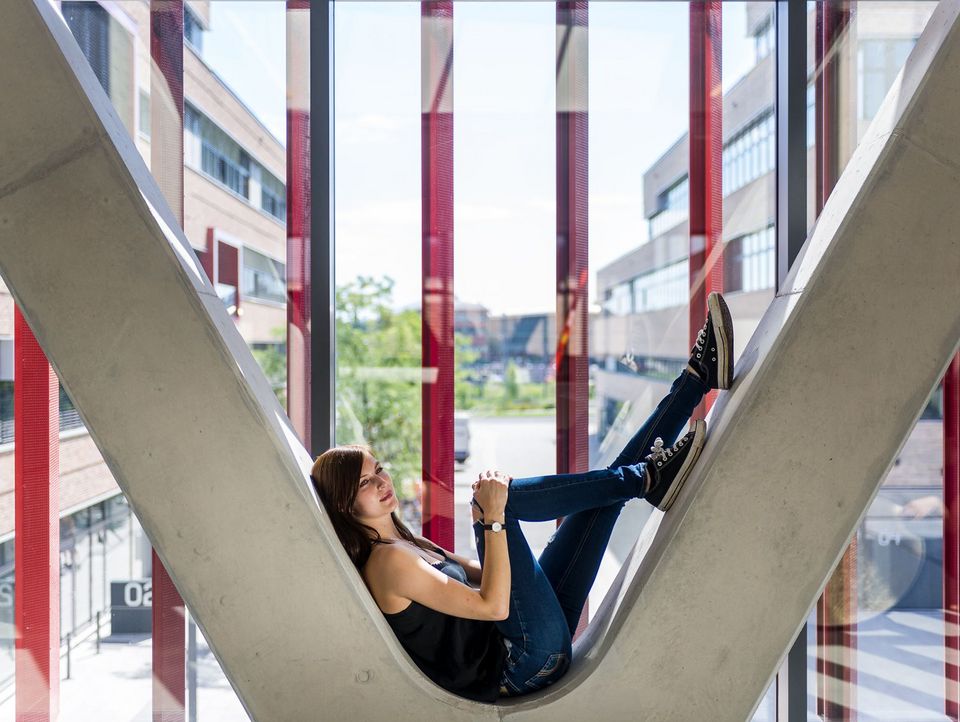
The canteen forms one of the most characterful spaces on campus. Exposed structural elements and façade components shimmering in various shades of red, combined with changes in colour and material within the interior, create an atmospheric depth that defines the space. Different seating landscapes, ranging from long communal tables to smaller group tables, support shared meals as well as informal learning.
- Project
- Learning environments Ruhr West University
- Location
- Mülheim an der Ruhr
- Client
- BLB NRW
- Partners
- ARGE HPP / ASTOC
- GFA
- 62.500 m²
- Completion
- 2016
- Uses
- Interior spaces for teaching, research, library, lecture hall centre, canteen, learning and working areas
- Awards
- Award for Good Buildings 2017 BDA Mülheim; iF Design Award 2017
More on how a former railway site was transformed into a connected university campus with a clearly structured ensemble, open courtyards and visible teaching, and how the architecture forms the stage for the interior spaces:
Architecture and master planning project Ruhr West University of Applied Sciences, Mülheim