Work Environments RWE Campus Essen
Identity in Blue and Green
The interior architecture of the RWE Campus Essen accompanies the realignment of an energy group in transition. It translates this process into an environment that makes openness, dialogue, and future orientation spatially tangible. The design is part of the identity: an interior concept that provides orientation while enabling flexibility.
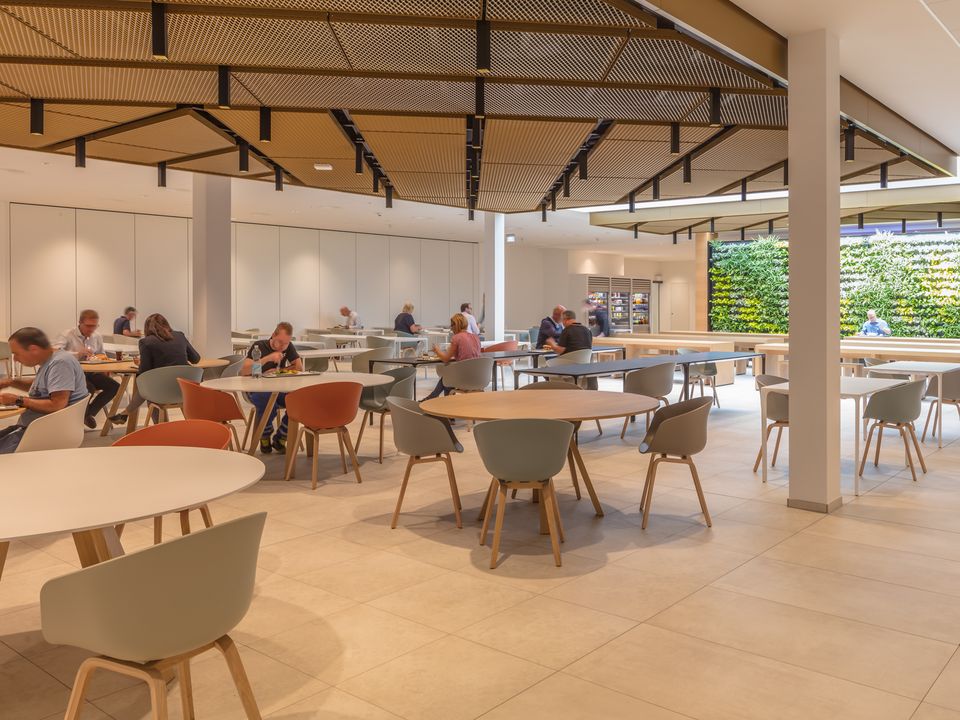
Flexible use units create freely configurable work areas for different teams and processes
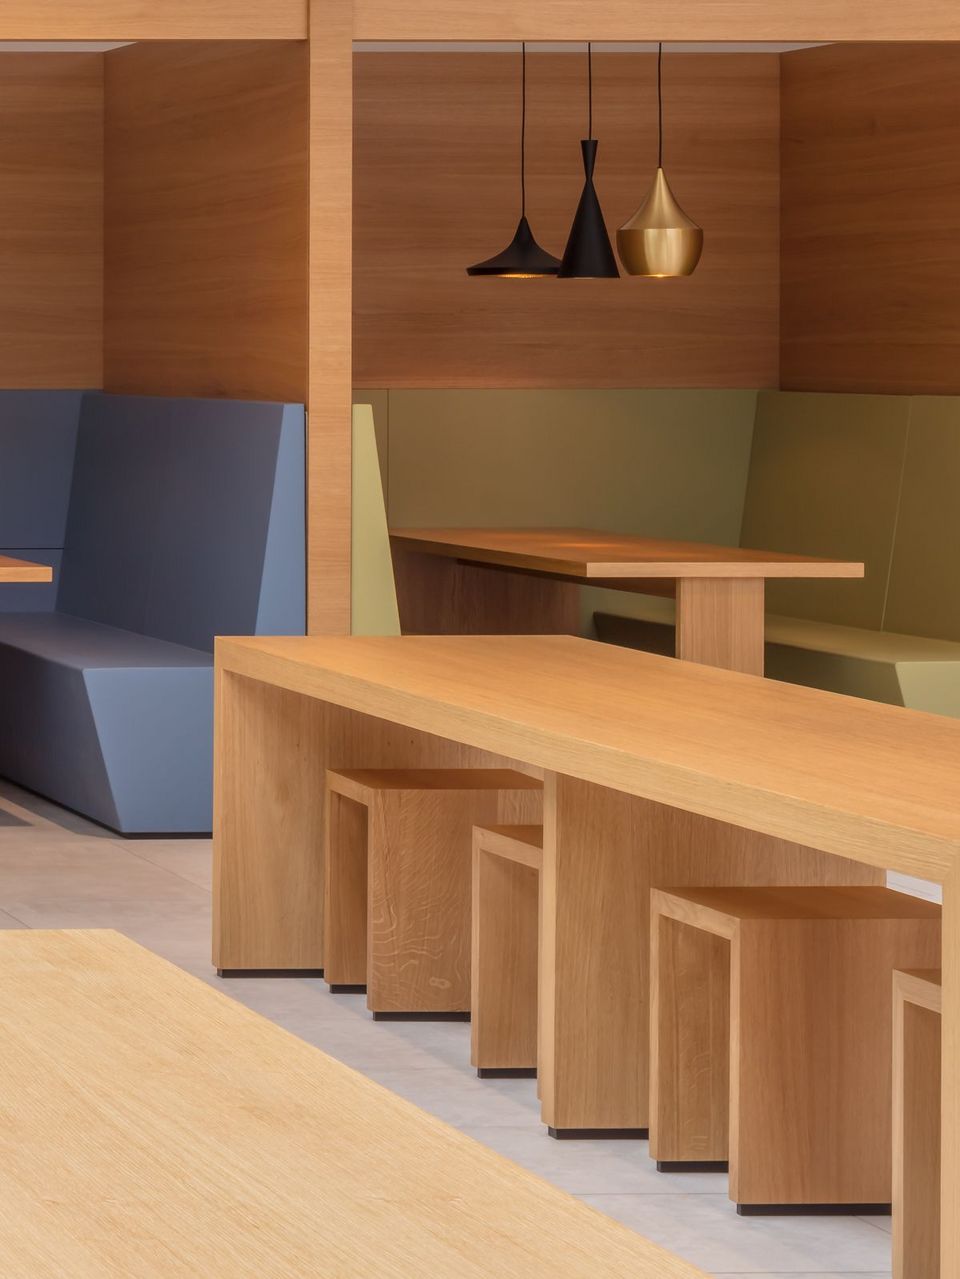
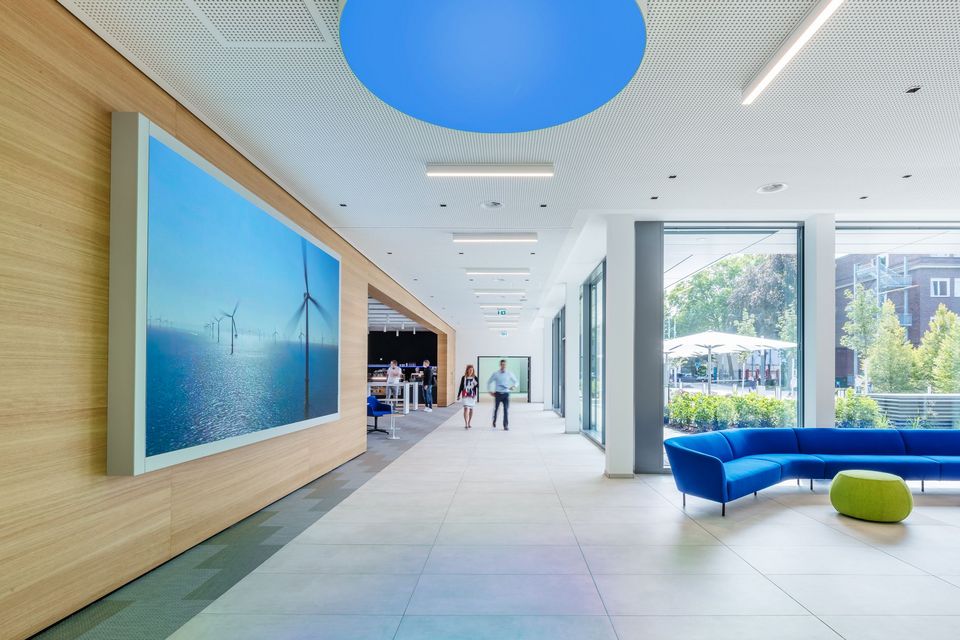
The color and material concept translates RWE’s corporate identity into spatial identity
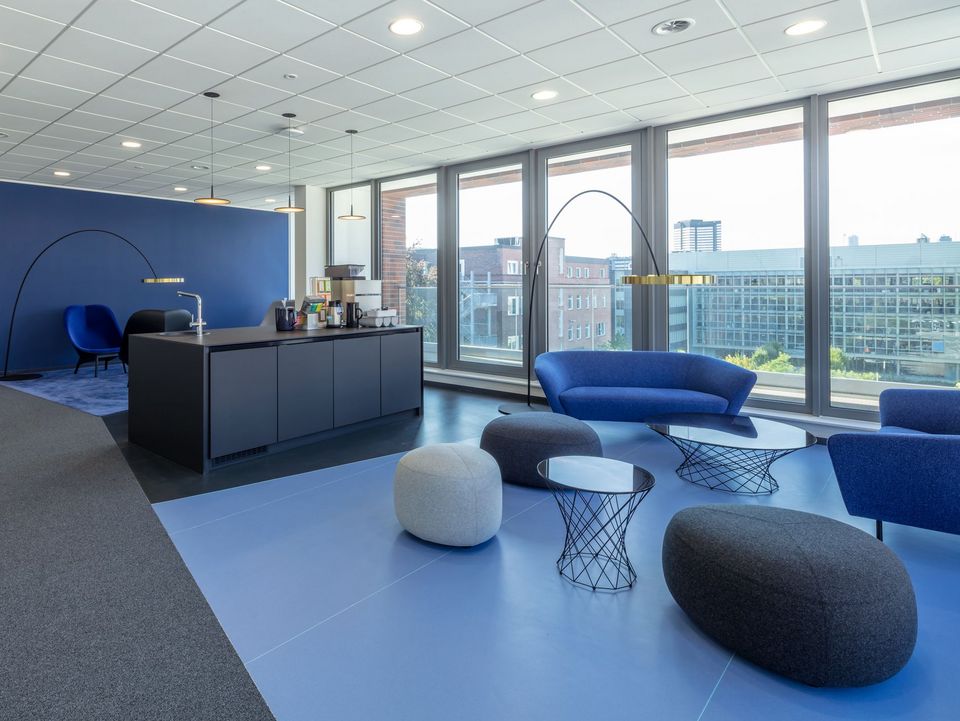
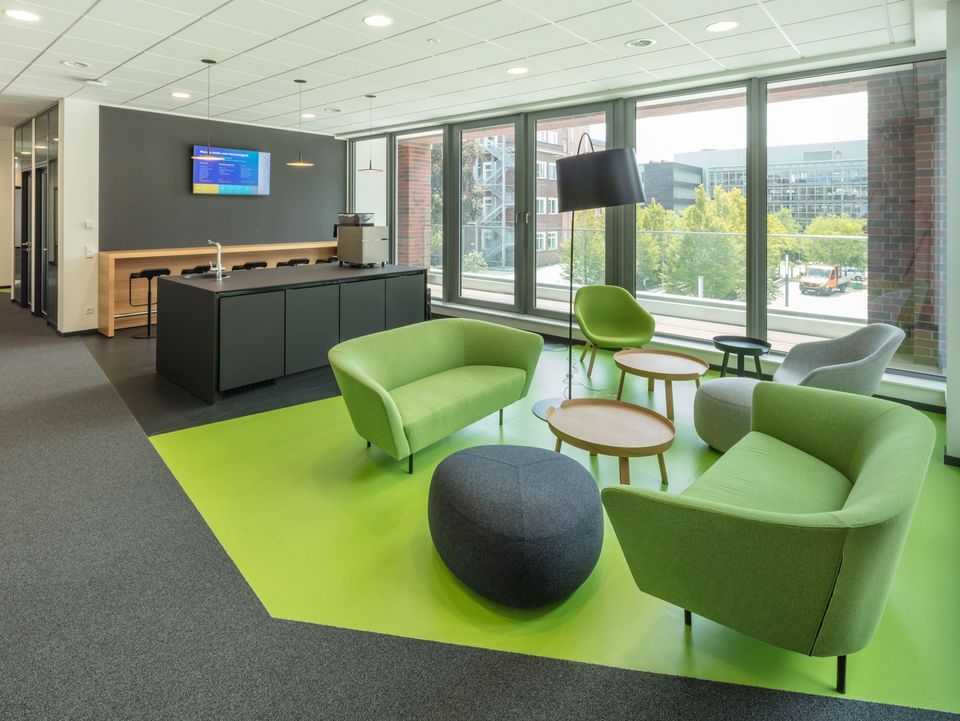
Network areas as meeting points promote exchange and communication in everyday working life
The defining feature is a two-color leitmotif. Blue stands for continuity, while green represents renewal and symbolizes the company’s transformation towards sustainable energy generation. Each story is assigned its own nuance within this color logic, strengthening orientation and identification. The selected colors are an integral part of the spatial identity of all buildings on the campus.
The interior architecture structures large floor areas into flexible use units of around 400 square meters each. These can be organized as open-planned spaces with smaller subdivisions or used in combination, depending on work processes and team structures. Each zone is inclusively and ergonomically equipped, allowing different degrees of retreat and exchange. Network areas at the main circulation points integrate places for interaction such as kitchenette, worktops, and lounge areas into employees’ daily routes, encouraging communication.
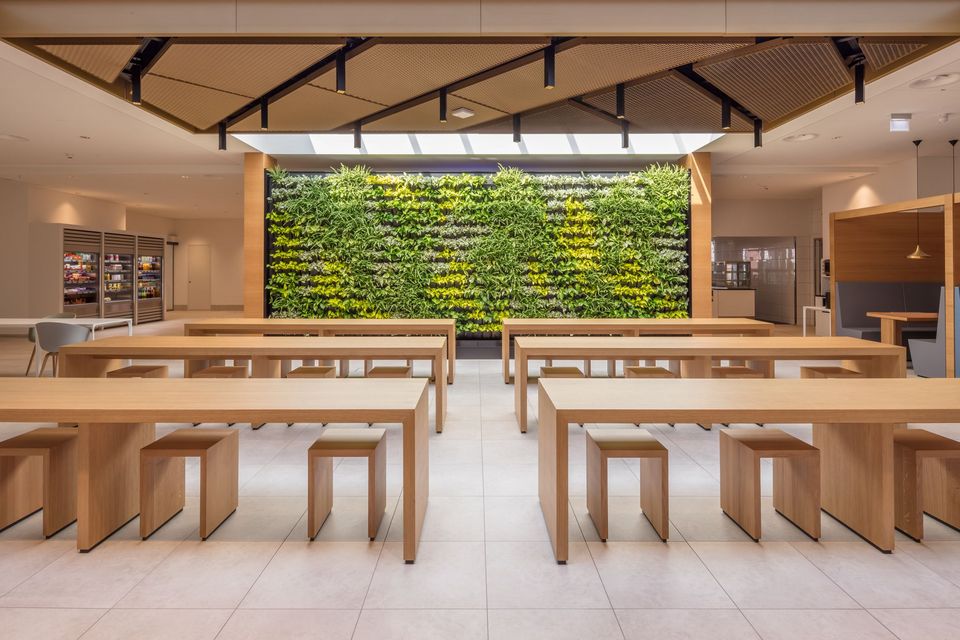
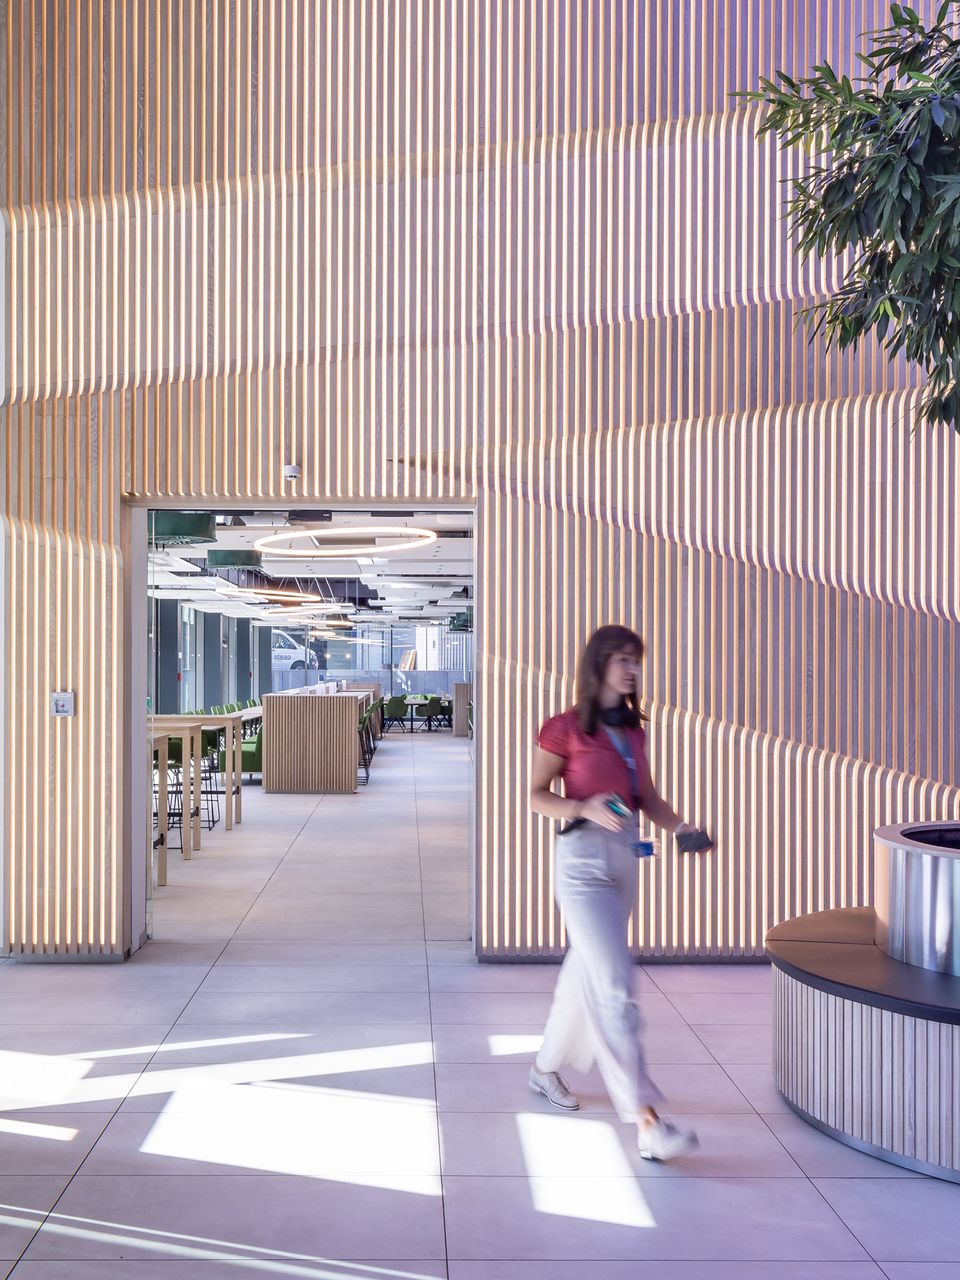
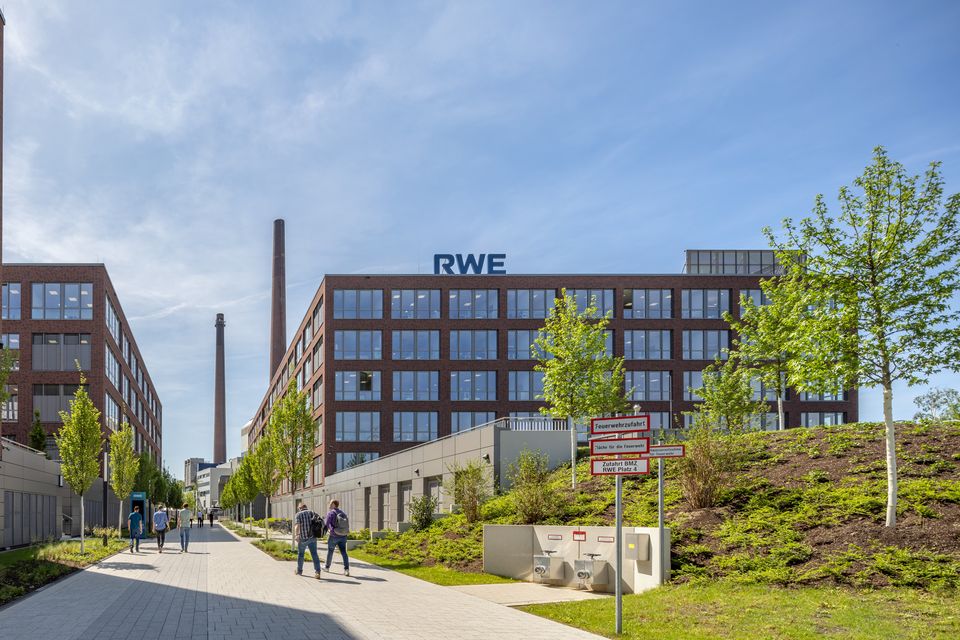
The interior spaces are closely interwoven with the outdoor areas. Green walls, light-filled passages, and visual connections between the buildings reinforce the campus character. The central square and courtyards are continued through the interior architecture. Open structures, clear materials and permeability create transitions between work, exchange, and informal stay.
The campus is the result of an intensive dialogue between planning, construction, and users. Employees contribute to their needs, which were considered and implemented in the interior concept. The design brings together diverse requirements and creates a work environment with a high quality of stay that supports change and enables the future.
- Project
- Work Environments RWE Campus
- Location
- Essen
- Client
- Lang & Cie. Rhein-Ruhr
- Partners
- General contractor Goldbeck West GmbH
- GFA
- BA 1 + BA 2: ca. 57.000 m²
- Services
- Interior architecture, architecture
- Completion
- 2021
- Certifications
- DGNB Gold (Phase 1)